George Cress of Real Broker Email: george@callcress.com Call/Text: 212-203-5251

121 Parry Road
Stamford, CT 06907
$1,399,000Active$10,493 Buyer Rebate*
Reduced $51,000 (3.5%) Price history ↓
- 5
- beds
- 3.5
- baths
- 4,177
- SF
Our Take
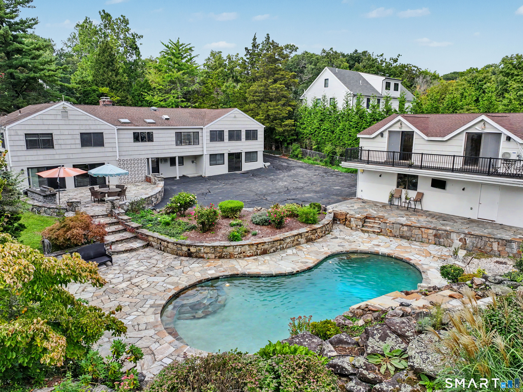
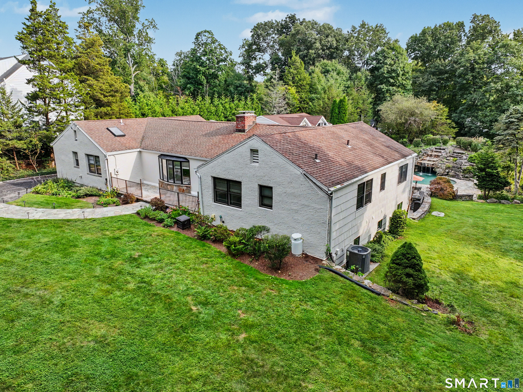
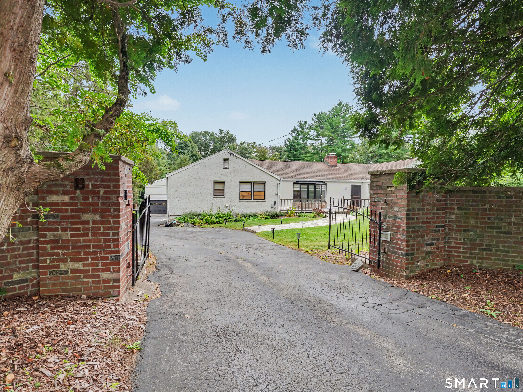
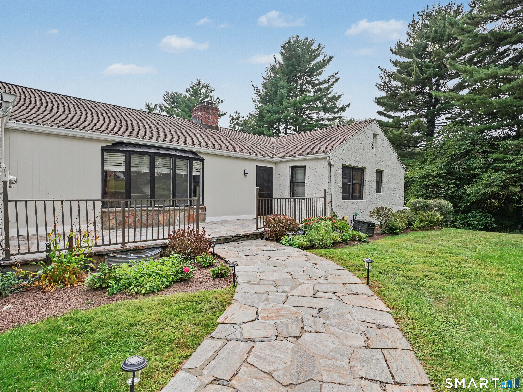
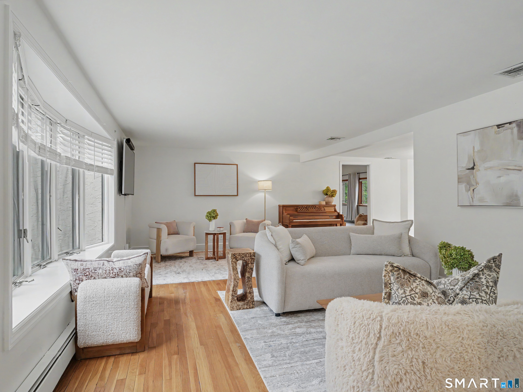
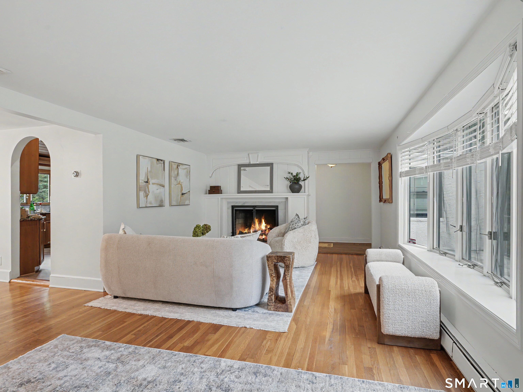
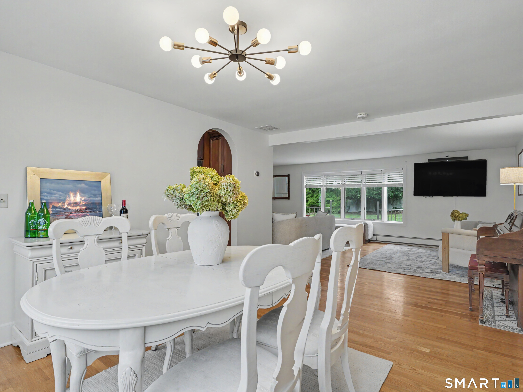
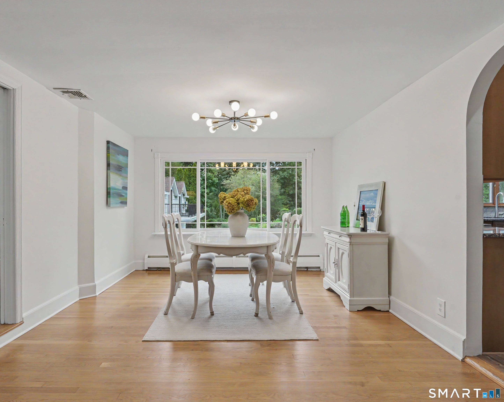
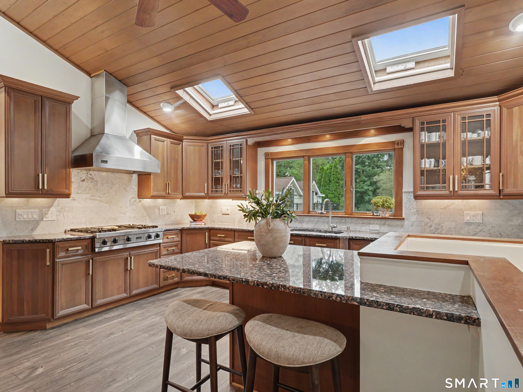
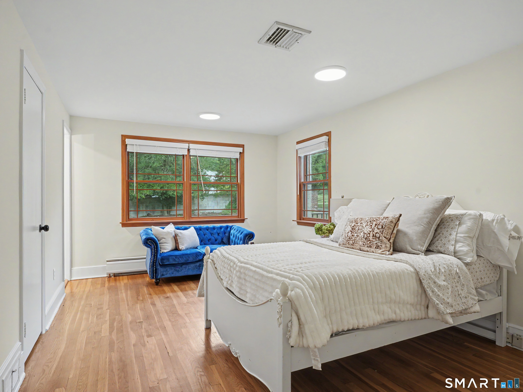
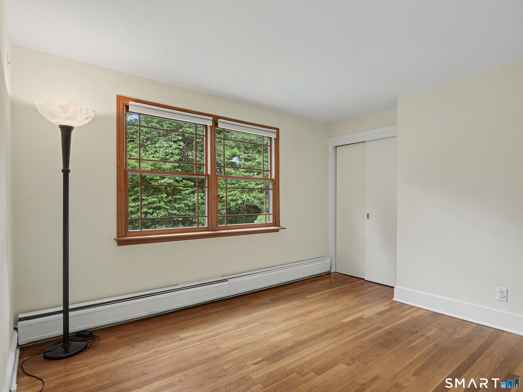
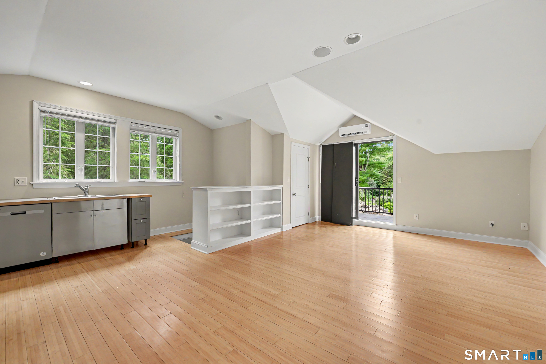
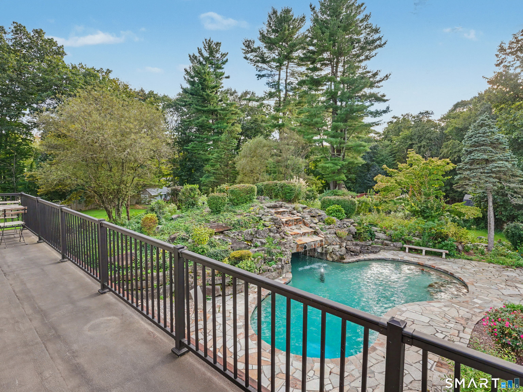
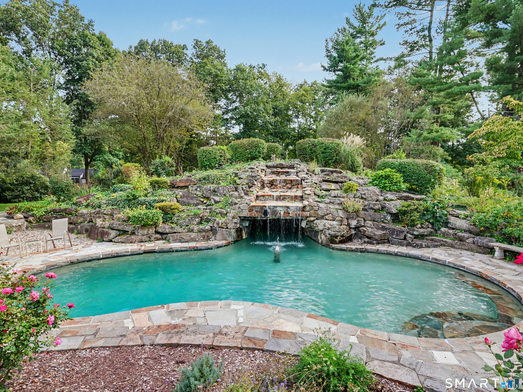
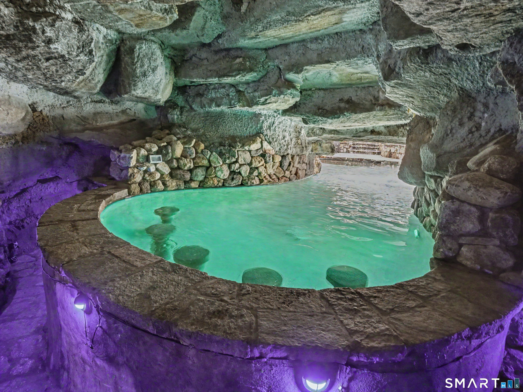
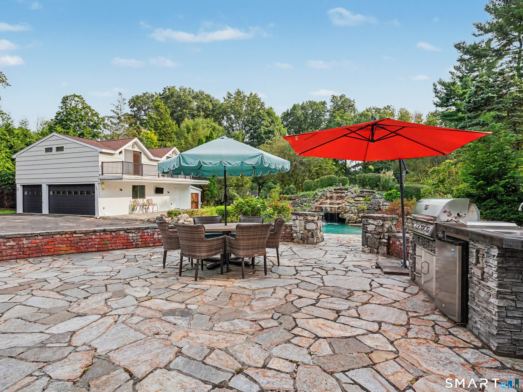
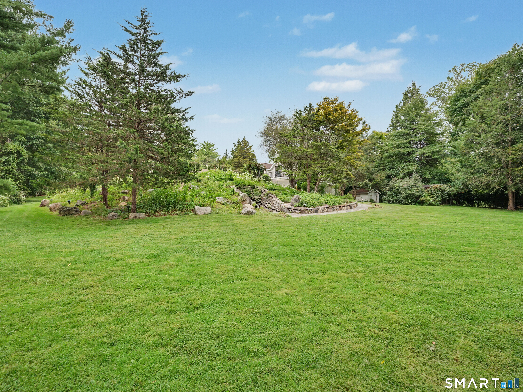
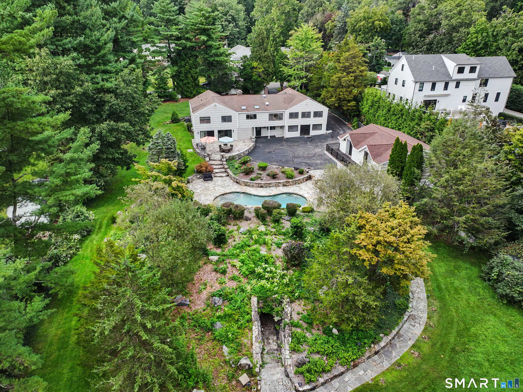
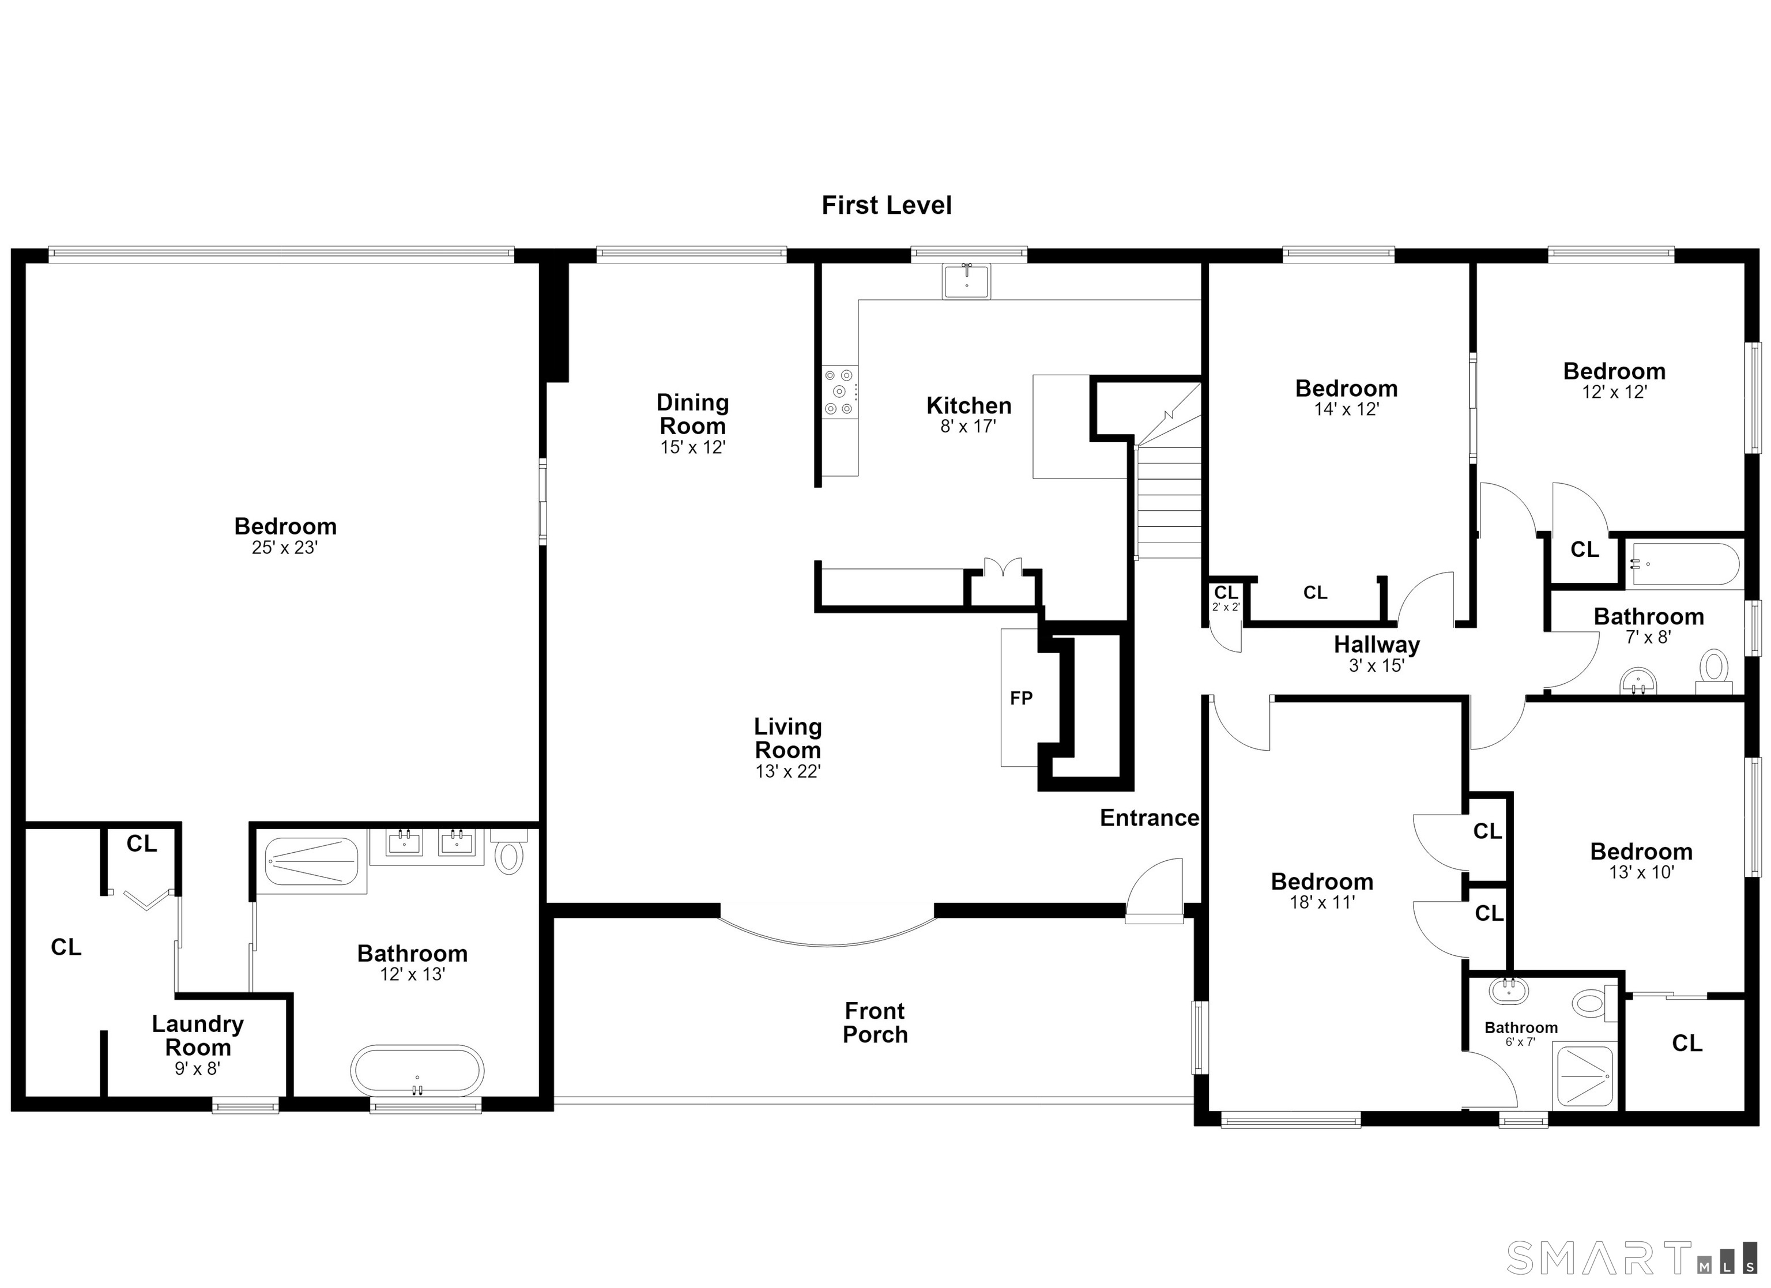
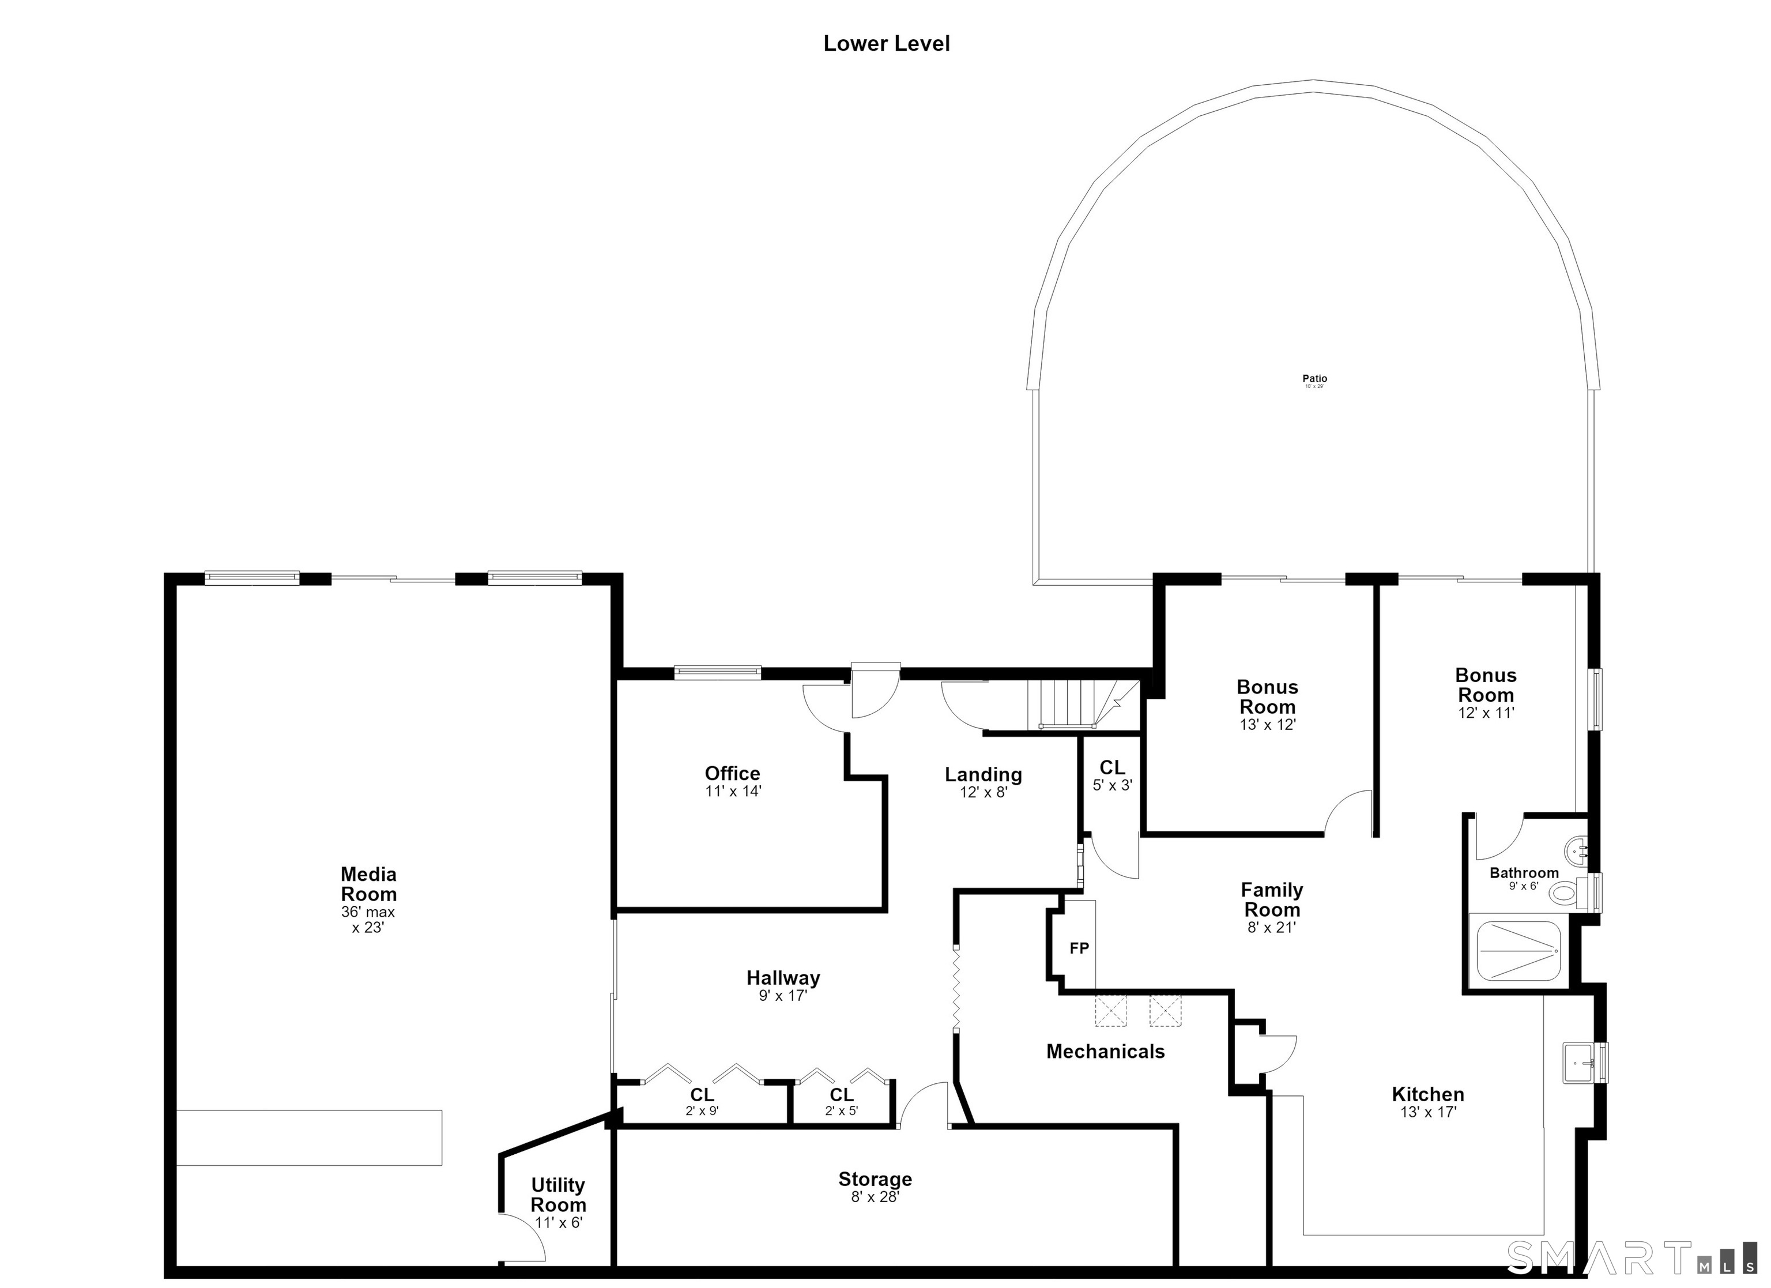
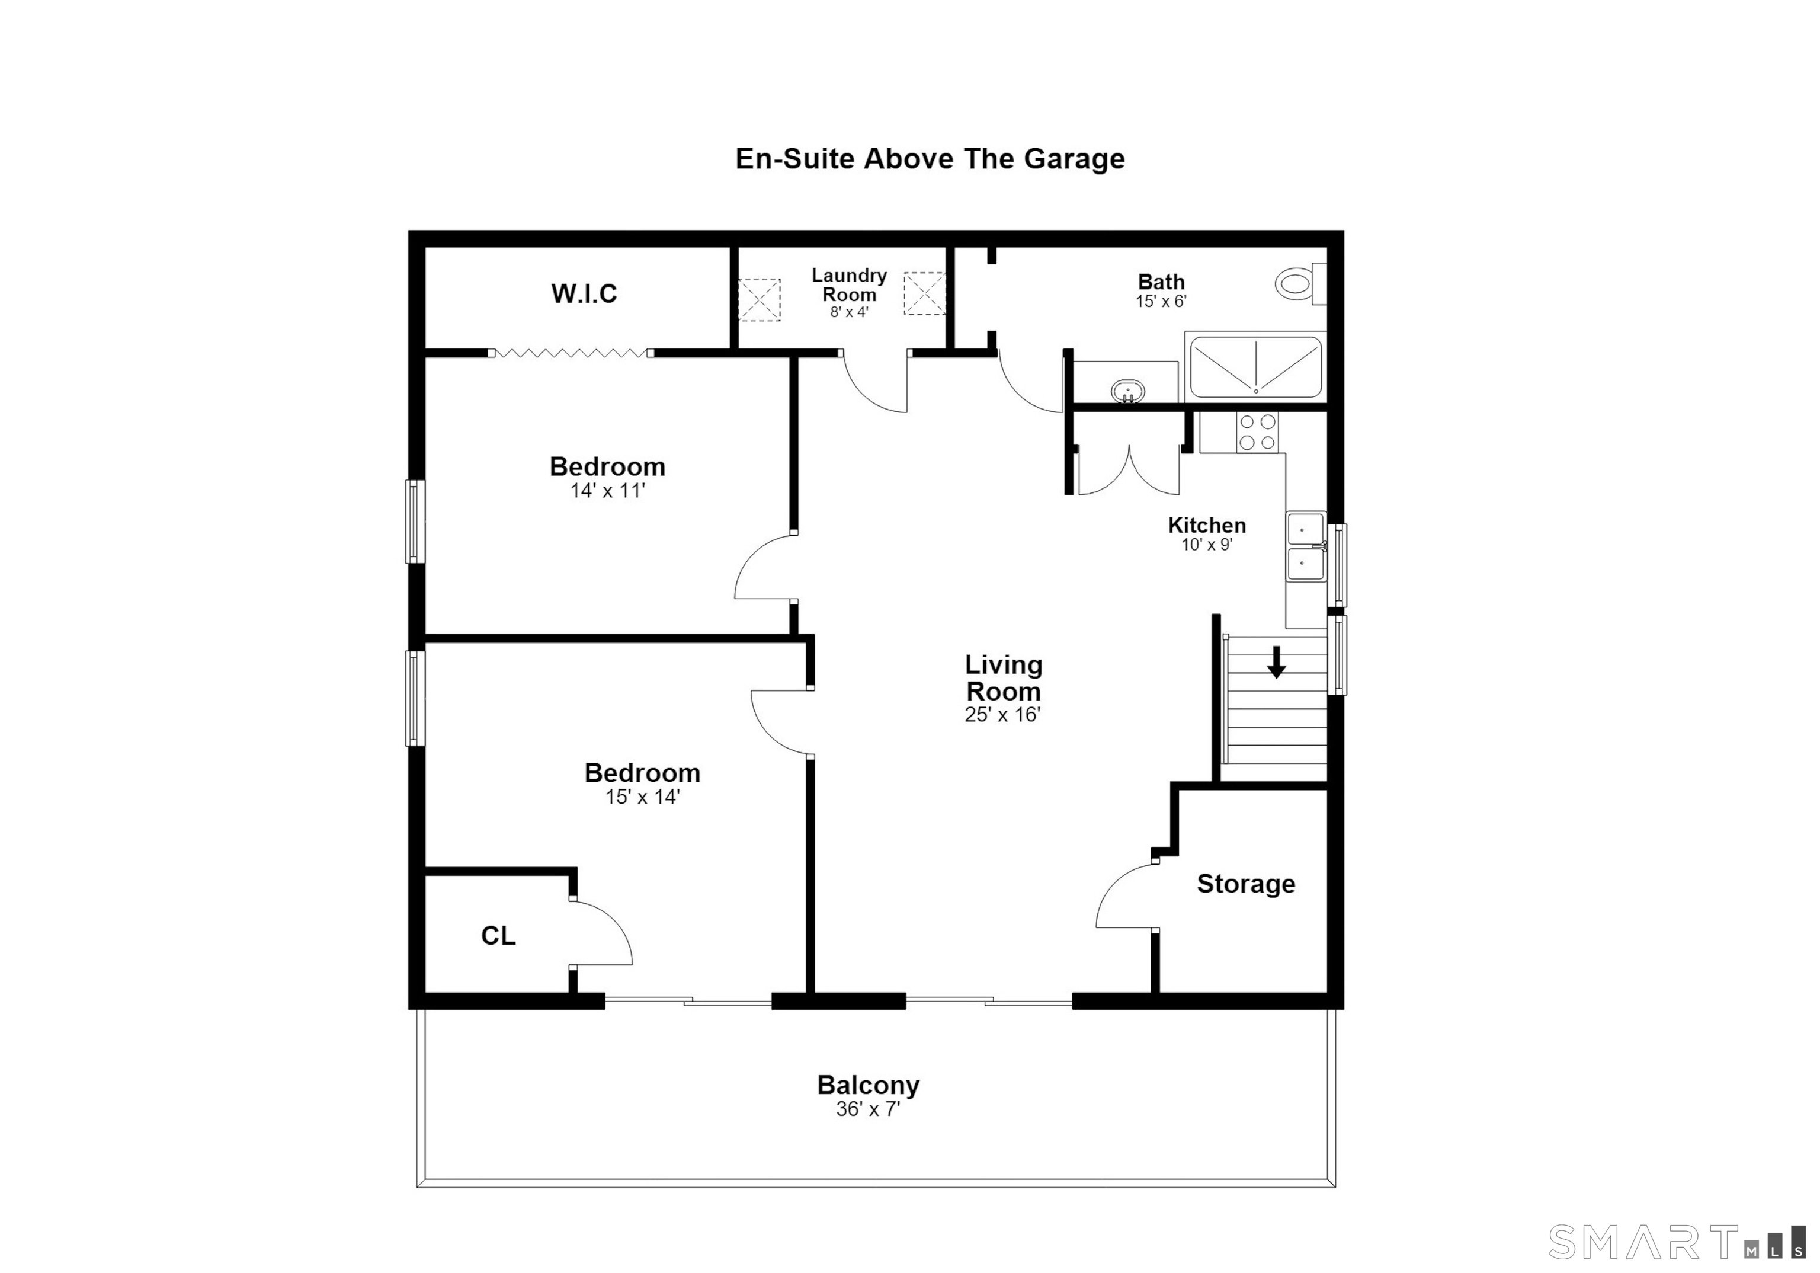
121 Parry Road is a five-bedroom ranch on 1.1 acres, set behind a gated driveway at the end of an Upper Newfield cul-de-sac. The grounds center on a pool with a waterfall, grotto and swim-up bar, along with a surrounding stone patio and built-in grill. Inside, the home offers single-floor living, skylights, extensive windows and an open living and dining area. A lower-level family room, space above the three-car garage and a location minutes from downtown Stamford and New Canaan add flexibility.
Property Details
Listing Facts
- Acres
- 1.1
- Year built
- 1953
- Taxes (July 2025-June 2026)
- $16,017 (July 2025-June 2026)
- Price/SF
- $335
- Days on Market
- 34 Days
- MLS number
- 24191833
Highlights
- Pool with waterfall, grotto and swim-up bar
- Stone patio with built-in grill
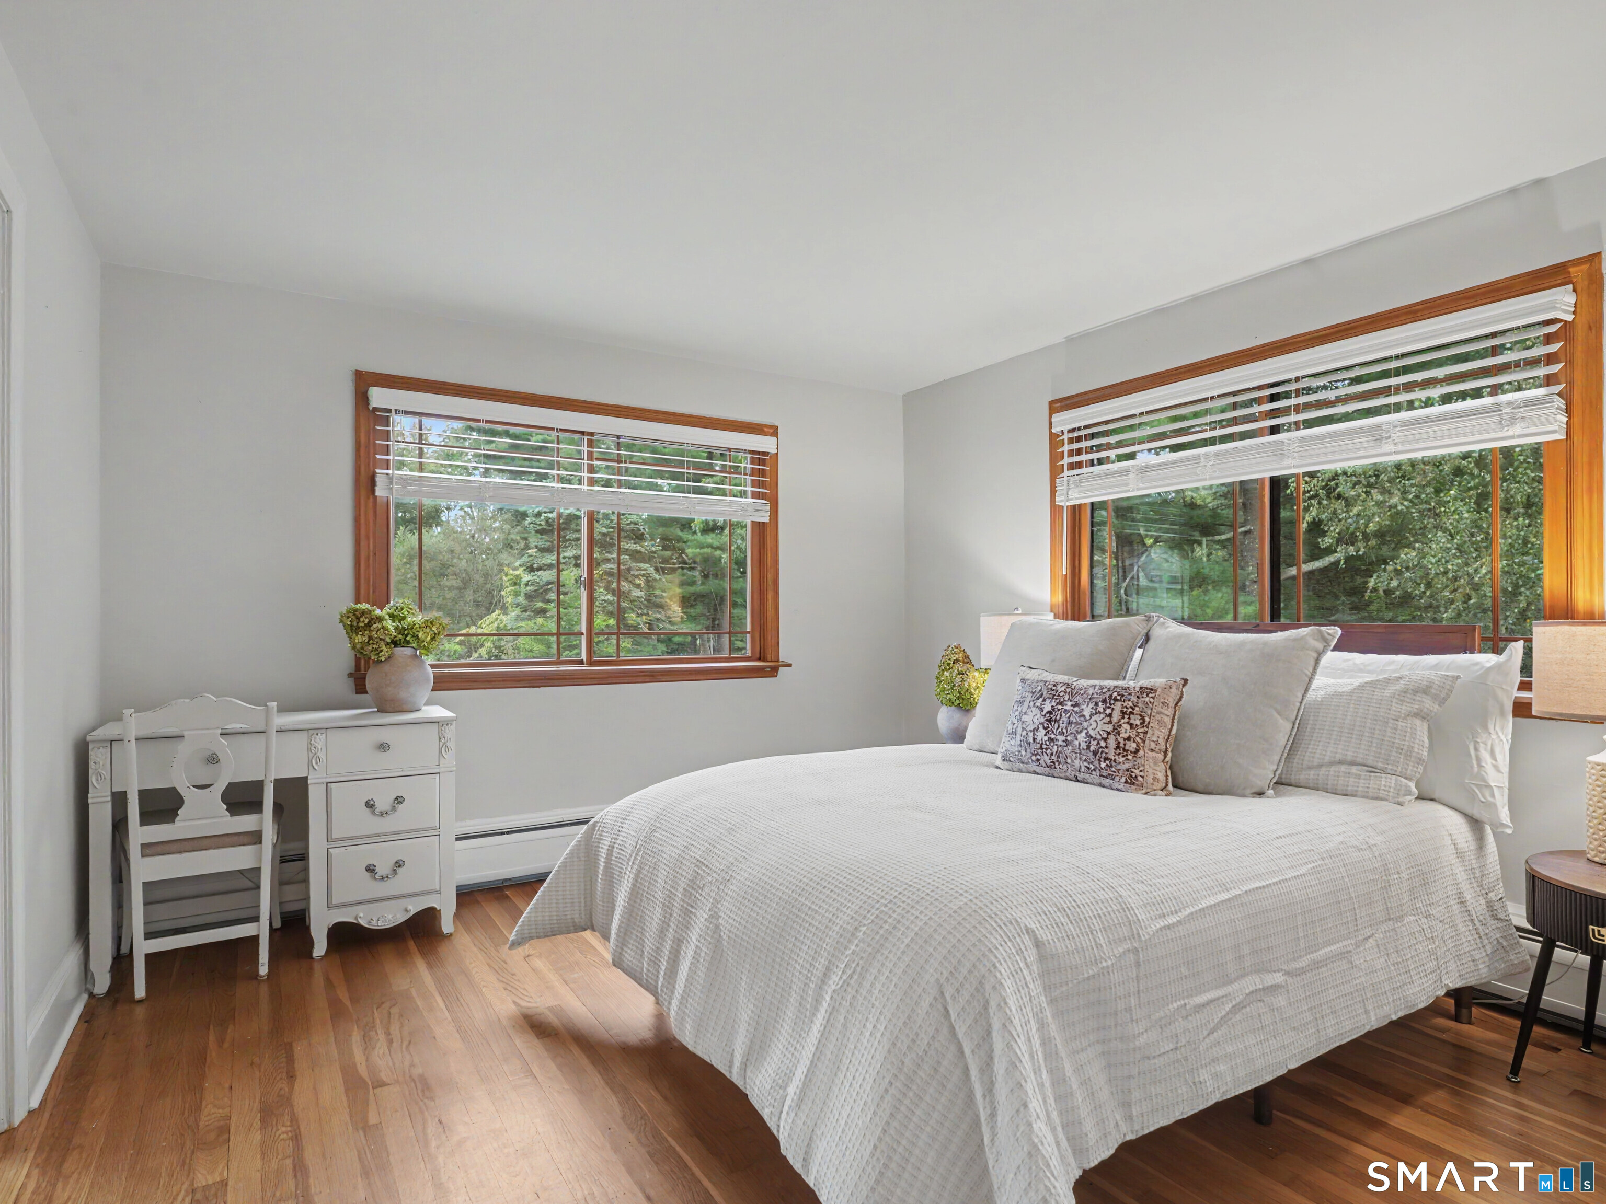
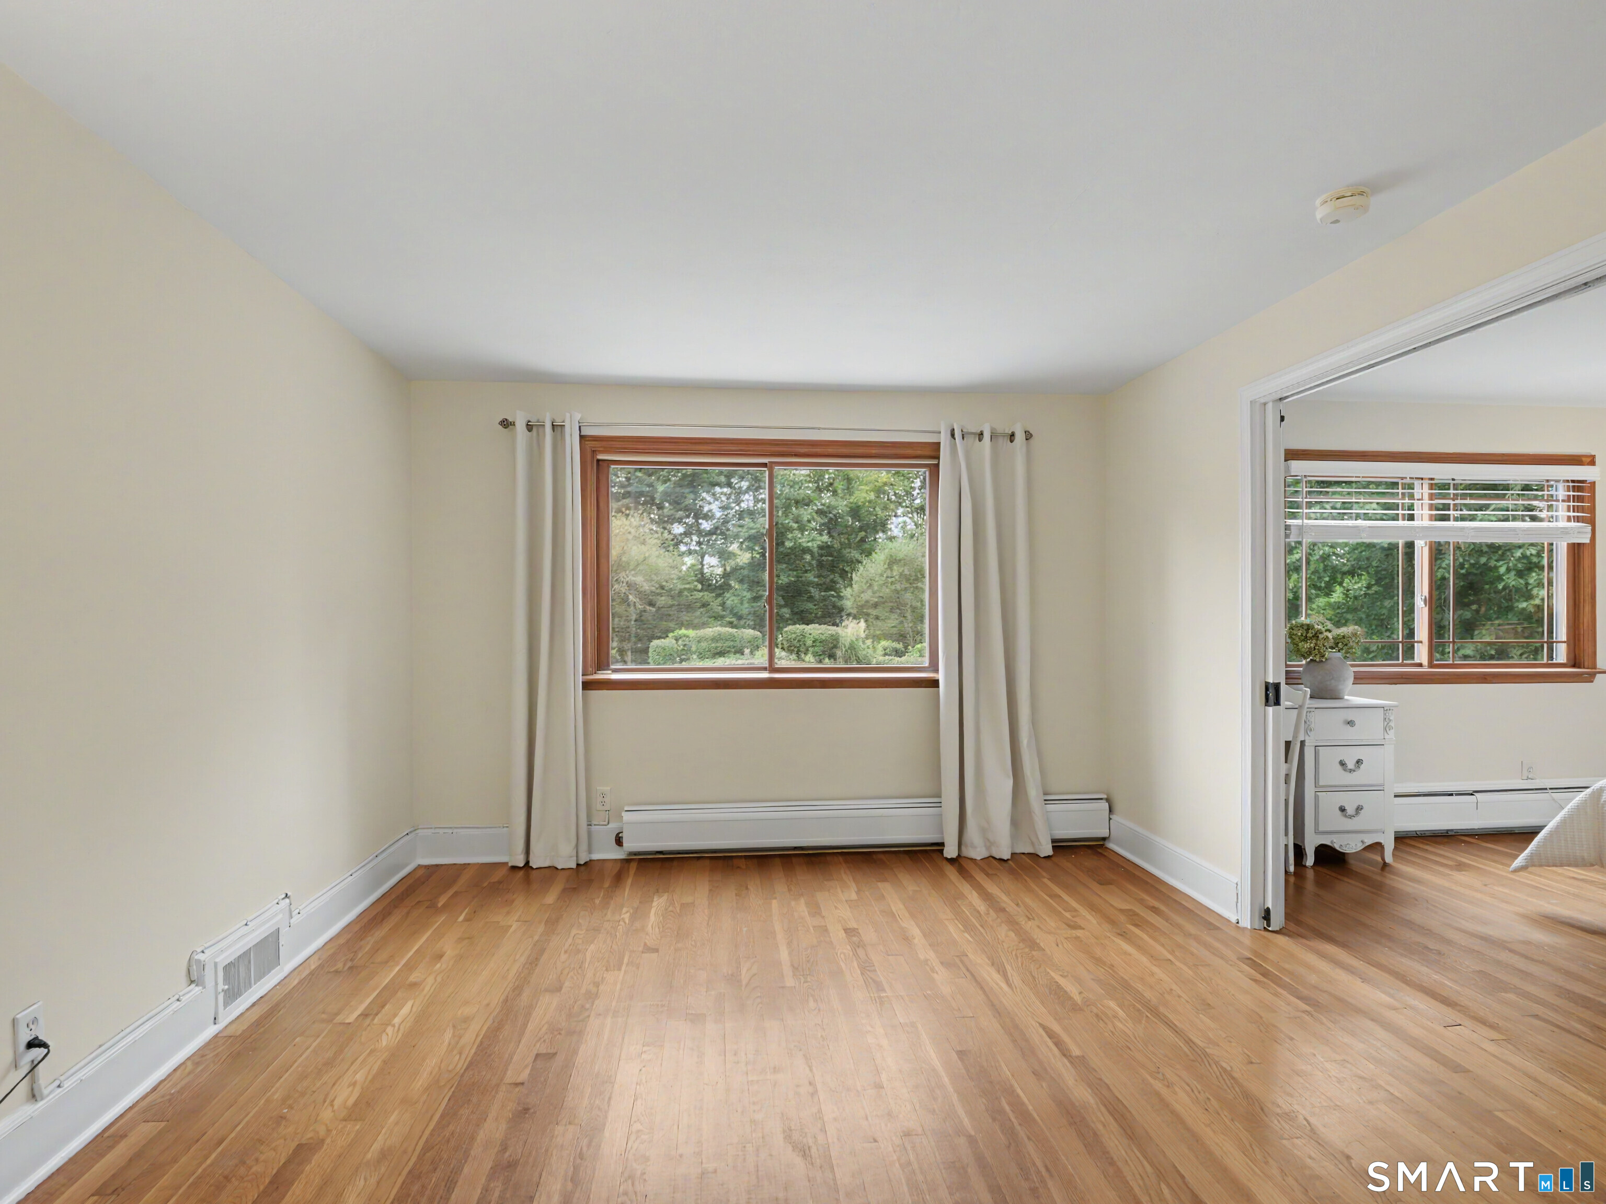
- Five-bedroom ranch with single-floor living
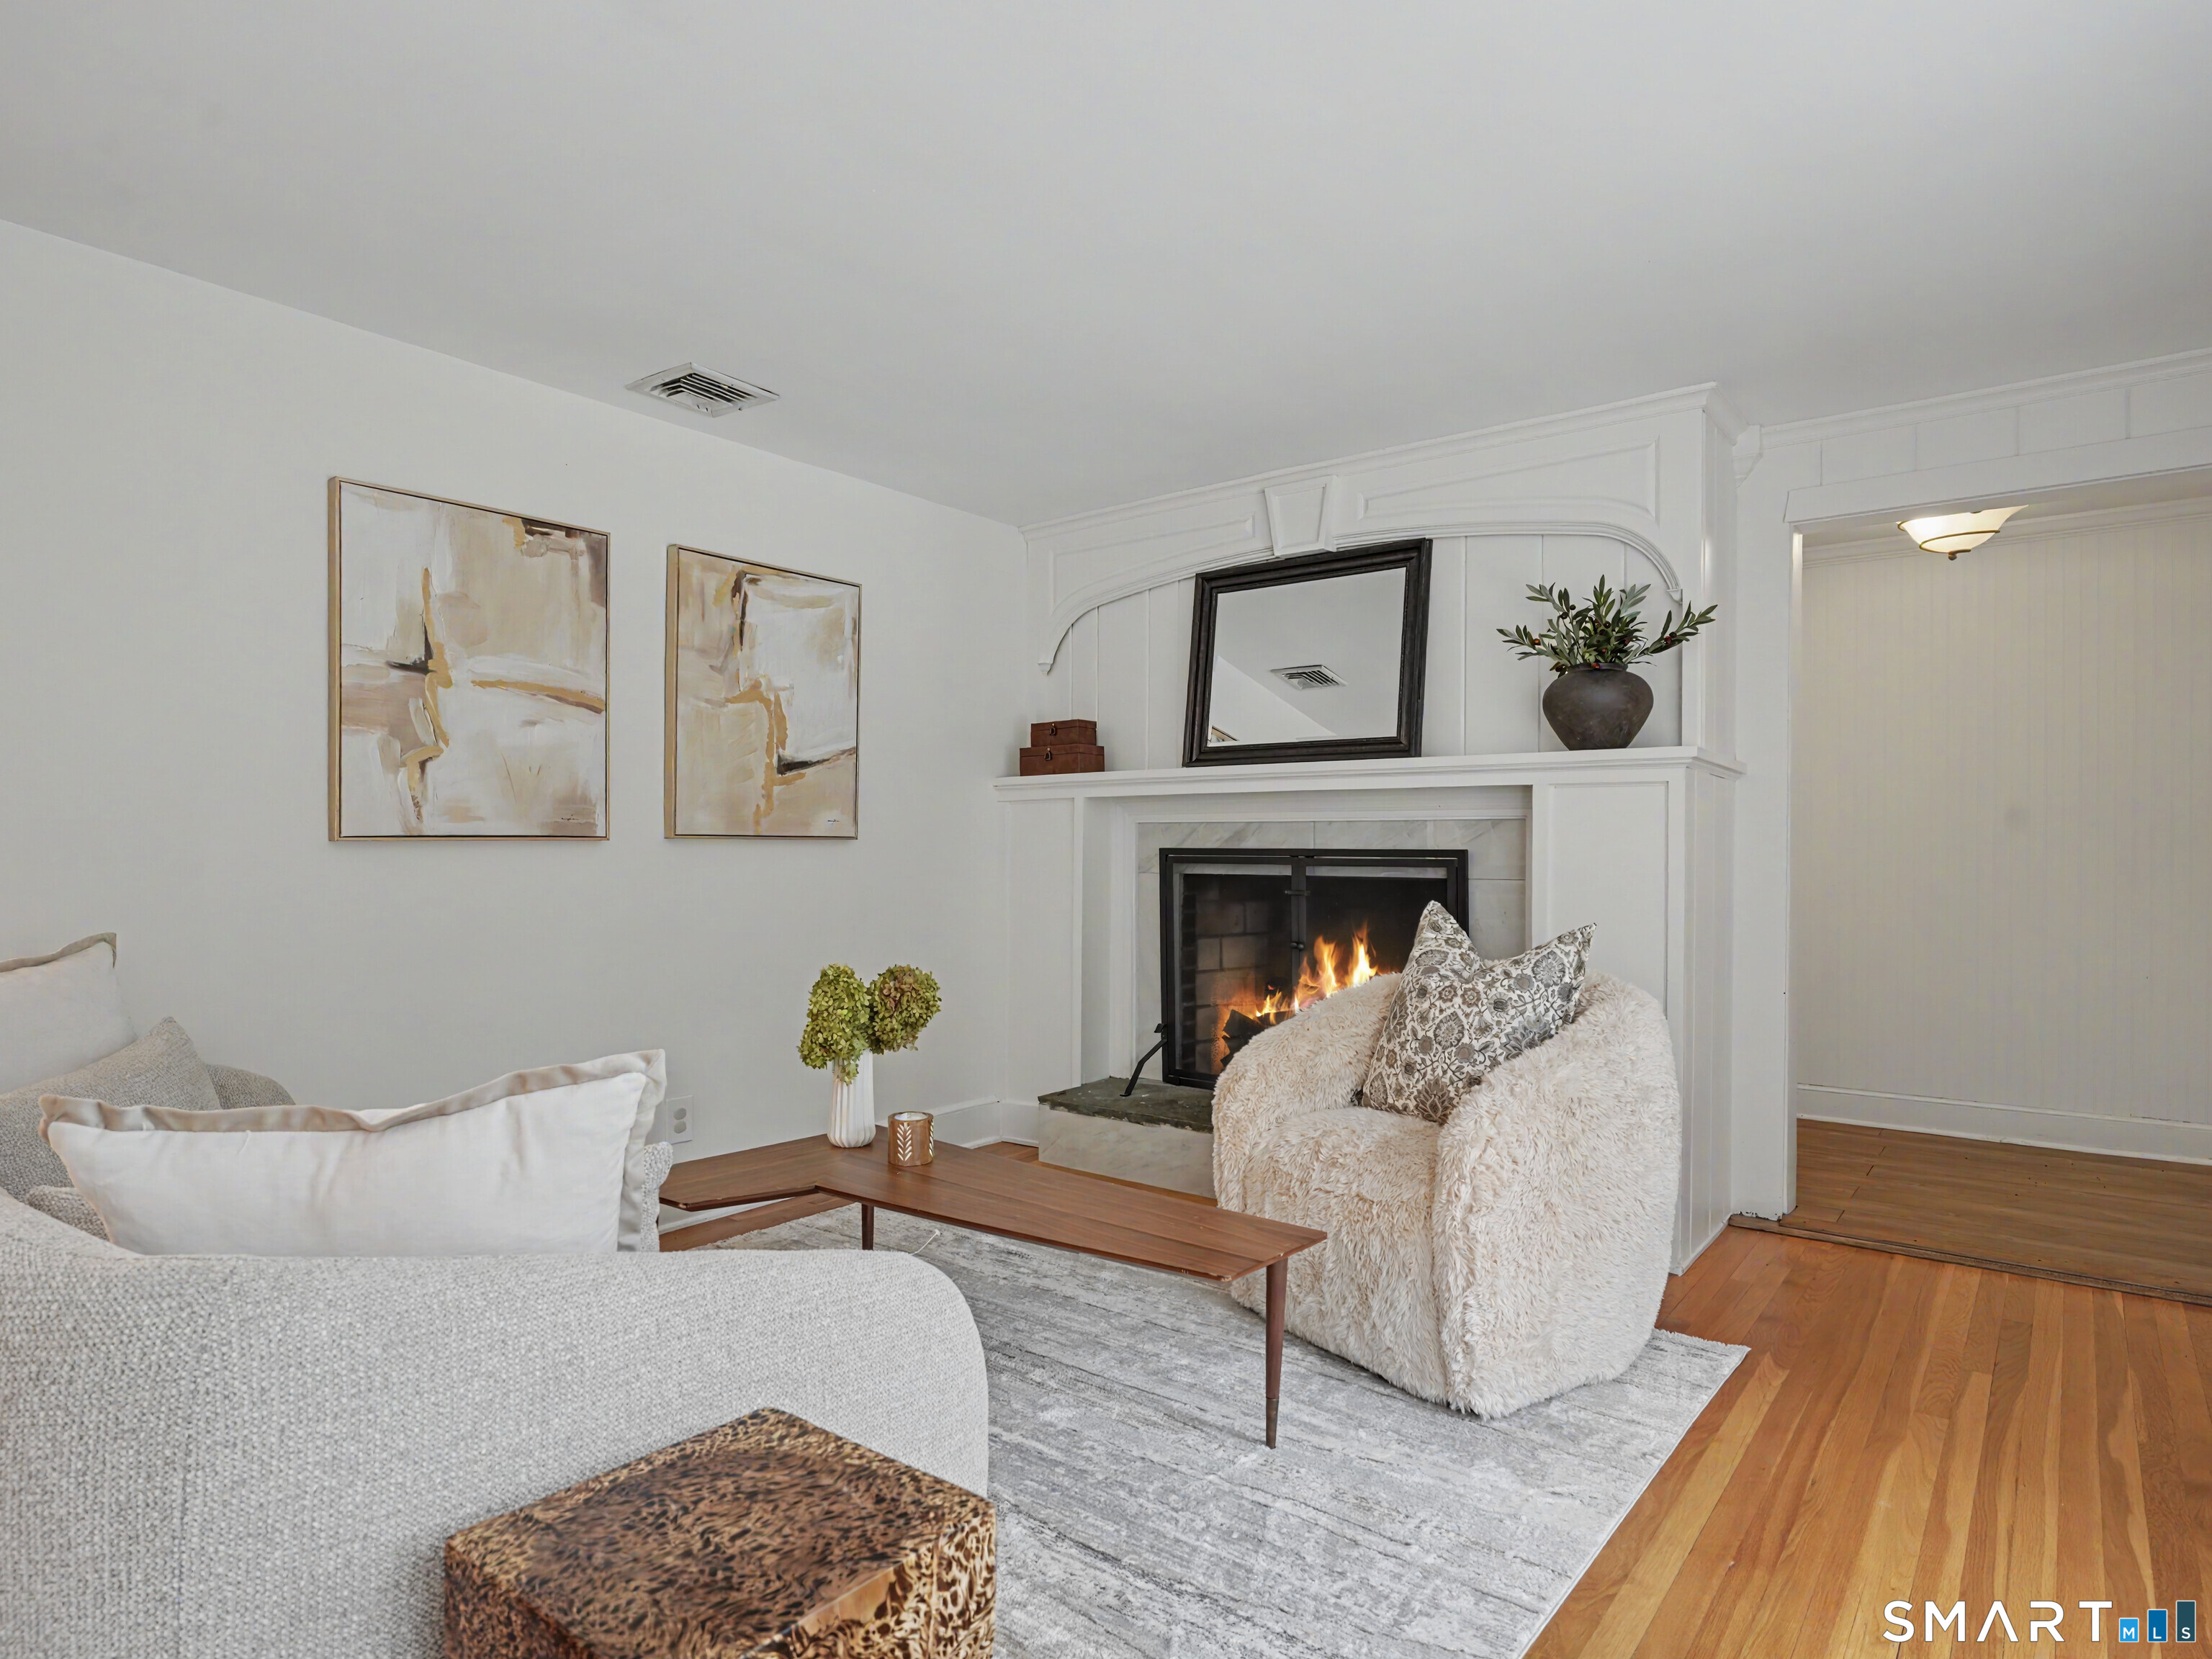
- Open living and dining area with fireplace
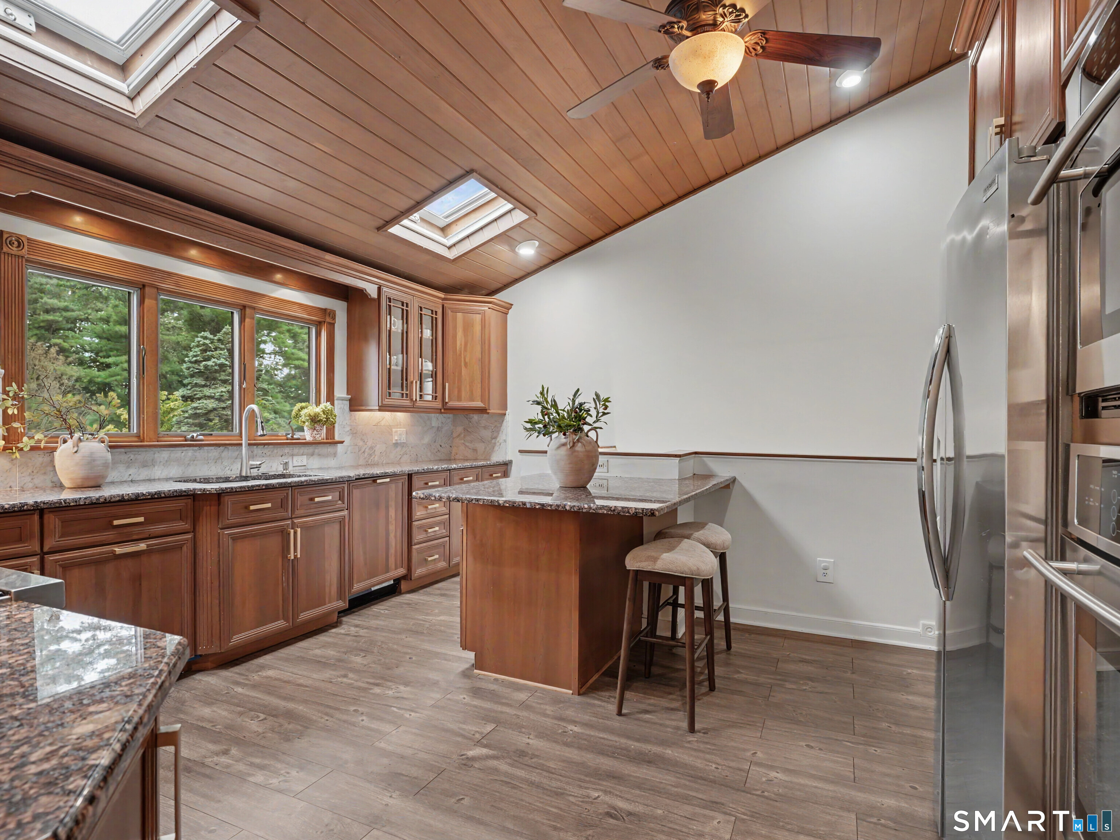
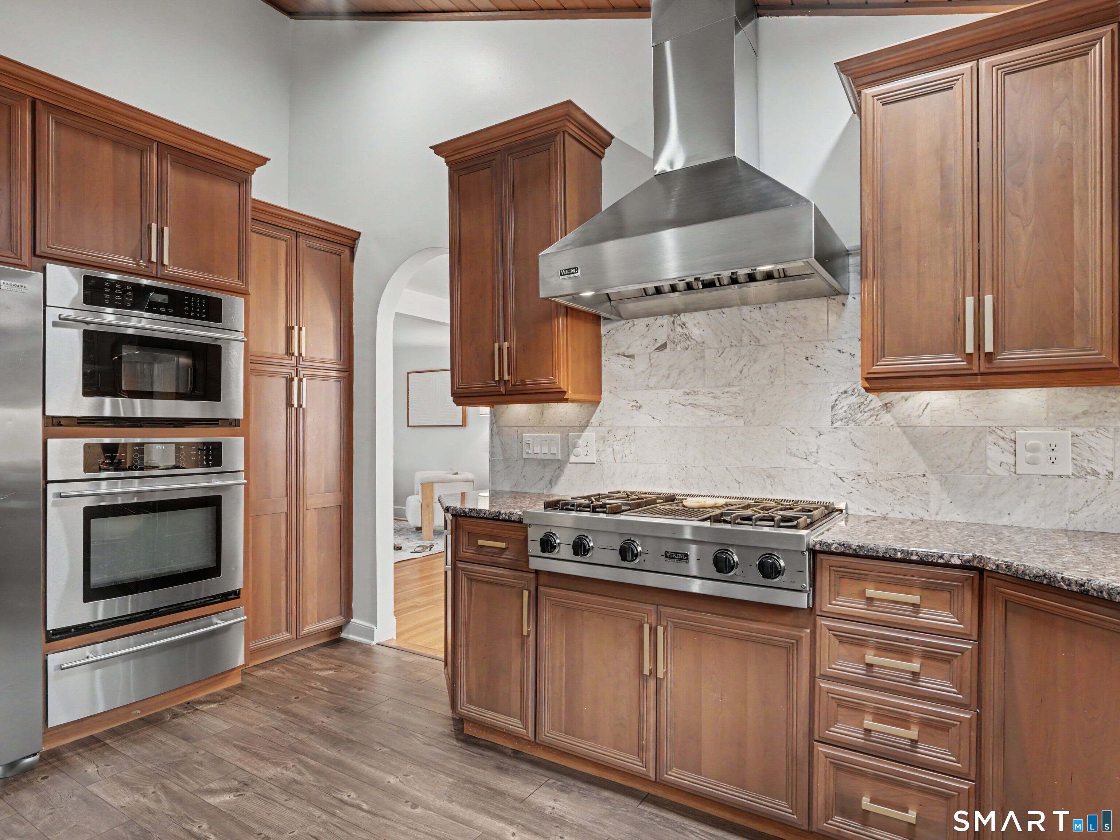
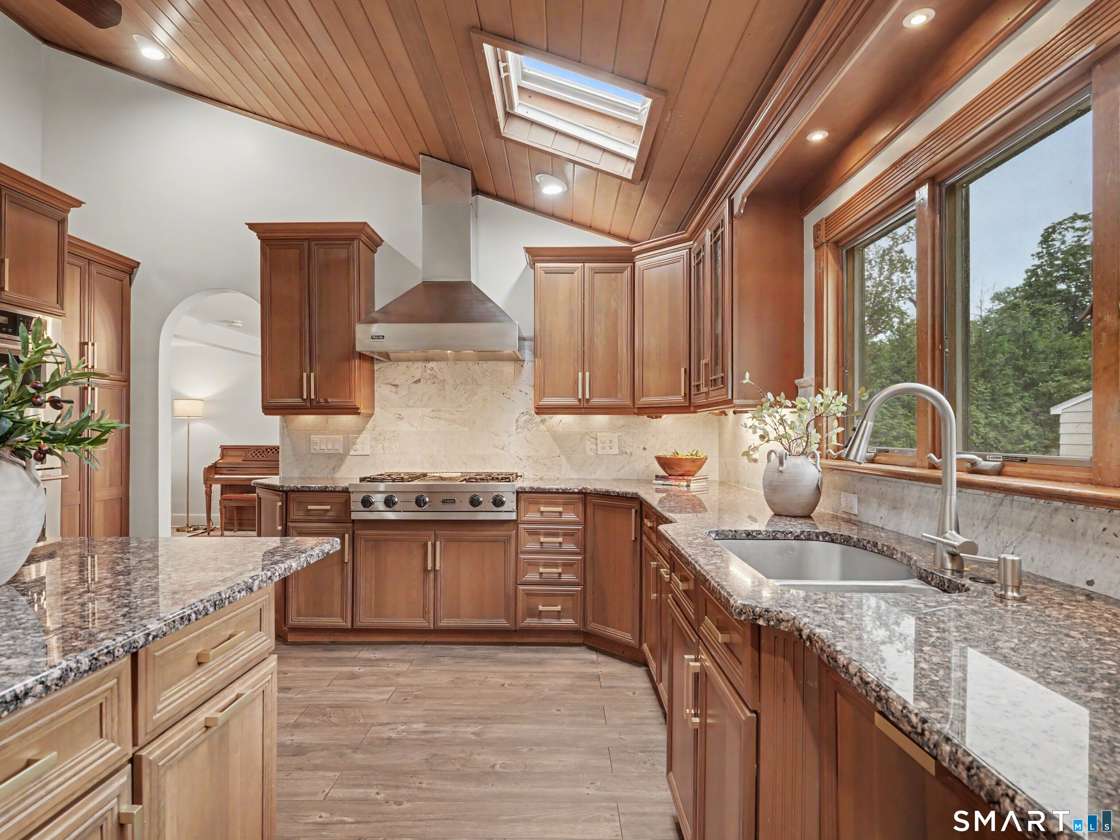
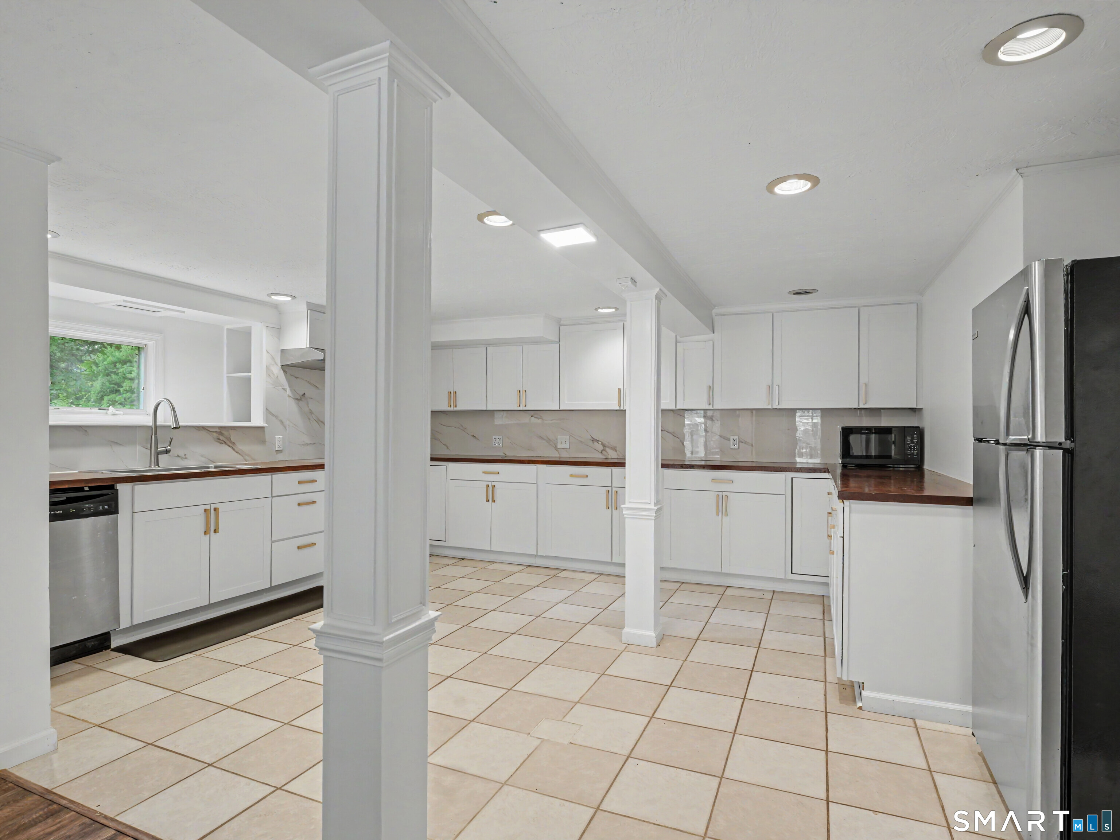
- Kitchen with vaulted wood-plank ceiling and granite counters
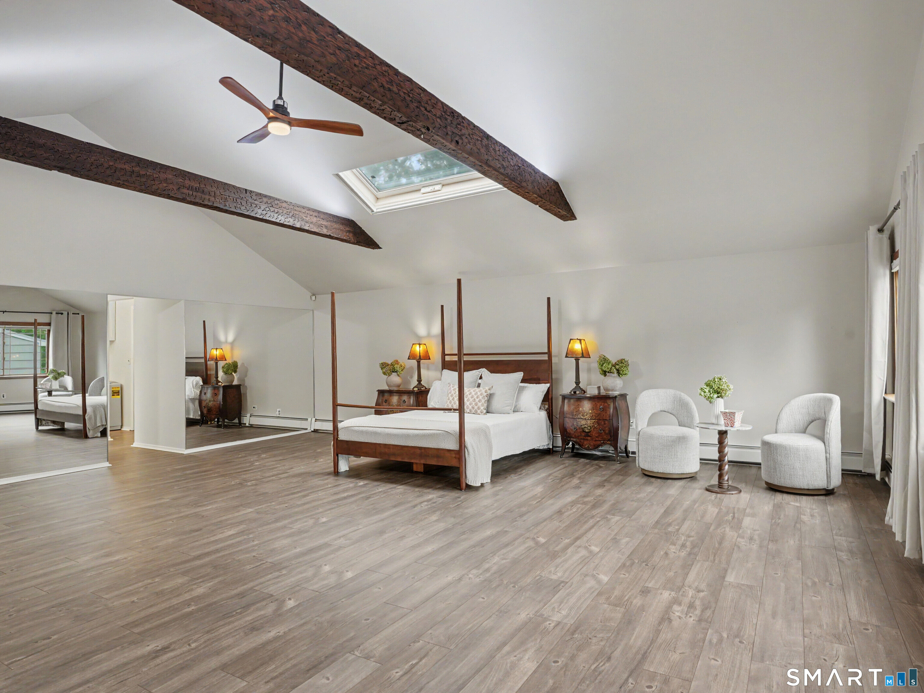
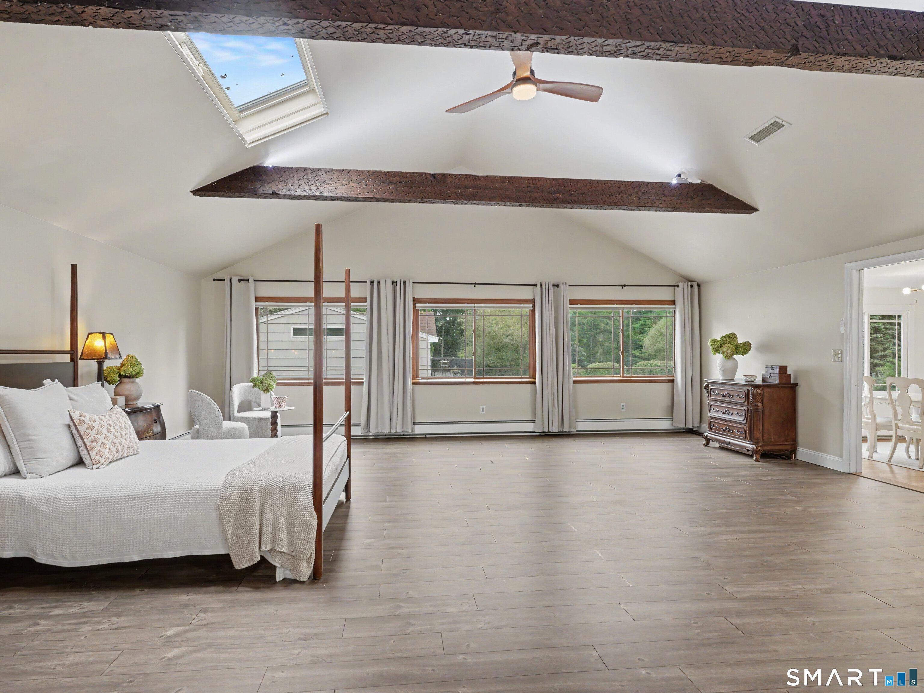
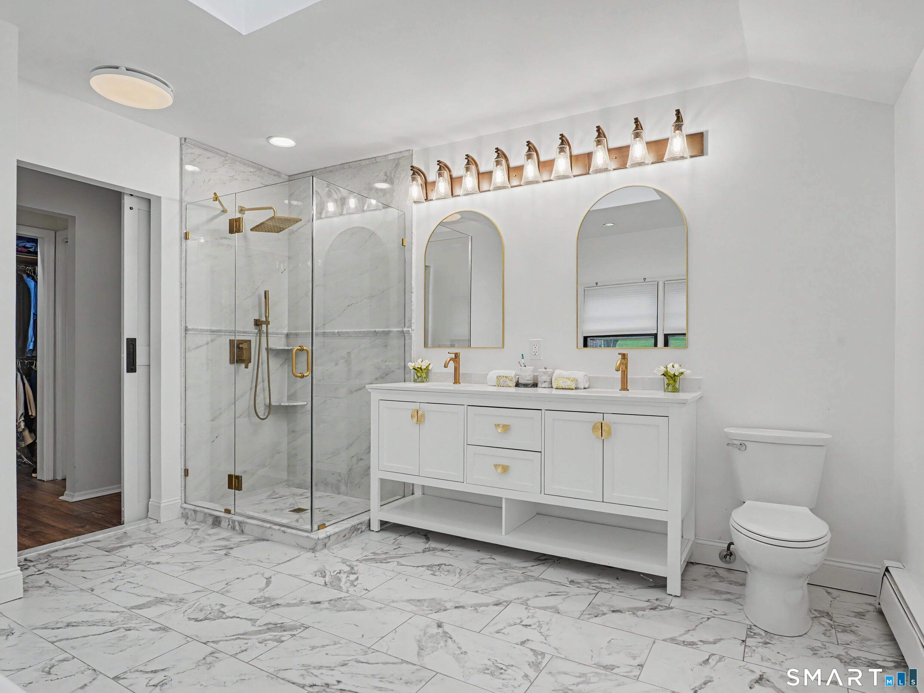
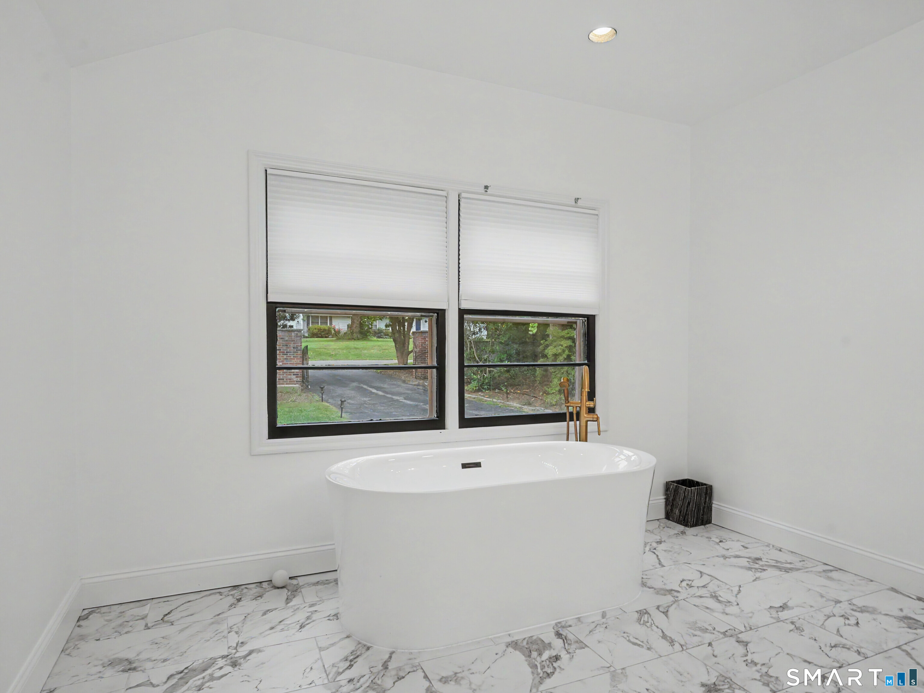
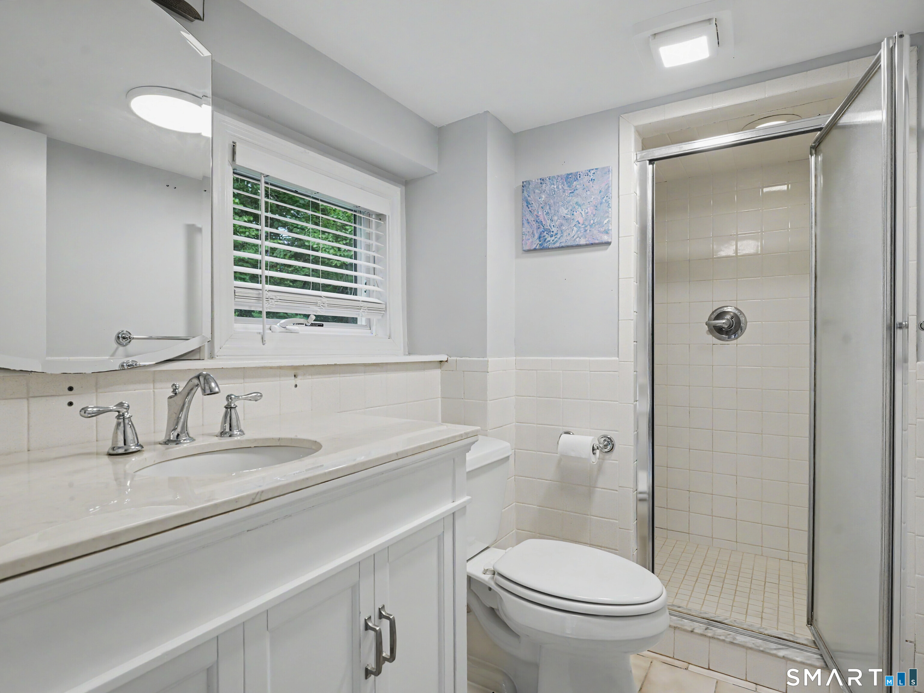
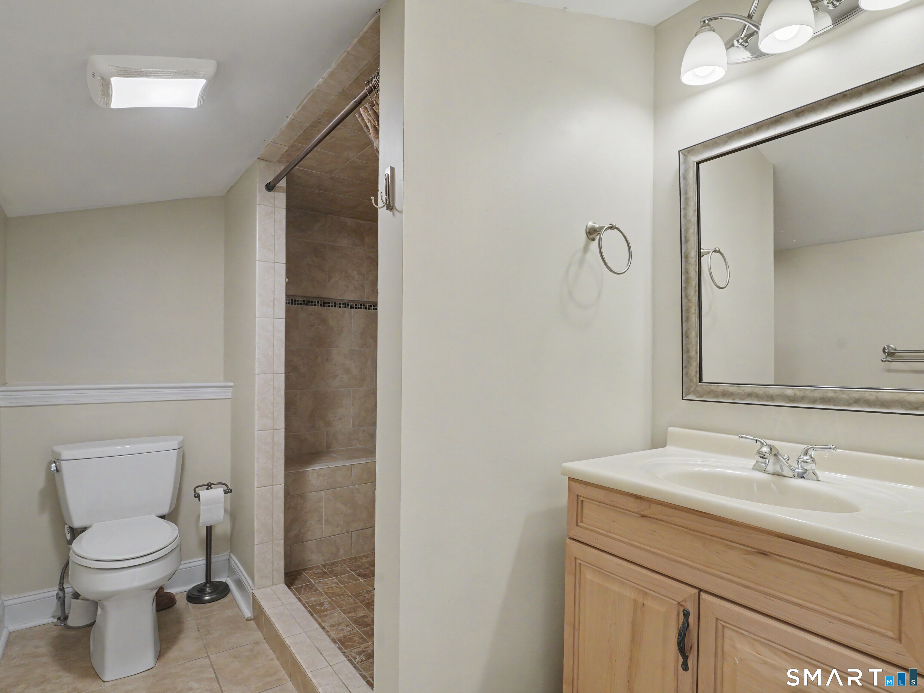
- Primary suite with renovated en suite bath
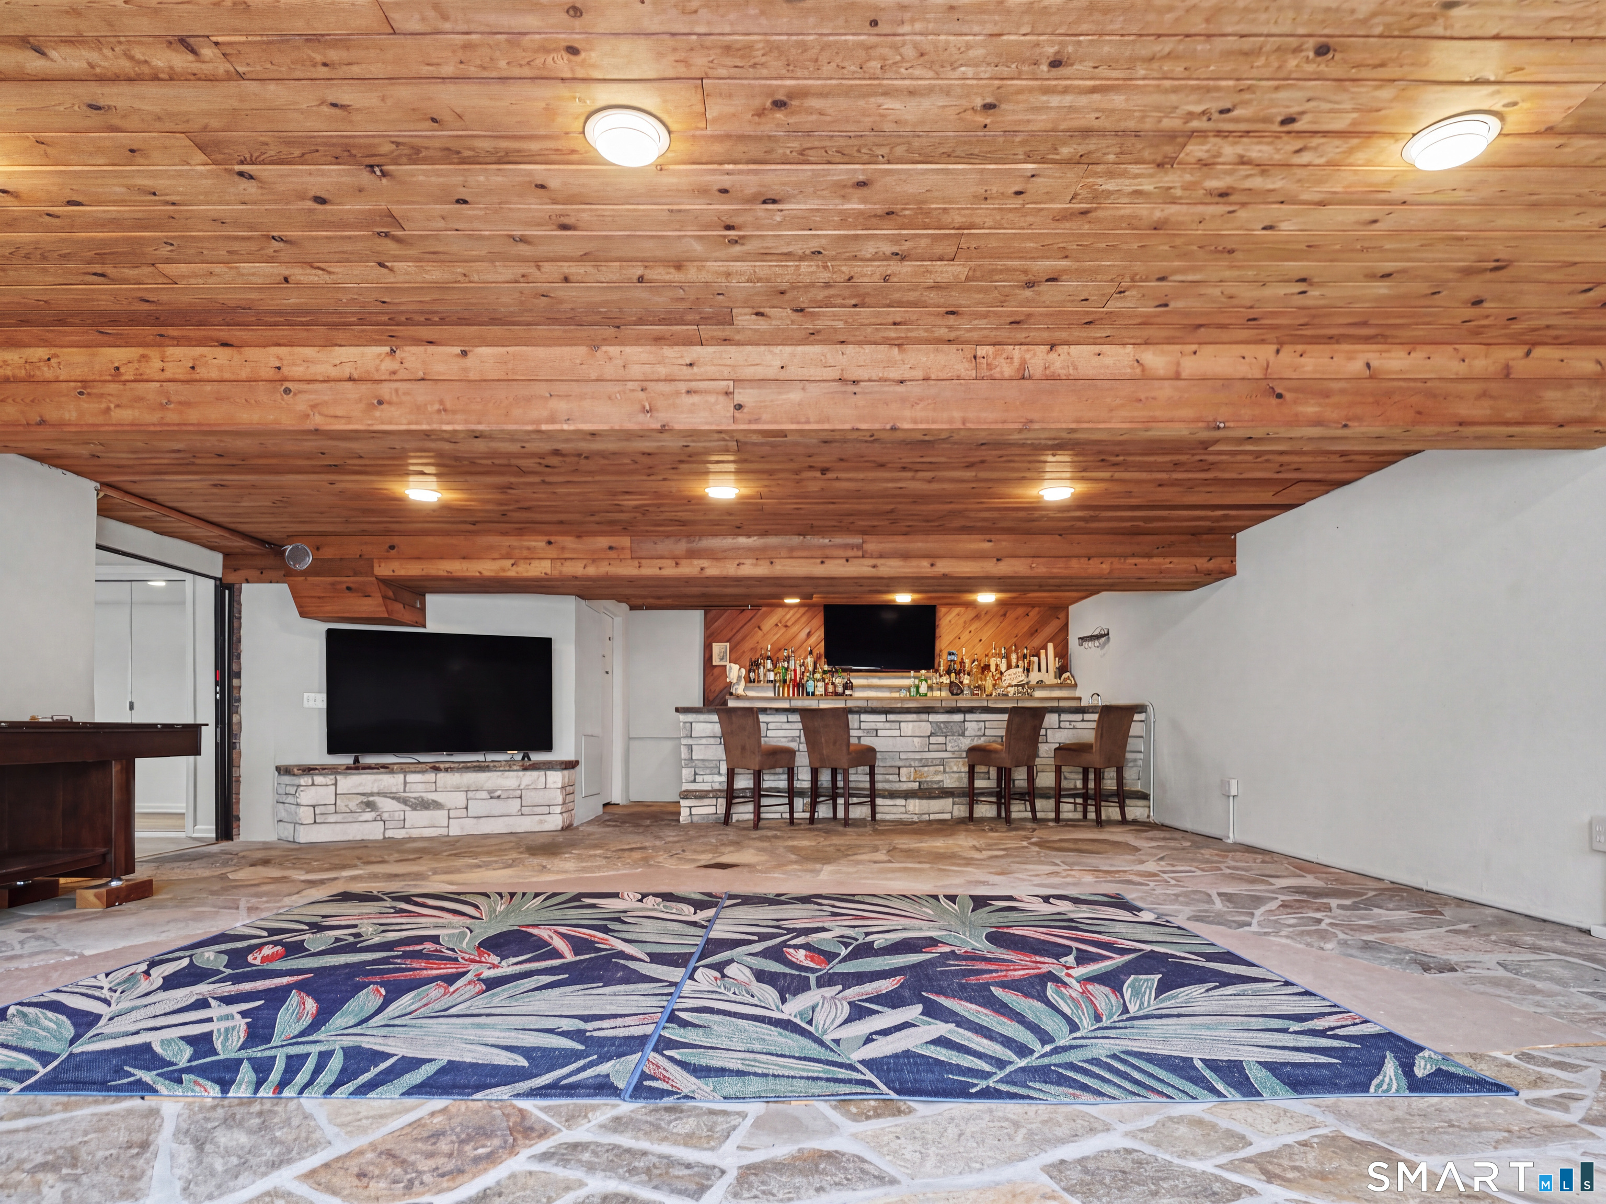
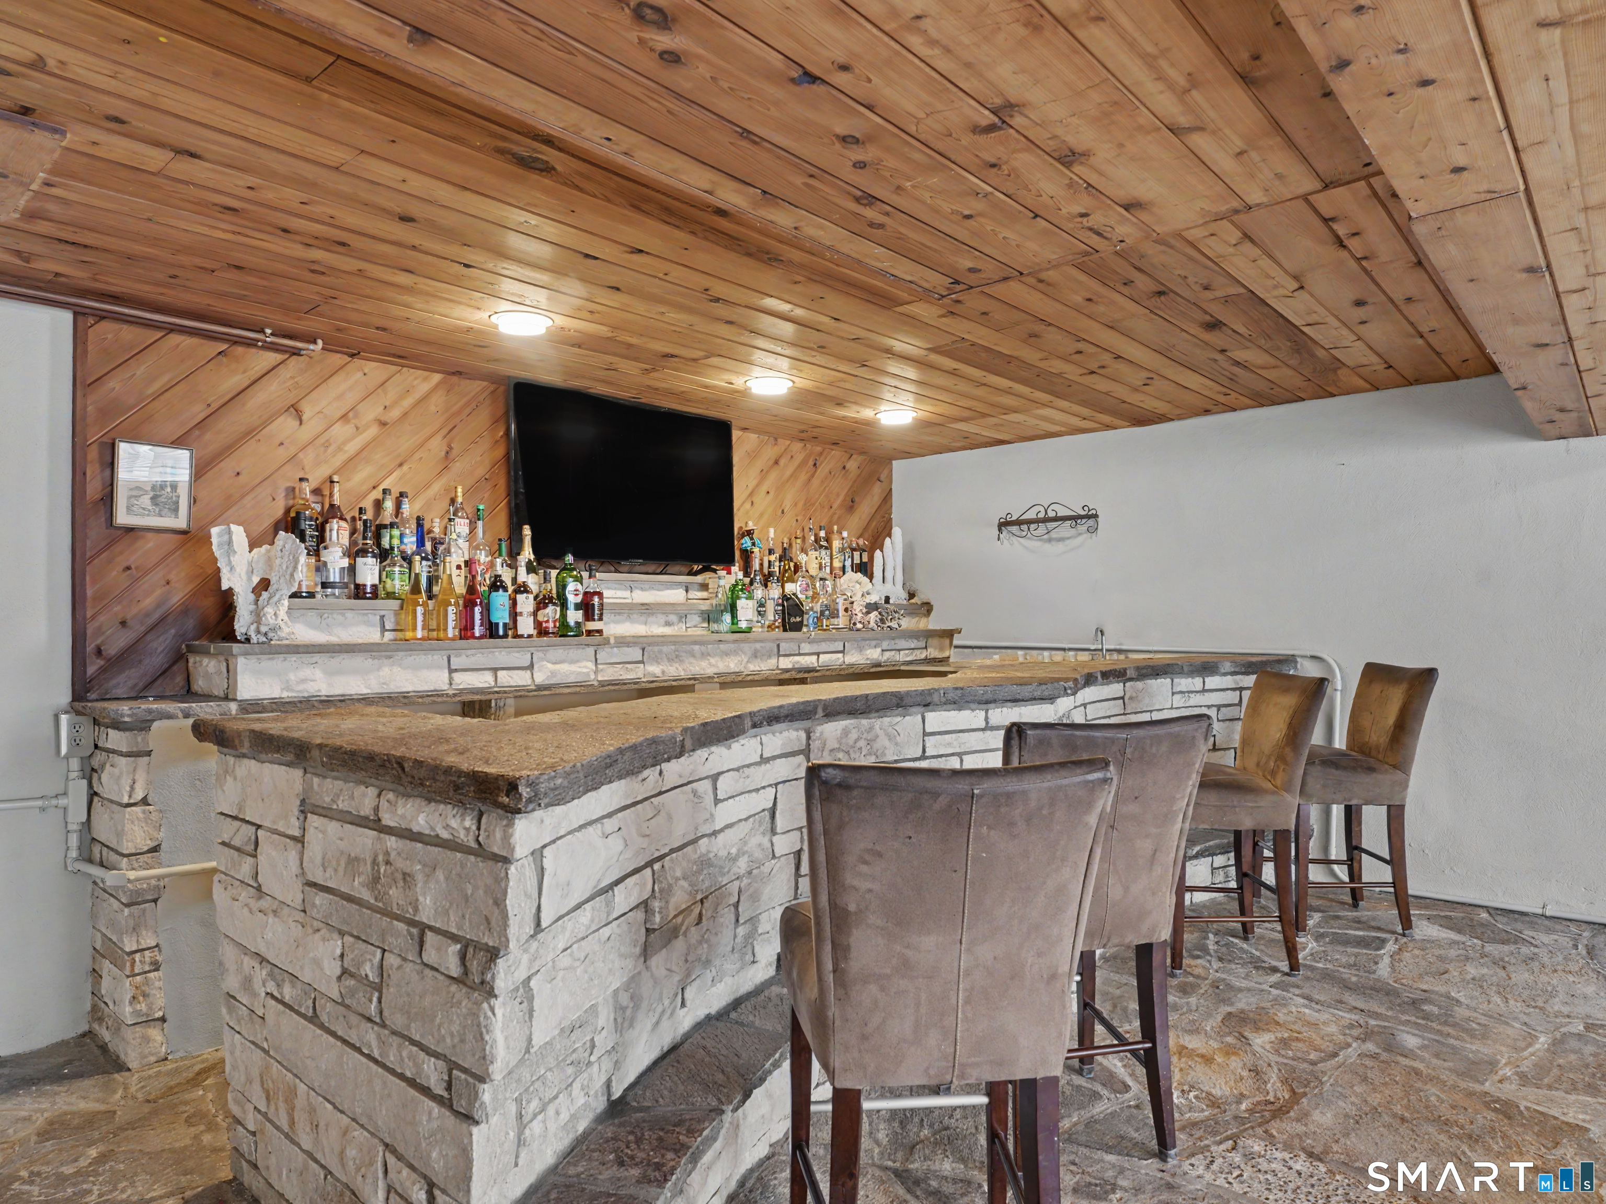
- Lower-level family room with bar and separate entrance
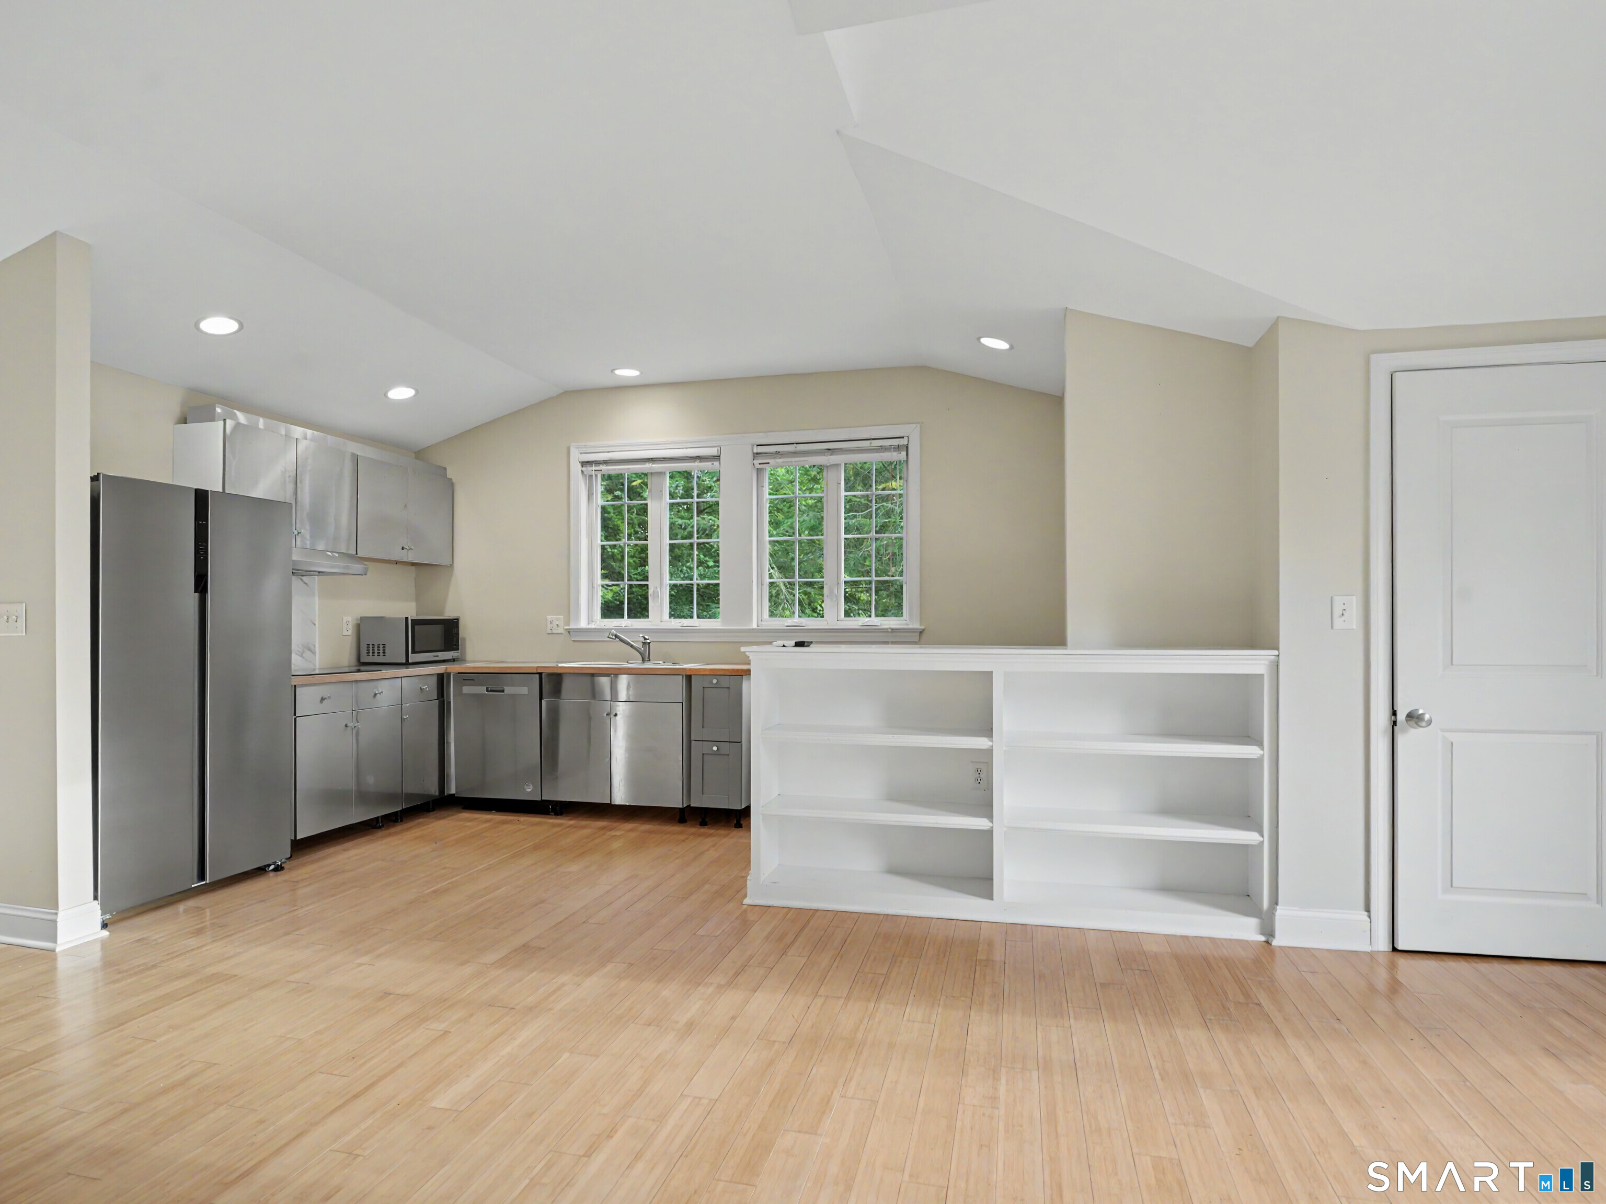
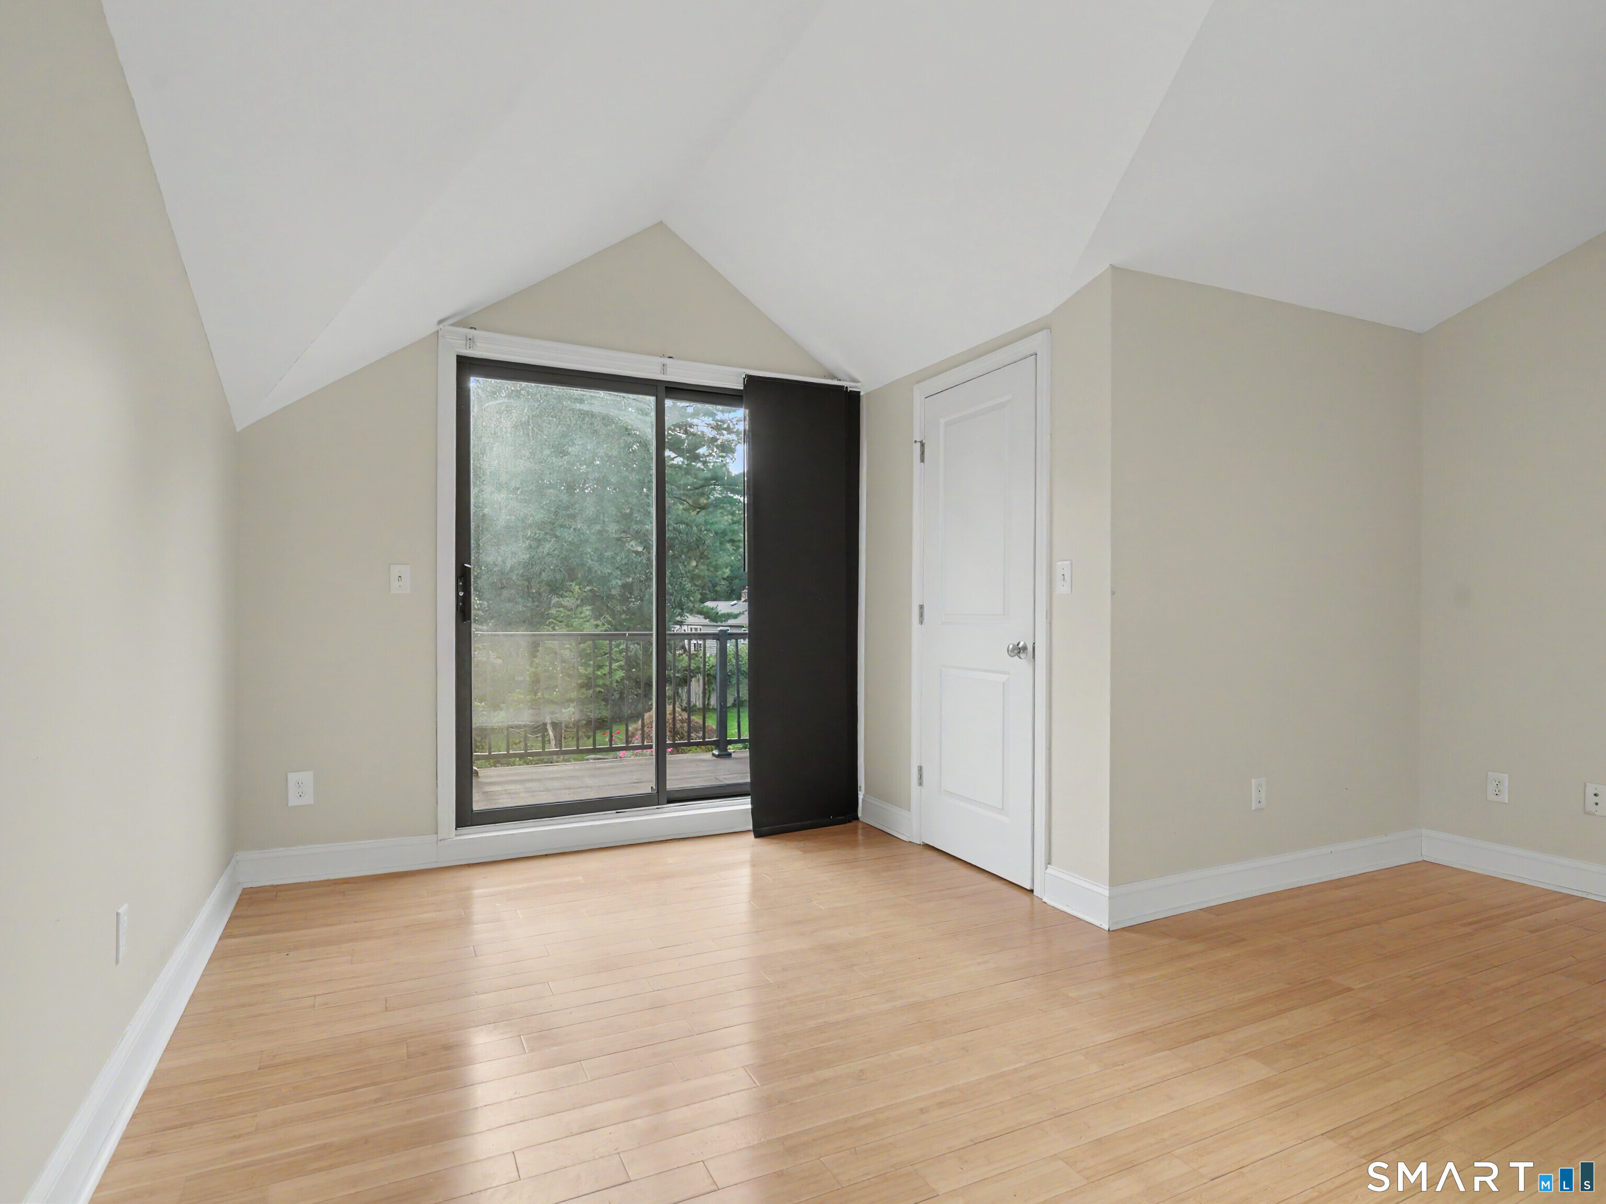
- Upper level above the three-car garage with balcony
Read the full listing description
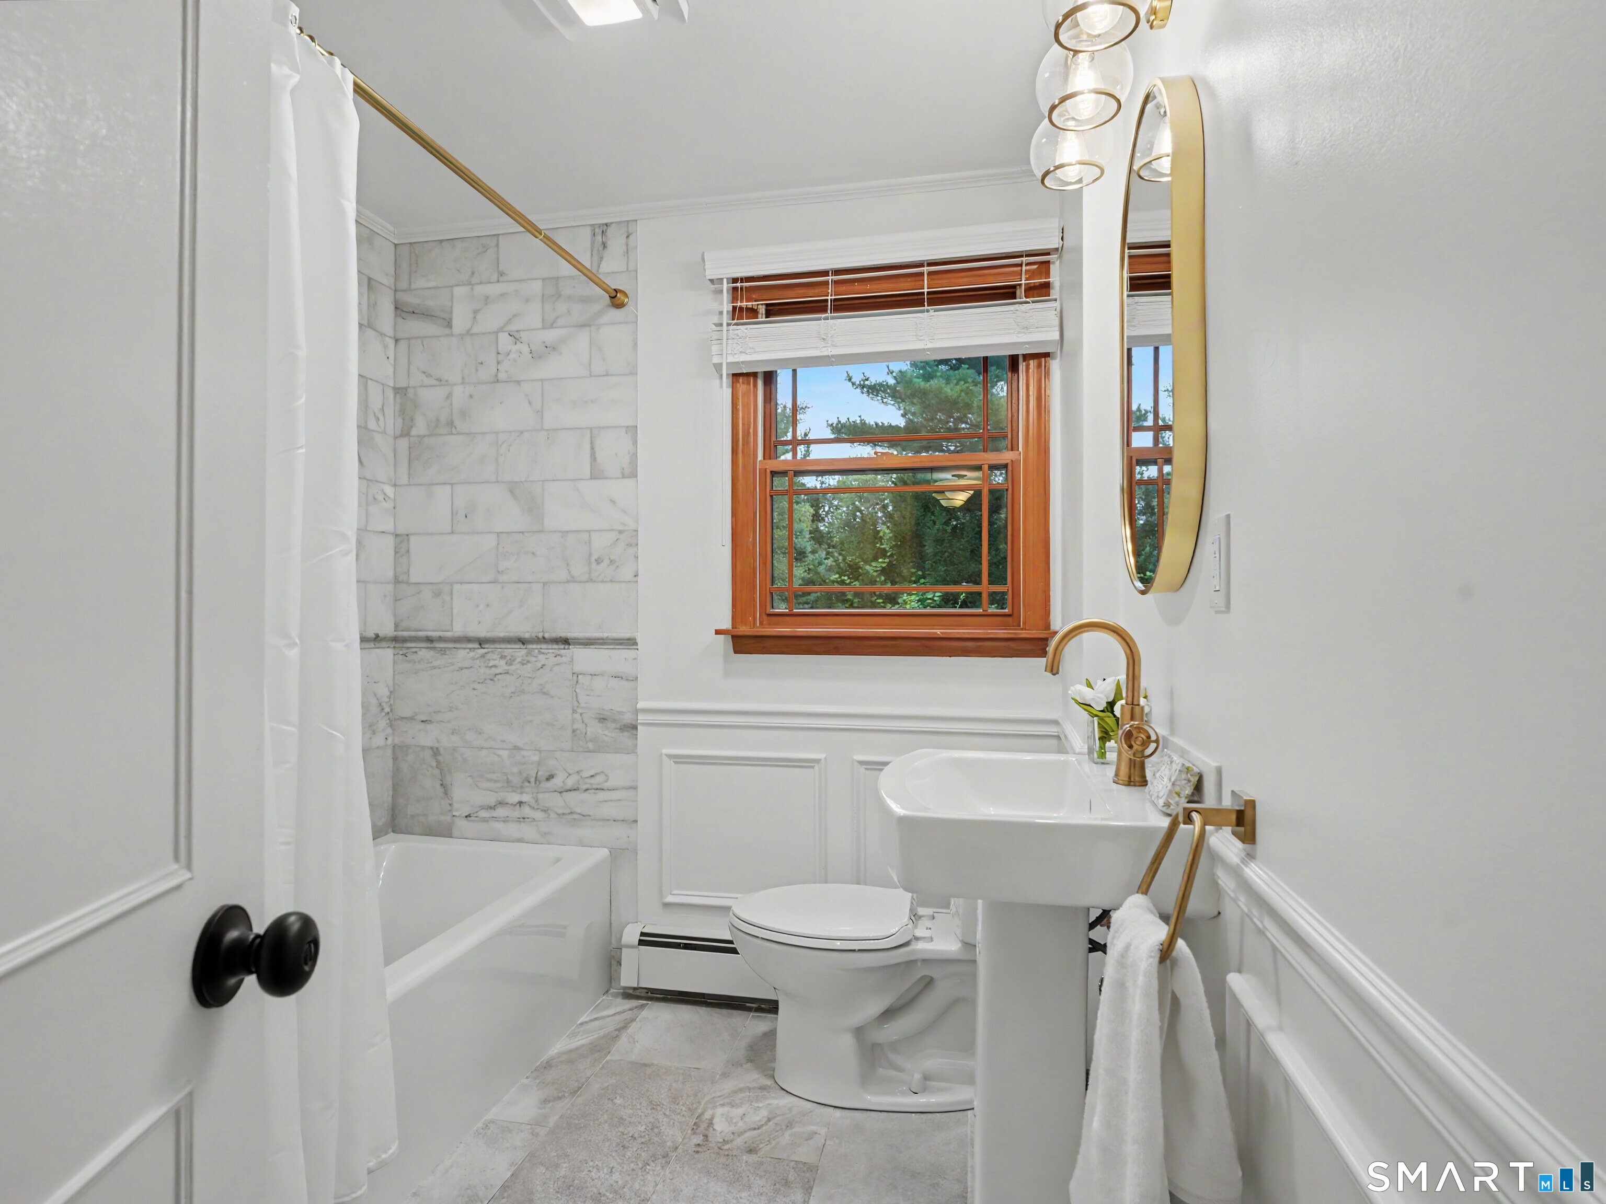
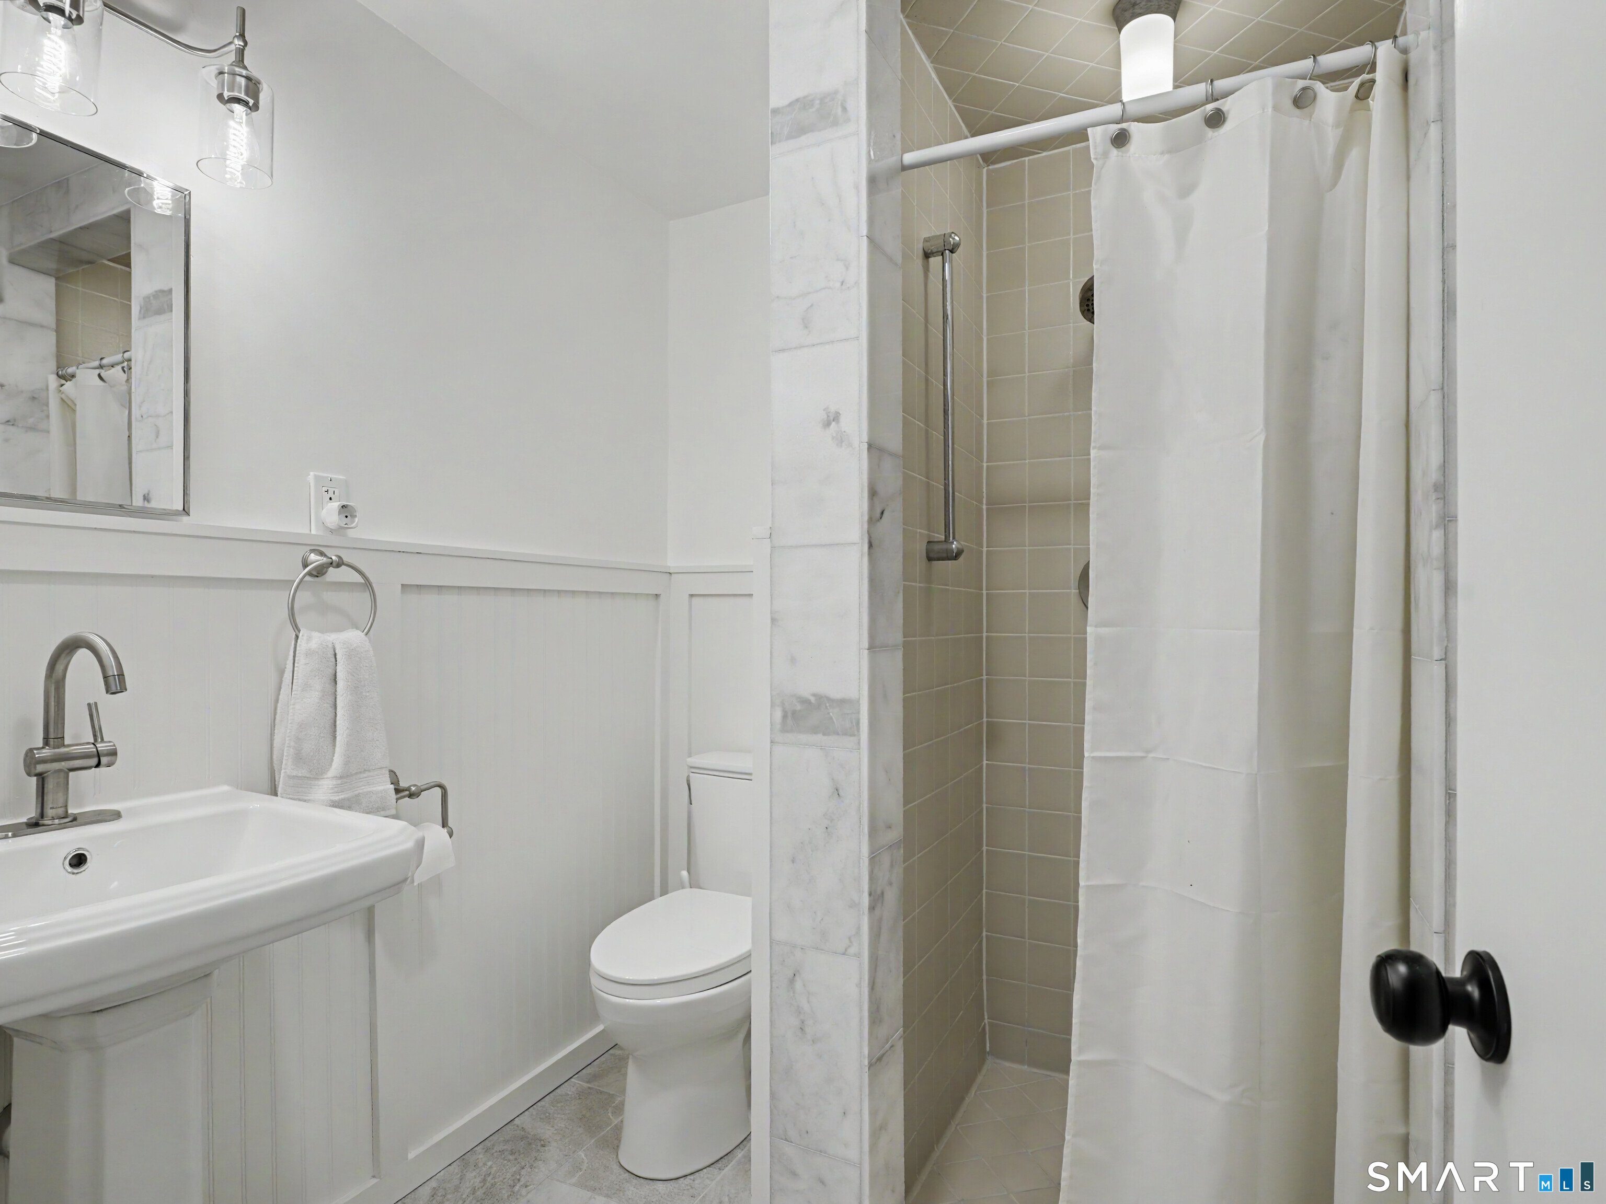
Behind a gated driveway at the quiet end of an Upper Newfield cul de sac sits 1.1 private acres built around a resort style pool with a waterfall, grotto and swim up bar. A stone patio wraps the water with a built in grill, framed by stone walls and mature trees. The house is a five bedroom ranch with three full & 1 1/2 bath, single floor living with a flexible layout that works for extended family, guests or working from home. Light pours in from skylights and an abundance of windows, and the entire back of the house looks out over the pool and grounds. The open living and dining area anchors the main level with a fireplace, hardwood floors and room for multiple seating zones. The kitchen is the room people remember. Vaulted wood plank ceiling with skylights, custom cabinetry, granite counters, a Viking cooktop and an island with seating. The primary suite sits under a vaulted beamed ceiling with a wall of windows, and includes an oversized renovated en suite bath, walk in closet and laundry room. The lower level adds a large family room with a bar, fireplace and its own separate entrance & access to the patio. Above the three car garage is a second level with its own balcony, offering additional space for a home office, studio or guests. Minutes from downtown Stamford and New Canaan.
Schools
- Elementary
- Per Board of Ed
- Middle
- Per Board of Ed
- High
- Per Board of Ed
School assignments as reported by SmartMLS.
Price History
| Date | Event | Price |
|---|---|---|
| Price changed | $1,399,000 | |
| Listed | $1,450,000 | |
| Sold | $1,100,000 | |
| Listed | $1,199,000 |
Listing Agent
Coldwell Banker Realty · (203) 227-8424
Tara Chlupsa · (203) 829-8418
Map
121 Parry Road, Stamford, CT 06907
Nearby Properties for Sale
Homes for Sale in Stamford ↗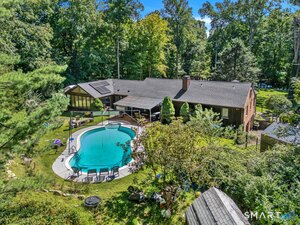 Active$1,350,0003 beds · 2.5 ba · 2,790 sqft · Active68 Parry Road, Stamford, CT 06907Vylla Home (CT) LLC
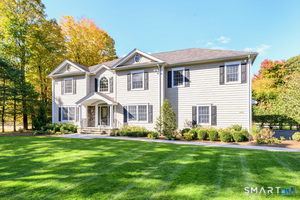 Active$2,195,0004 beds · 4 ba · 4,376 sqft · Active429 Eden Road, Stamford, CT 06907Keller Williams Prestige Prop.
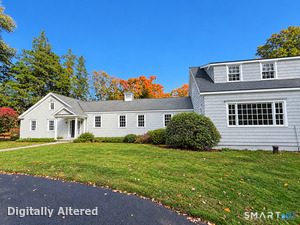 Coming Soon$1,499,0004 beds · 5 ba · 7,988 sqft · Coming Soon1455 Newfield Avenue, Stamford, CT 06905William Raveis Real Estate
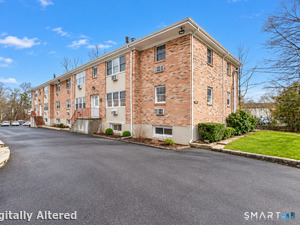 Active$499,0003 beds · 1 ba · 1,320 sqft · Active1307 Hope Street, Unit A1, Stamford, CT 06907Real Broker CT, LLC
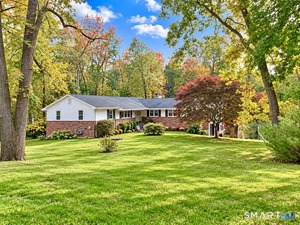 Active$1,340,0004 beds · 3 ba · 3,406 sqft · Active11 Joan Road, Stamford, CT 06905BHGRE Shore & Country
Nearby sold homes
Sold Homes in Stamford ↗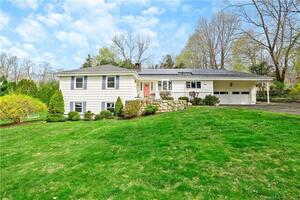 Sold 07/07/22$728,0003 beds · 3 ba · 2,426 sqft · Sold108 Parry Road, Stamford, CT 06907William Pitt Sotheby's Int'l
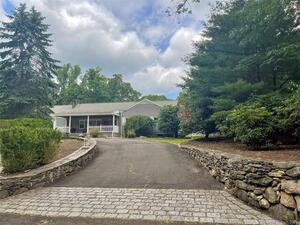 Sold 09/14/22$780,0003 beds · 2.5 ba · 1,938 sqft · Sold94 Parry Road, Stamford, CT 06907BE Real Estate
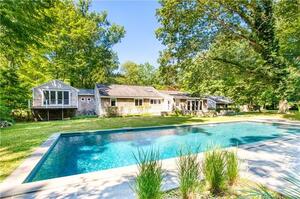 Sold 01/03/23$920,0003 beds · 2.5 ba · 3,305 sqft · Sold113 Woodbrook Drive, Stamford, CT 06907William Raveis Real Estate
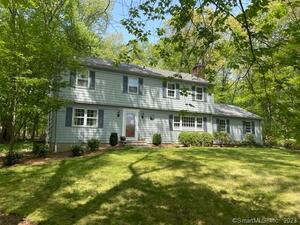 Sold 07/30/23$760,0004 beds · 2.5 ba · 2,156 sqft · Sold49 Parry Court, Stamford, CT 06907William Pitt Sotheby's Int'l
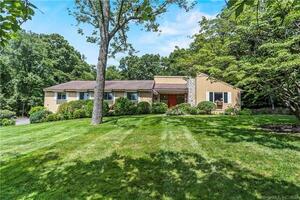 Sold 10/13/22$905,0004 beds · 3.5 ba · 10,796 sqft · Sold59 Parry Court, Stamford, CT 06907Keller Williams Prestige Prop.
Could this be your next home?
Let’s talk about the property and what working with Cress could save you.
Save an estimated $10,493 with Cress*
When you buy with Cress, we give you back a portion of the brokerage commission we receive.
See how the commission rebate works ↗*Estimate assumes a 2.5% buyer-agent commission and a 30% rebate. Actual savings depend on final purchase price and commission received.
SmartMLS · Listing #24191833 · Active
Listing data checked: Oct 27, 2026, 6:39 PM EDT.
Listing information is deemed reliable but not guaranteed. Cress commentary is separate from the MLS listing description. Contact Cress about a correction.
For personal, noncommercial use to identify properties you may be interested in purchasing.
