George Cress of Real Broker Email: george@callcress.com Call/Text: 212-203-5251


126 Sutton Drive
Stamford, CT 06906
$832,000Sold
- 4
- beds
- 2
- baths
- 2,194
- SF
Our Take
126 Sutton Drive in Stamford is a four-bedroom home with an open floor plan, a dining room, and a modern kitchen with granite countertops, newer stainless-steel appliances, ample cabinetry, and hardwood floors. The first floor includes a bedroom, full bath, and access to a deck. Upstairs are the primary bedroom, an updated full hall bath, two additional bedrooms, and second-floor laundry. The lower level includes finished flexible space and unfinished storage. Outside, the fenced backyard has a deck, firepit area, and landscaping; the property also has a one-car garage and circular driveway.
Property Details
Listing Facts
- Acres
- 0.2
- Year built
- 1940
- Taxes (July 2025-June 2026)
- $10,467 (July 2025-June 2026)
- Price/SF
- $379
- Days on Market
- 13 Days
- MLS number
- 24104968
Highlights
- Modern kitchen with granite countertops
- First-floor bedroom with full bath
- Primary bedroom with private 12-by-9 deck
- Second-floor laundry
- Finished lower-level flex space
- Fenced backyard with firepit area
- One-car garage and circular driveway
Read the full listing description
Prepare to be wowed as you enter this beautifully updated home offering the perfect blend of elegance, comfort, and functionality. A spacious open floor plan welcomes you in, featuring a generous dining room and a stunning modern kitchen complete with granite countertops, newer stainless steel appliances, ample cabinetry, and gleaming hardwood floors throughout. The sun-drenched living room is filled with natural light ideal for entertaining. The first floor boasts a desirable bedroom, full bath and sliding doors leading to a brand-new deck-perfect for guests or multi-generational living. Upstairs, retreat to your spacious Primary Bedroom with direct access to a newly updated full hall bath. The Primary Suite also includes a large walk-in closet and a private 12x9 deck-perfect for morning coffee or quiet reading. Two additional oversized bedrooms with excellent closet space complete the second floor, along with the ultimate luxury: second-floor laundry-no more hauling laundry up and down stairs! The lower level offers a versatile finished space ideal for a home office, gym, or playroom, while the unfinished area provides abundant storage and organization potential. Step outside to enjoy your private, fully fenced backyard with a new deck, firepit area, and lush landscaping-perfect for relaxing or entertaining. Additional highlights include a one-car garage, circular driveway , & central location close to Glenbrook, Noroton Heights & Stamford Train Stations, I-95 & Merritt
Schools
- Elementary
- Per Board of Ed
- Middle
- Not provided
- High
- Per Board of Ed
School assignments as reported by SmartMLS.
Price History
| Date | Event | Price |
|---|---|---|
| Sold | $832,000 | |
| Listed | $789,000 |
Listing Agent
Berkshire Hathaway NE Prop.
Megan Pavia
Map
126 Sutton Drive, Stamford, CT 06906
Nearby Properties for Sale
Homes for Sale in Stamford ↗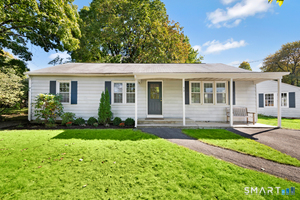 Active$609,0003 beds · 1.5 ba · 1,358 sqft · Active57 Sutton Drive, Stamford, CT 06906William Raveis Real Estate
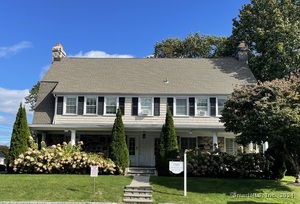 Active$248,0001 beds · 1 ba · 570 sqft · Active151 Courtland Avenue, Unit 1, Stamford, CT 06902William Raveis Real Estate
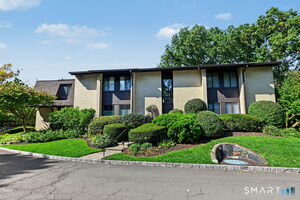 Active$499,0002 beds · 1.5 ba · 1,173 sqft · Active75 Courtland Avenue, Unit 51, Stamford, CT 06902Century 21 AllPoints Realty
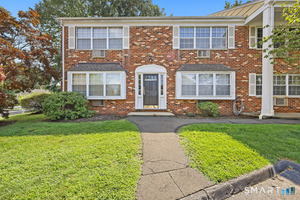 Active$200,0001 beds · 1 ba · 660 sqft · Active287 Hamilton Avenue, Unit 4D, Stamford, CT 06902Higgins Group Greenwich
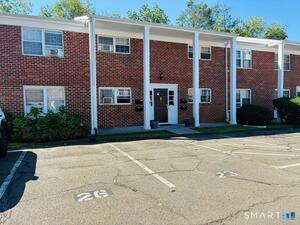 Active$375,0002 beds · 1 ba · 1,104 sqft · Active125 Lawn Avenue, Unit B6, Stamford, CT 06902Keller Williams Prestige Prop.
Nearby sold homes
Sold Homes in Stamford ↗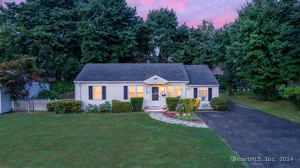 Sold 09/17/24$515,0003 beds · 1 ba · 1,269 sqft · Sold43 Sutton Drive, Stamford, CT 06906Keller Williams Realty
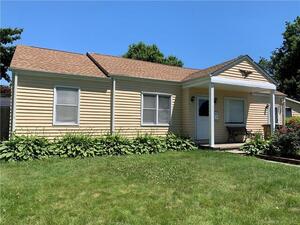 Sold 07/11/22$525,0003 beds · 1.5 ba · 1,443 sqft · Sold110 Sutton Drive, Stamford, CT 06906VMS Real Estate Services
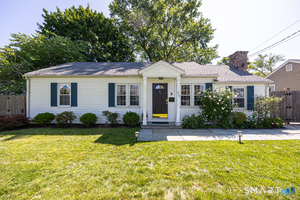 Sold 08/23/26$655,0002 beds · 1 ba · 1,197 sqft · Sold29 Sutton Drive, Stamford, CT 06906Higgins Group Real Estate
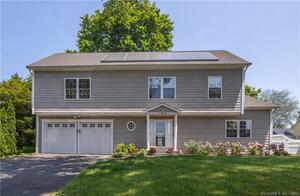 Sold 09/14/23$814,0004 beds · 2.5 ba · 2,600 sqft · Sold108 Sutton Drive, Stamford, CT 06906Keller Williams Prestige Prop.
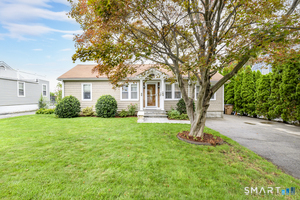 Sold 09/10/26$665,0003 beds · 1.5 ba · 1,212 sqft · Sold28 Sutton Drive, Stamford, CT 06906William Raveis Real Estate
Interested in a property like this?
Cress can help you understand the market and find currently available homes.
SmartMLS · Listing #24104968 · Closed
Listing information is deemed reliable but not guaranteed. Cress commentary is separate from the MLS listing description. Contact Cress about a correction.
For personal, noncommercial use to identify properties you may be interested in purchasing.
