George Cress of Real Broker Email: george@cress.co (dot co) Call/Text: 212-203-5251

Stamford, CT / SOLD
128 Crestwood DriveStamford, CT 06905
The buyer could have saved $4,375 in brokerage fees*
When you buy with Cress, we give you back a portion of the brokerage commission we receive.
See how the commission rebate works ↗*Estimate assumes a 2.5% buyer-agent commission and a 20% rebate. Actual savings depend on final purchase price and commission received. Based on the recorded closed price; this is a hypothetical estimate, not a statement of actual commission or rebate paid.
Sale Price$875,000ClosedFebruary 20, 2025
Open house
Our Take

128 Crestwood Drive in Stamford is an updated ranch built in 1960, with three bedrooms, three full bathrooms, and a 0.23-acre lot. The main living area has hardwood floors and crown molding, while the primary suite adds a walk-in closet and full bath with an oversized shower. A finished walk-out basement includes a summer kitchen, fireplace, full bathroom, radiant heat, and direct backyard access. The property also has a one-car garage with an attached workspace and storage room.
At a glance
Closed · MLS #24067114- Bedrooms
- 3
- BathroomsBaths
- 3 full / 0 half
- Square feet
- 2,045
- Year built
- 1960
- Acres
- 0.23
- Property taxes
- $10,083
July 2024-June 2025
What stands out
- Fully finished walk-out basement
- Hardwood floors and crown molding throughout the main living area
- Primary suite with walk-in closet and full bath
- Oversized shower in the primary bathroom
- Basement summer kitchen and fireplace
- Radiant heat and full bathroom in the basement
- Direct basement access to the backyard
- One-car garage with workspace and storage room
Read the full listing description
HIGHEST AND BEST NEED TO BE IN BY 6PM ON TUESDAY, JANUARY 21. Discover the perfect blend of style and functionality in this beautifully updated ranch complete with a fully finished walk-out basement and quality finishes Thoughtful landscaping give this house real curb appeal. A flowing layout is highlighted by Hardwood floors and Crown Molding throughout the entire main floor living area. The primary suite includes a walk in closet and a full bath with an oversized shower. The fully finished basement equipped with a summer kitchen, fireplace, full bathroom, and radiant heat gives endless possibilities-a second living area, home gym, or entertainment space. With direct access to the backyard, it's the perfect extension of the home for guests or gatherings. A one car garage with an attached workspace and storage room are additional features that add to the appeal of this home. Located in the heart of convenient & sought-after Newfield, this home checks all the boxes!
Schools
- Elementary
- Newfield
- Middle
- Not provided
- High
- Stamford
Schools as reported by SmartMLS. Confirm attendance assignments with the district.
Price history
| Date | Event | Price |
|---|---|---|
| Closed price | $875,000 | |
| Original list price | $799,999 |
Intermediate price changes and previous listings may not be included.
Interested in a property like this?
Cress can help you understand the market and find currently available homes.
Nearby sold homes
View sold homes in Stamford →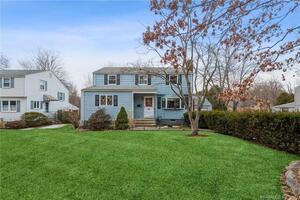 Sold 04/13/22
$690,0004 beds · 3 ba · 2,110 sqft · Sold114 Crestwood Drive, Stamford, CT 06905William Raveis Real Estate
Sold 04/13/22
$690,0004 beds · 3 ba · 2,110 sqft · Sold114 Crestwood Drive, Stamford, CT 06905William Raveis Real Estate
 Sold 07/18/22
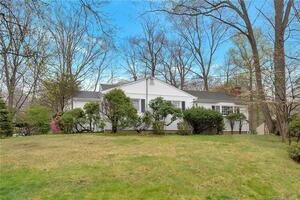
$619,0003 beds · 2 ba · 1,956 sqft · Sold105 Crestwood Drive, Stamford, CT 06905Brown Harris Stevens
Sold 07/18/22
$619,0003 beds · 2 ba · 1,956 sqft · Sold105 Crestwood Drive, Stamford, CT 06905Brown Harris Stevens
 Sold 02/02/22
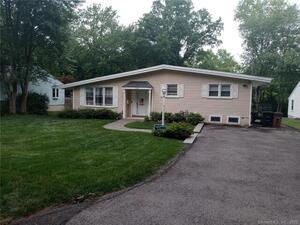
$545,0003 beds · 2 ba · 1,757 sqft · Sold104 Crestwood Drive, Stamford, CT 06905Welcome Home Realty, LLC
Sold 02/02/22
$545,0003 beds · 2 ba · 1,757 sqft · Sold104 Crestwood Drive, Stamford, CT 06905Welcome Home Realty, LLC
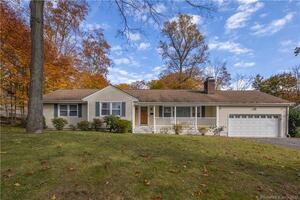 Sold 01/17/22
$750,0003 beds · 2.5 ba · 2,157 sqft · Sold93 Crestwood Drive, Stamford, CT 06905Compass Connecticut, LLC
Sold 01/17/22
$750,0003 beds · 2.5 ba · 2,157 sqft · Sold93 Crestwood Drive, Stamford, CT 06905Compass Connecticut, LLC
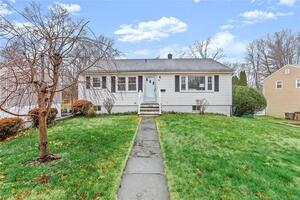 Sold 03/01/23
$535,0003 beds · 2 ba · 2,080 sqft · Sold54 Dannell Drive, Stamford, CT 06905Keller Williams Prestige Prop.
Sold 03/01/23
$535,0003 beds · 2 ba · 2,080 sqft · Sold54 Dannell Drive, Stamford, CT 06905Keller Williams Prestige Prop.
*Estimate: $875,000 closed price × assumed 2.5% buyer-agent commission × 20% rebate = $4,375. Actual savings depend on the final purchase price and commission Cress receives. The assumed commission is not a representation of this listing's offered or actual compensation. This is a hypothetical estimate, not a rebate paid on this sale.
Listed by Cambridge Properties
Luigi Cardillo
SmartMLS · Listing #24067114 · Closed
Listing information is deemed reliable but not guaranteed. Cress commentary is separate from the MLS listing description. Contact Cress about a correction.
For personal, noncommercial use to identify properties you may be interested in purchasing.
