George Cress of Real Broker Email: george@cress.co (dot co) Call/Text: 212-203-5251

Stamford, CT / SOLD
13 Hamilton AvenueStamford, CT 06902
The buyer could have saved $3,800 in brokerage fees*
When you buy with Cress, we give you back a portion of the brokerage commission we receive.
See how the commission rebate works ↗*Estimate assumes a 2.5% buyer-agent commission and a 20% rebate. Actual savings depend on final purchase price and commission received. Based on the recorded closed price; this is a hypothetical estimate, not a statement of actual commission or rebate paid.
Sale Price$760,010ClosedJuly 30, 2026
Open house
Our Take
13 Hamilton Avenue is a three-bedroom, one-and-a-half-bath home built in 1940, with natural light, hardwood floors, and an updated kitchen featuring quartz countertops, gray cabinetry, stainless and integrated appliances, and a glass backsplash. The main level includes an open living and dining area with a brick fireplace, a powder room, and access to the basement and backyard patio. Upstairs are the primary bedroom, two additional bedrooms, and a full bath with a skylight. The property also has a fenced backyard, attached garage, and two-car driveway.
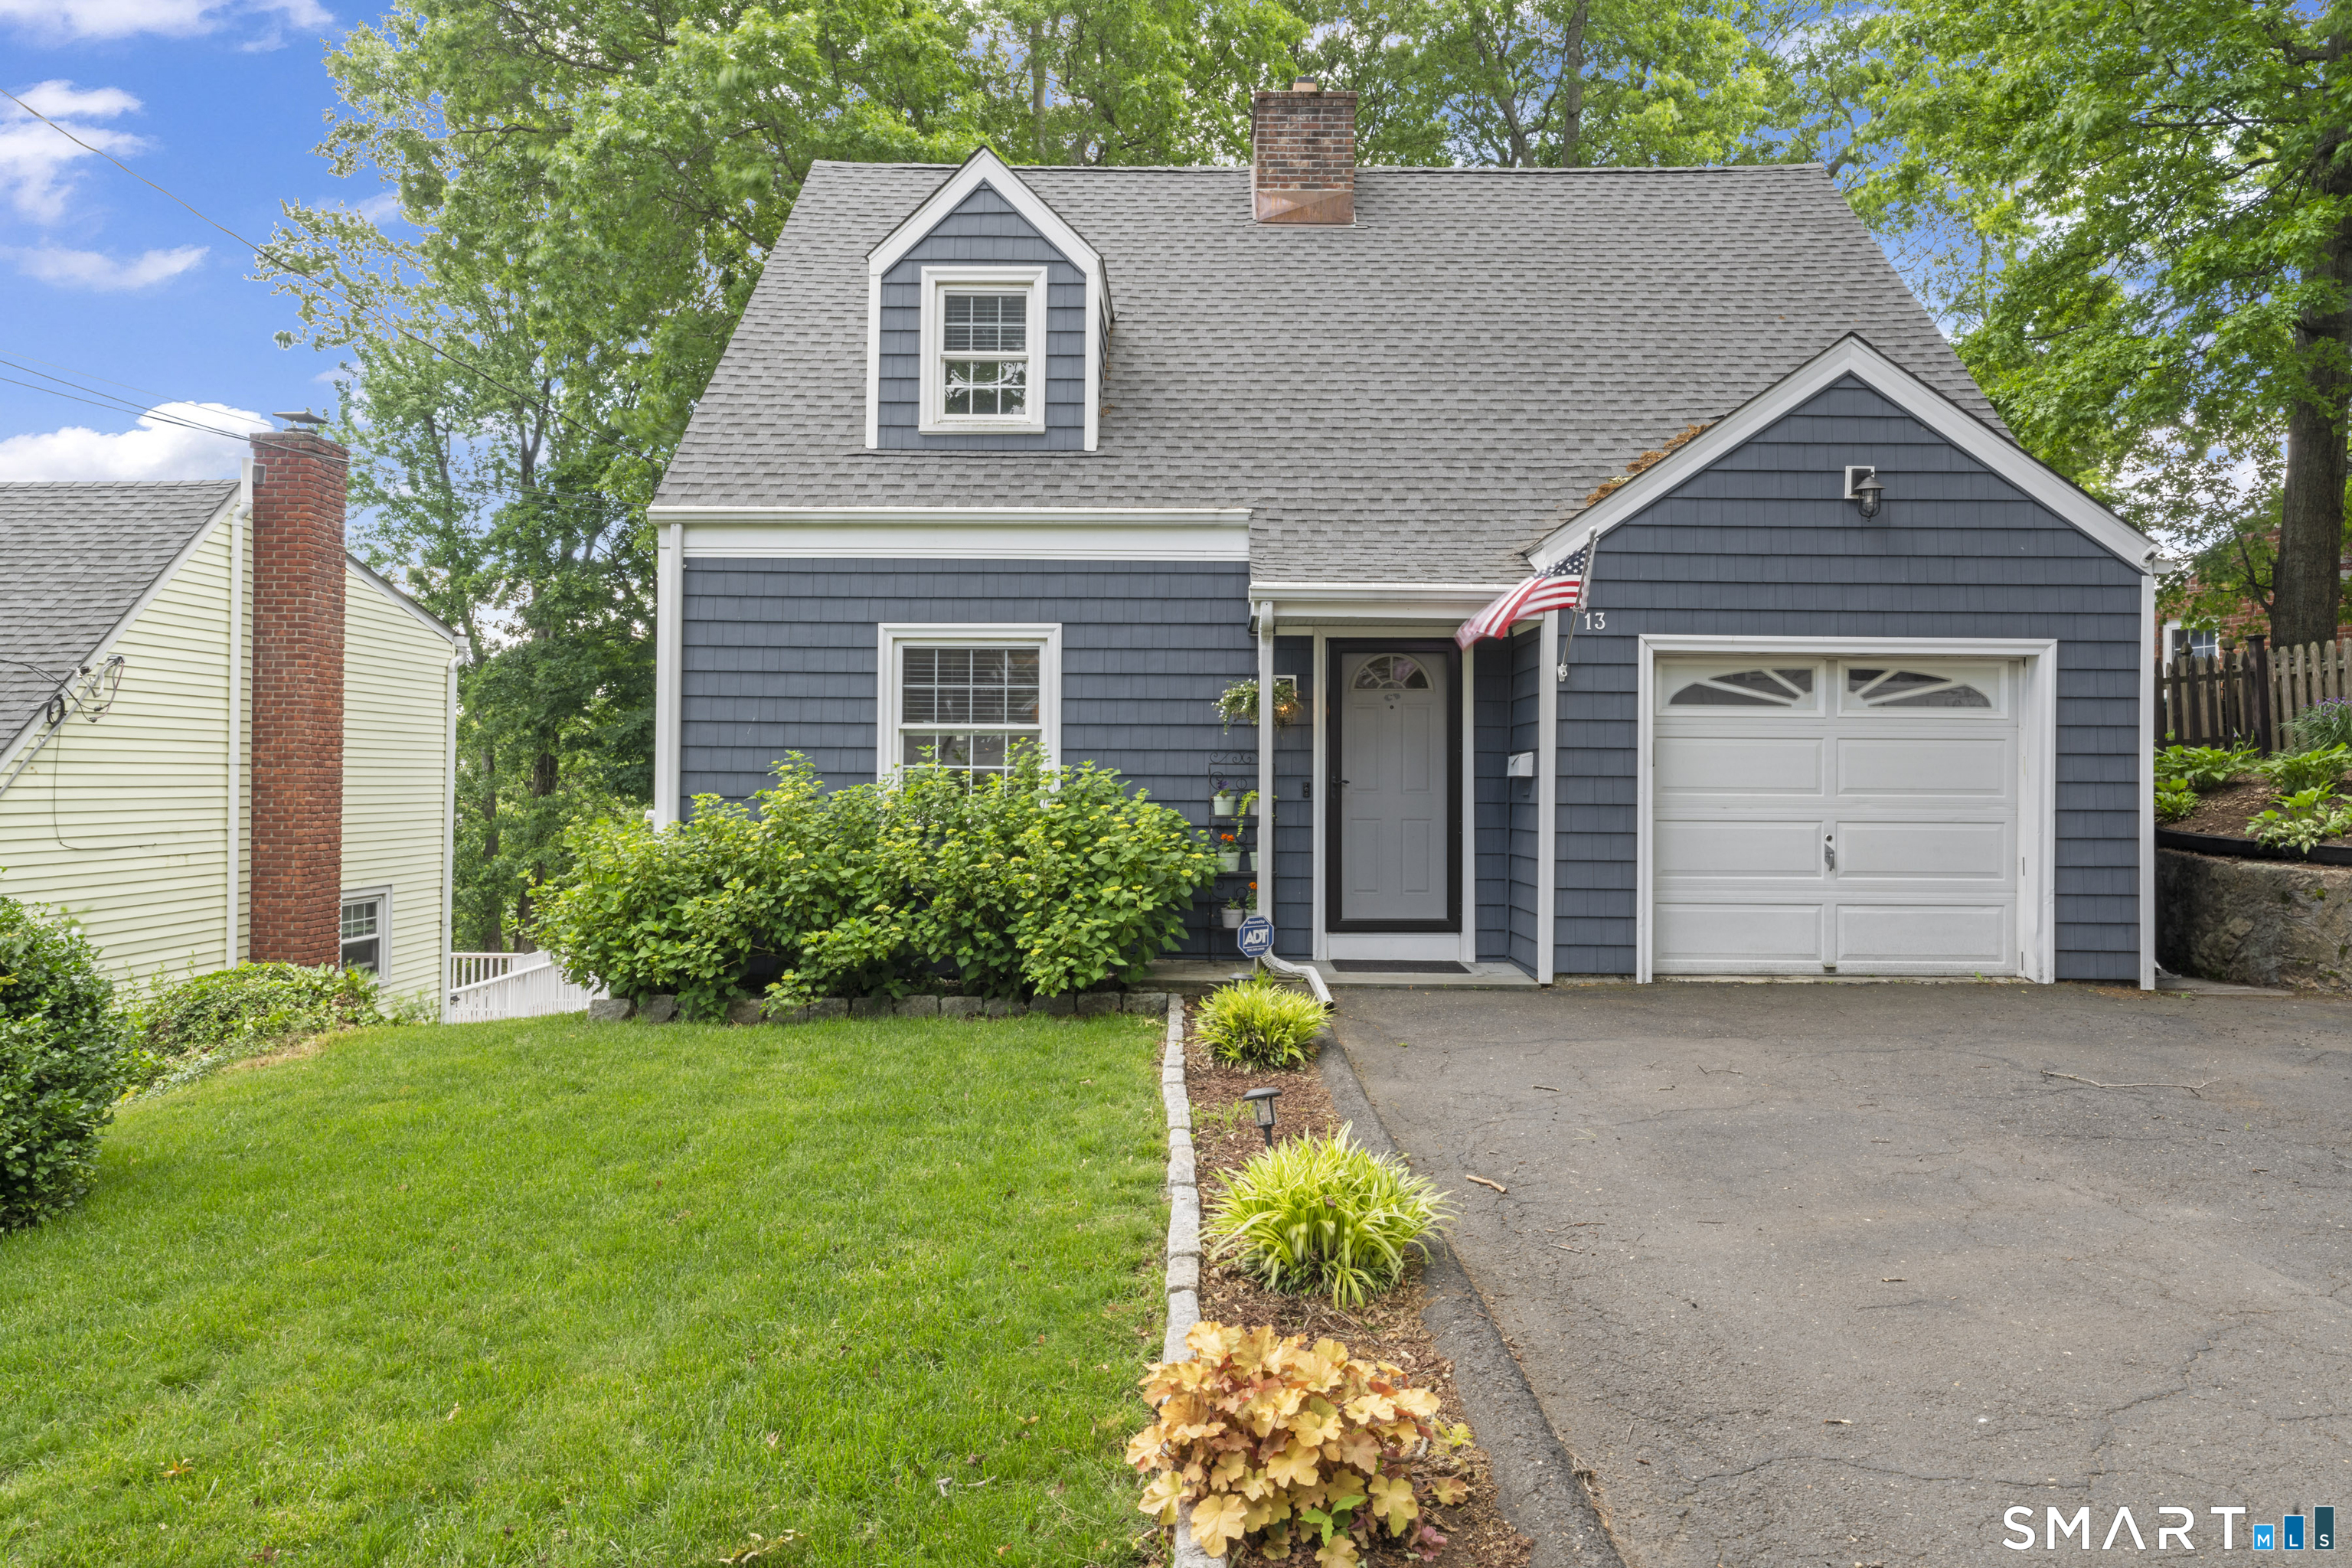
At a glance
Closed · MLS #24179455- Bedrooms
- 3
- BathroomsBaths
- 1 full / 1 half
- Square feet
- 1,232
- Year built
- 1940
- Acres
- 0.14
- Property taxes
- $7,802
July 2025-June 2026
What stands out
- Renovated kitchen with quartz countertops and glass backsplash
- Open living and dining area with brick fireplace
- Primary bedroom with spacious walk-in closet
- Full bath illuminated by a skylight
- Fully fenced backyard with patio
- Attached one-car garage and two-car driveway
- Natural light and hardwood floors
Read the full listing description
Modern elegance meets suburban convenience in the heart of Glenbrook. From the moment you step inside, the natural light and gorgeous hardwood floors set an airy, welcoming tone. The heart of the home is the stunningly renovated kitchen-sleek quartz countertops, on-trend gray cabinetry, stainless/integrated appliances, and a beautiful glass backsplash make it an absolute standout for the home chef. Flowing effortlessly from the kitchen, the open living and dining space radiates warmth, anchored by a cozy brick fireplace that's practically begging for crisp autumn nights or intimate dinner parties. A main-level powder room and seamless access to both the basement and backyard patio add to the smart, functional layout. Upstairs, the primary serves as a true retreat with a spacious walk-in closet, flanked by two additional bright bedrooms and a full bath beautifully illuminated by a skylight. Outside, your private oasis awaits: a fully fenced backyard and patio perfect for weekend BBQs, playtime, or letting pets run free. Complete with an attached 1-car garage and a 2-car driveway, you are minutes from the Glenbrook train station, I-95, and Stamford's vibrant dining and shopping scene. It's the perfect place to call home.
Schools
- Elementary
- Julia A. Stark
- Middle
- Dolan
- High
- Stamford
Schools as reported by SmartMLS. Confirm attendance assignments with the district.
Price history
| Date | Event | Price |
|---|---|---|
| Closed price | $760,010 | |
| Original list price | $625,000 |
Intermediate price changes and previous listings may not be included.
Interested in a property like this?
Cress can help you understand the market and find currently available homes.
*Estimate: $760,010 closed price × assumed 2.5% buyer-agent commission × 20% rebate = $3,800. Actual savings depend on the final purchase price and commission Cress receives. The assumed commission is not a representation of this listing's offered or actual compensation. This is a hypothetical estimate, not a rebate paid on this sale.
Listed by Keller Williams Prestige Prop. · (203) 327-6700
Jessica Buckley
SmartMLS · Listing #24179455 · Closed
Listing data checked: Sep 26, 2026, 11:51 AM EDT.
Listing information is deemed reliable but not guaranteed. Cress commentary is separate from the MLS listing description. Contact Cress about a correction.
For personal, noncommercial use to identify properties you may be interested in purchasing.
