George Cress of Real Broker Email: [email protected] Call/Text: 212-203-5251


136 Shadow Ridge Road
Stamford, CT 06905
$900,000Sold
- 3
- beds
- 2
- baths
- 1,314
- SF
Our Take
136 Shadow Ridge Road in Stamford is an expanded three-bedroom ranch with open-concept living and an updated kitchen centered on a waterfall quartz island. The kitchen overlooks a private, fully fenced backyard, with sliding doors opening to a deck. A dining room includes custom built-ins, while two bedrooms, an updated full bath, and main-level laundry occupy one wing. The primary suite has vaulted ceilings, a walk-in closet, and an en-suite bath with dual vanities, soaking tub, and oversized walk-in shower. The home also includes an attached garage and walk-in attic.
Property Details
Listing Facts
- Acres
- 0.23
- Year built
- 1964
- Taxes (July 2025-June 2026)
- $8,883 (July 2025-June 2026)
- Price/SF
- $685
- Days on Market
- 8 Days
- MLS number
- 24150151
Highlights
- Waterfall quartz island and newer stainless appliances
- Deck for outdoor dining and entertaining
- Level yard bordering a nature preserve
- Custom built-ins in the dining room
- Two bedrooms in the left wing
- Main-level laundry and updated full bath
- Primary suite with vaulted ceilings
- Renovated en-suite bath with dual vanities
Read the full listing description
Prepare to be wowed by this stunning expanded 3-bedroom ranch, thoughtfully updated offering true move-in-ready living w/ a seamless blend of modern luxury & everyday comfort. Step inside to discover open concept living at its best. Bright & airy living room overlooks the spectacular renovated kitchen. The kitchen serves as the heart of the home, featuring a gorgeous waterfall quartz island, newer stainless steel appliances, recessed lighting, overlooking the private, fully fenced backyard. Sliding doors lead directly to the deck-perfect for morning coffee, outdoor dining, and effortless entertaining. The level yard offers exceptional privacy as it borders a nature preserve and includes a large storage shed, while also providing ample space for recreation. Dont miss the dining room with custom built ins. The home's layout offers both functionality and privacy, with 2 spacious bedrooms on the left wing of the house, a beautifully updated full bath, and conveniently located main-level laundry. Privately situated, the luxurious primary suite is a true retreat. Featuring vaulted ceilings, natural light, a generous walk-in closet, and a stunning fully renovated en-suite bath with dual vanities, a soaking tub, oversized walk-in shower, and spa-like finishes, this space offers both comfort and sophistication. Additional highlights include an attached garage, walk in attic, central air, natural gas, city water/sewer. Near parkway, High Ridge shopping, train & downtown.
Schools
- Elementary
- Per Board of Ed
- Middle
- Per Board of Ed
- High
- Per Board of Ed
School assignments as reported by SmartMLS.
Price History
| Date | Event | Price |
|---|---|---|
| Sold | $900,000 | |
| Listed | $775,000 |
Listing Agent
Keller Williams Prestige Prop. · (203) 327-6700
Max Dober · (203) 767-2486
Building permit history
How we compile this →Permit records document renovation activity at this property.
2021
Building PermitSolarInstallation of a roof Mounted PV solar array. 8.000KW System Size. No Structural Upgrades.
Building PermitSolar
Installation of a roof Mounted PV solar array. 8.000KW System Size. No Structural Upgrades.
2020
Building PermitRenovationRemove multiple non-load-bearing interior walls, remodel the kitchen, install a gas fireplace, and install new flooring.
Building PermitRenovation
Remove multiple non-load-bearing interior walls, remodel the kitchen, install a gas fireplace, and install new flooring.
Interpretation note: This matched record set reflects only the municipal data currently imported; it is not a claim that no other work occurred.
How we compile this. The source is Stamford municipal permit records. These records are imported periodically and are not a live feed from the town. A permit’s presence does not, by itself, confirm that work was completed or passed final inspection. Dates shown are issue dates unless identified otherwise. Descriptions may be lightly edited for readability without changing material details. Dollar amounts are town-reported project costs or permit valuations, not estimates of the property’s market value.
Map
136 Shadow Ridge Road, Stamford, CT 06905
Nearby Properties for Sale
Homes for Sale in Stamford ↗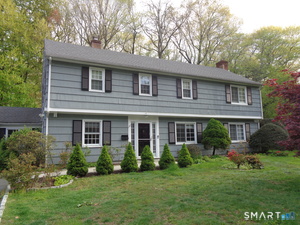 Active$965,0004 beds · 2.5 ba · 2,708 sqft · Active151 Sun Dance Road, Stamford, CT 06905Marr Caruso Realty Group
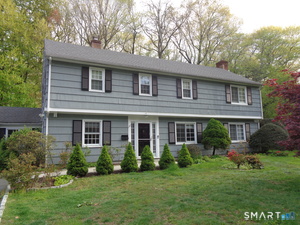 Active$949,0004 beds · 2.5 ba · 2,708 sqft · Active151 Sun Dance Road, Stamford, CT 06905Marr Caruso Realty Group
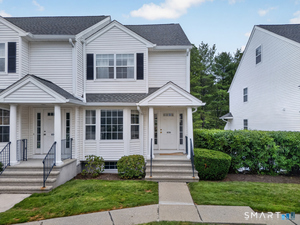 Active$789,0002 beds · 2.5 ba · 1,945 sqft · Active180 Turn of river Road, Unit 10D, Stamford, CT 06905Brown Harris Stevens
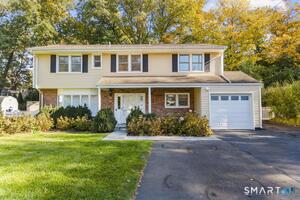 Active$899,0003 beds · 2.5 ba · 1,884 sqft · Active91 Rolling Wood Drive, Stamford, CT 06905Keller Williams Prestige Prop.
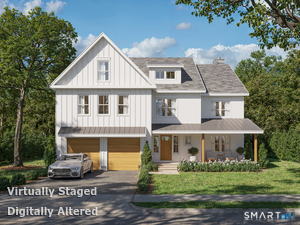 Active$1,795,0005 beds · 5 ba · 3,588 sqft · Active13 Wire Mill Road, Stamford, CT 06903Houlihan Lawrence
Nearby Sold Homes
Sold Homes in Stamford ↗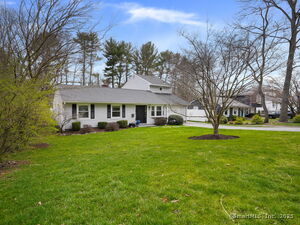 Sold 06/15/25$822,0004 beds · 2 ba · 1,836 sqft · Sold130 Shadow Ridge Road, Stamford, CT 06905Houlihan Lawrence
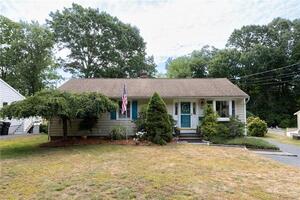 Sold 08/21/22$639,9003 beds · 2 ba · 1,680 sqft · Sold120 Shadow Ridge Road, Stamford, CT 06905BHGRE Gaetano Marra Homes
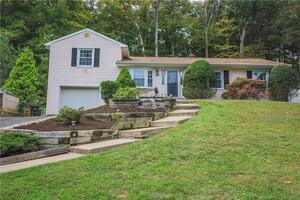 Sold 12/12/21$510,0003 beds · 2 ba · 1,248 sqft · Sold137 Shadow Ridge Road, Stamford, CT 06905Keller Williams Realty
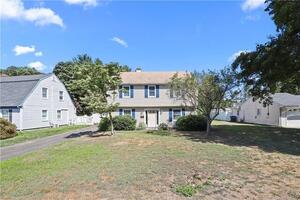 Sold 10/06/22$485,0004 beds · 1.5 ba · 1,666 sqft · Sold228 Sun Dance Road, Stamford, CT 06905Coldwell Banker Realty
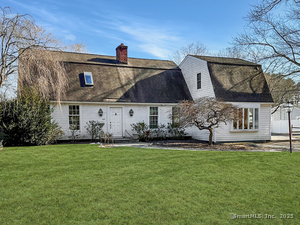 Sold 06/19/25$725,0003 beds · 1.5 ba · 2,400 sqft · Sold106 Shadow Ridge Road, Stamford, CT 06905Coldwell Banker Realty
Interested in a property like this?
Cress can help you understand the market and find currently available homes.
SmartMLS · Listing #24150151 · Closed
Listing information is deemed reliable but not guaranteed. Cress commentary is separate from the MLS listing description. Contact Cress about a correction.
For personal, noncommercial use to identify properties you may be interested in purchasing.
