George Cress of Real Broker Email: george@cress.co (dot co) Call/Text: 212-203-5251

Stamford, CT / SOLD
14 Howes AvenueStamford, CT 06906
The buyer could have saved $4,550 in brokerage fees*
When you buy with Cress, we give you back a portion of the brokerage commission we receive.
See how the commission rebate works ↗*Estimate assumes a 2.5% buyer-agent commission and a 20% rebate. Actual savings depend on final purchase price and commission received. Based on the recorded closed price; this is a hypothetical estimate, not a statement of actual commission or rebate paid.
Sale Price$910,000ClosedApril 30, 2024
Open house
Our Take

14 Howes Avenue is a 1927 craftsman colonial in Stamford with four bedrooms and two full and one half bathroom. The main level includes a foyer, living room with a whitewashed fireplace, dining room, shaker-style kitchen with stainless-steel counters and appliances, pantry, desk, artist studio/office, and TV room. Upstairs are a primary bedroom with an ensuite bathroom and walk-in closet, two additional bedrooms, and a hall bathroom. The third floor adds a bedroom/rec room and half bathroom, while outside are a patio and fenced yard.
At a glance
Closed · MLS #170625225- Bedrooms
- 4
- BathroomsBaths
- 2 full / 1 half
- Square feet
- 1,948
- Year built
- 1927
- Acres
- 0.35
- Property taxes
- $11,820
July 2023-June 2024
What stands out
- Living room with a whitewashed fireplace
- Shaker-style kitchen with stainless-steel counters
- Artist studio/office with eastern light
- Primary bedroom with ensuite bathroom
- Third-floor bedroom/rec room with half bathroom
- Patio and private fenced yard
- One-car garage and lower-level space
- Central air
Read the full listing description
Welcome to this artist owned and immaculate craftsman colonial. Recently remodeled and impeccably appointed, this sun-filled home in the heart of Glenbrook, is waiting for you. Walk into your large foyer open to expansive Living room with inviting white washed fireplace. Entertain in your warm and inviting dining room. Enjoy cooking in your shaker style kitchen complete with stainless steel counters and appliances, pantry and desk top. Admire your gleaming espresso hardwood floors thoughout. Be inspired in your sun-filled artist studio/office with perfect eastern light. A comfy cozy tv room completes your first floor. Retire upstairs to your private primary bedroom with ensuite modern bathroom and generous walk in closet. 2 additional bedrooms and new hall bathroom complete the second floor. Walk up to your 3rd floor bedroom/rec room with 1/2 bathroom, built in shelves, cedar closet and plenty of storage. Relax outside on your glorious patio and wide open expansive, private and fenced in yard. Oversized lot with Plenty of room to expand and possible outbuilding with Accessory Dwelling Unit. Clean lower level with 1 car garage. Central Air. See attached list of home improvements. Ideal neighborhood: walk to train, restaurants and more. Ten minutes to downtown Stamford. A Must See! Don't miss the feature film attached!
Schools
- Elementary
- Per Board of Ed
- Middle
- Not provided
- High
- Stamford
Schools as reported by SmartMLS. Confirm attendance assignments with the district.
Price history
| Date | Event | Price |
|---|---|---|
| Closed price | $910,000 | |
| Original list price | $799,000 |
Intermediate price changes and previous listings may not be included.
Interested in a property like this?
Cress can help you understand the market and find currently available homes.
Nearby sold homes
View sold homes in Stamford →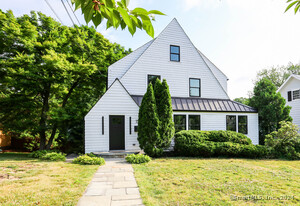 Sold 08/12/24
$930,0004 beds · 3.5 ba · 2,185 sqft · Sold7 Howes Avenue, Stamford, CT 06906Iron Gates Realty
Sold 08/12/24
$930,0004 beds · 3.5 ba · 2,185 sqft · Sold7 Howes Avenue, Stamford, CT 06906Iron Gates Realty
 Sold 07/01/24
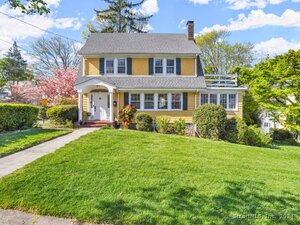
$889,0004 beds · 2 ba · 2,562 sqft · Sold5 Howes Avenue, Stamford, CT 06906Berkshire Hathaway NE Prop.
Sold 07/01/24
$889,0004 beds · 2 ba · 2,562 sqft · Sold5 Howes Avenue, Stamford, CT 06906Berkshire Hathaway NE Prop.
 Sold 12/29/21
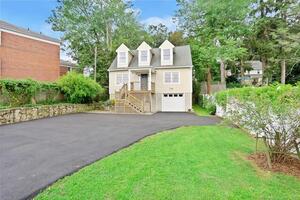
$530,0003 beds · 3.5 ba · 3,144 sqft · Sold284 Glenbrook Road, Stamford, CT 06906Coldwell Banker Realty
Sold 12/29/21
$530,0003 beds · 3.5 ba · 3,144 sqft · Sold284 Glenbrook Road, Stamford, CT 06906Coldwell Banker Realty
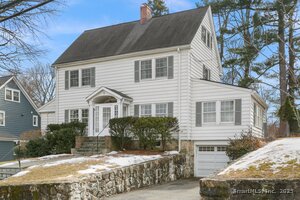 Sold 04/24/25
$905,0004 beds · 3.5 ba · 2,476 sqft · Sold6 Howes Avenue, Stamford, CT 06906William Pitt Sotheby's Int'l
Sold 04/24/25
$905,0004 beds · 3.5 ba · 2,476 sqft · Sold6 Howes Avenue, Stamford, CT 06906William Pitt Sotheby's Int'l
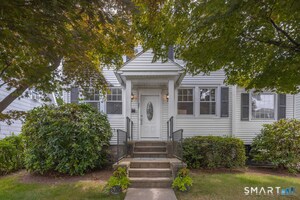 Sold 07/07/26
$835,0004 beds · 2.5 ba · 2,568 sqft · Sold287 Glenbrook Road, Stamford, CT 06906Compass Connecticut, LLC
Sold 07/07/26
$835,0004 beds · 2.5 ba · 2,568 sqft · Sold287 Glenbrook Road, Stamford, CT 06906Compass Connecticut, LLC
*Estimate: $910,000 closed price × assumed 2.5% buyer-agent commission × 20% rebate = $4,550. Actual savings depend on the final purchase price and commission Cress receives. The assumed commission is not a representation of this listing's offered or actual compensation. This is a hypothetical estimate, not a rebate paid on this sale.
Listed by Keller Williams Realty
Kim Tromba
SmartMLS · Listing #170625225 · Closed
Listing data checked: Sep 26, 2026, 12:02 PM EDT.
Listing information is deemed reliable but not guaranteed. Cress commentary is separate from the MLS listing description. Contact Cress about a correction.
For personal, noncommercial use to identify properties you may be interested in purchasing.
