George Cress of Real Broker Email: george@callcress.com Call/Text: 212-203-5251

14 Stanton Drive
Stamford, CT 06902
$1,050,000Active$7,875 Buyer Rebate*
- 3
- beds
- 2
- baths
- 1,706
- SF
Our Take
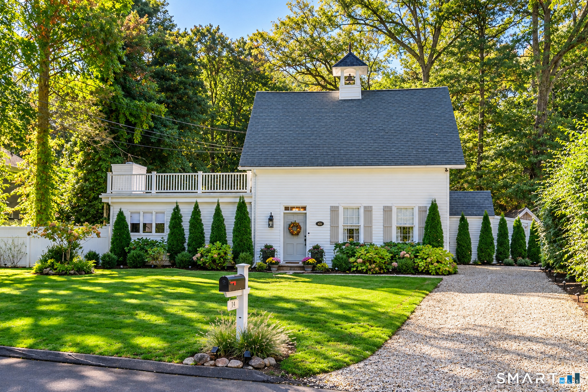
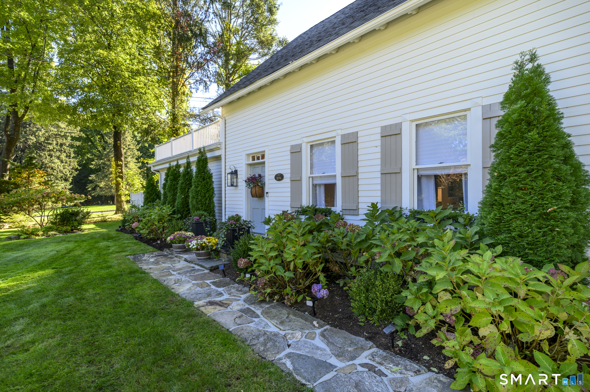
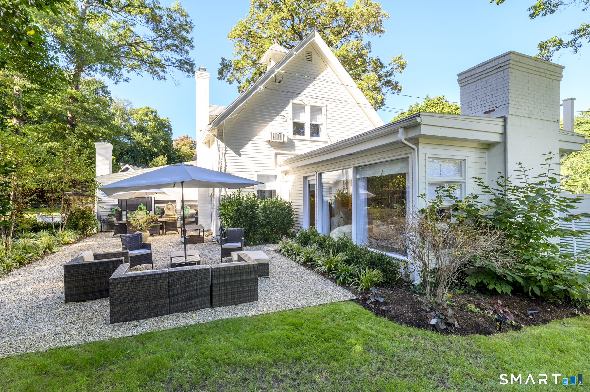
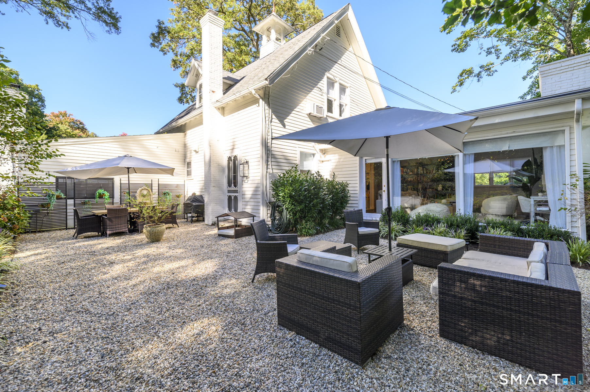
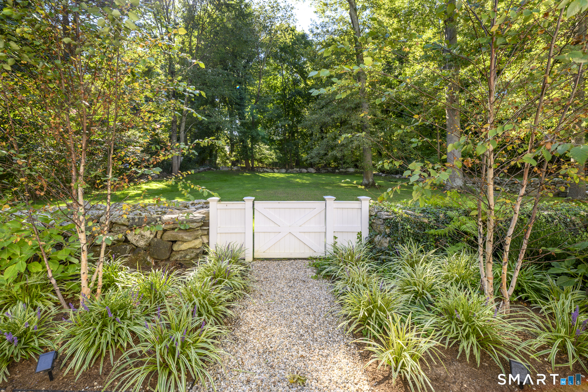
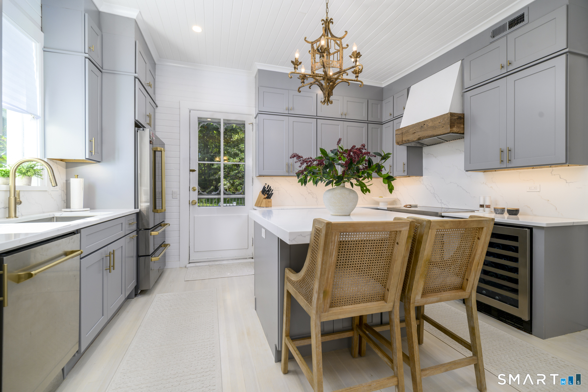
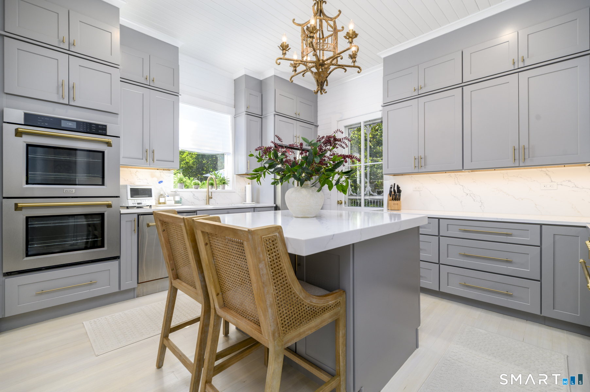
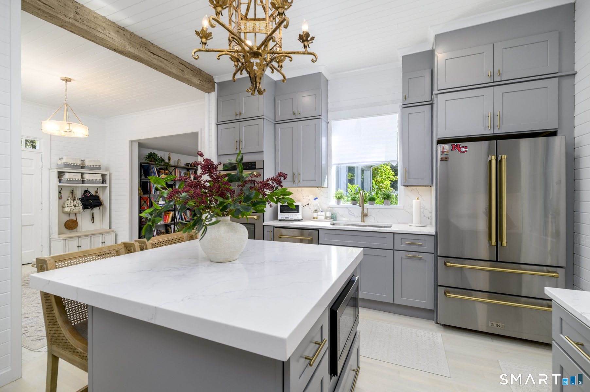
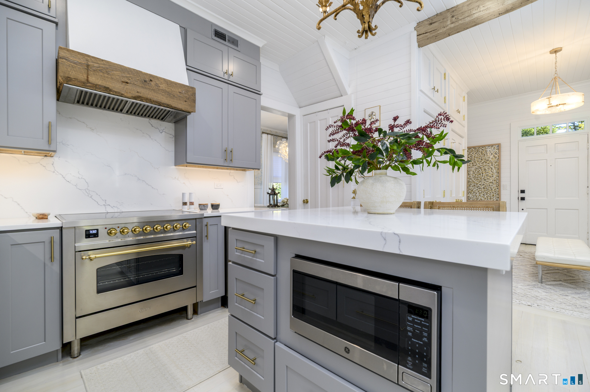
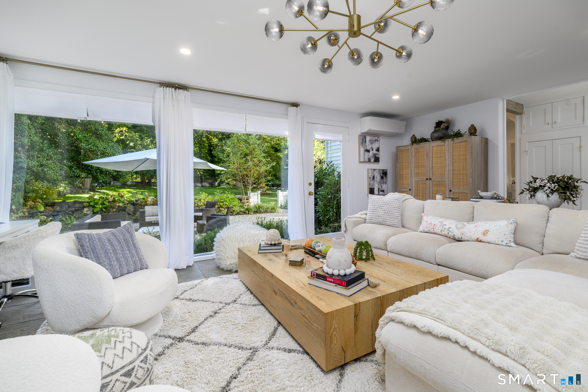
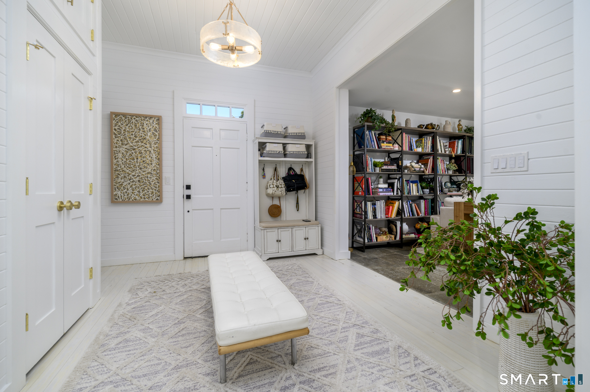
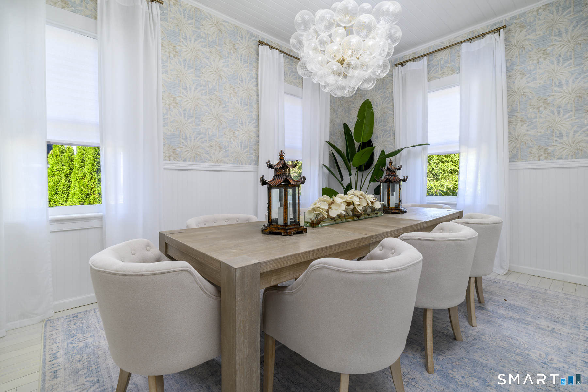
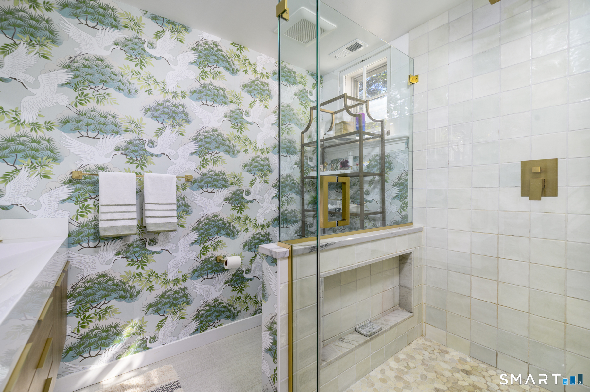
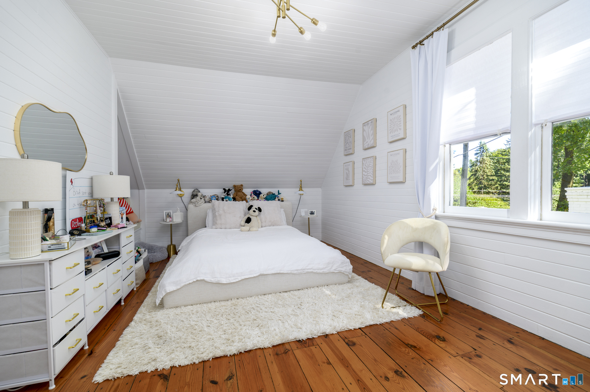
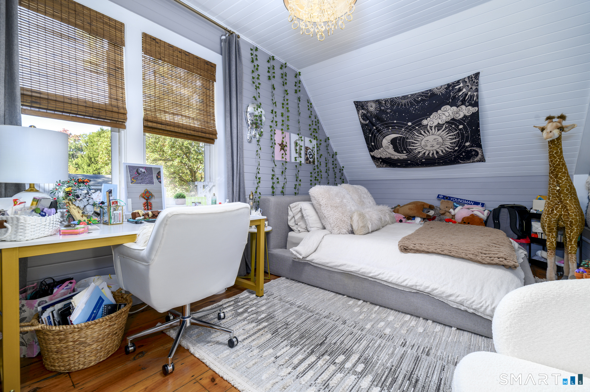
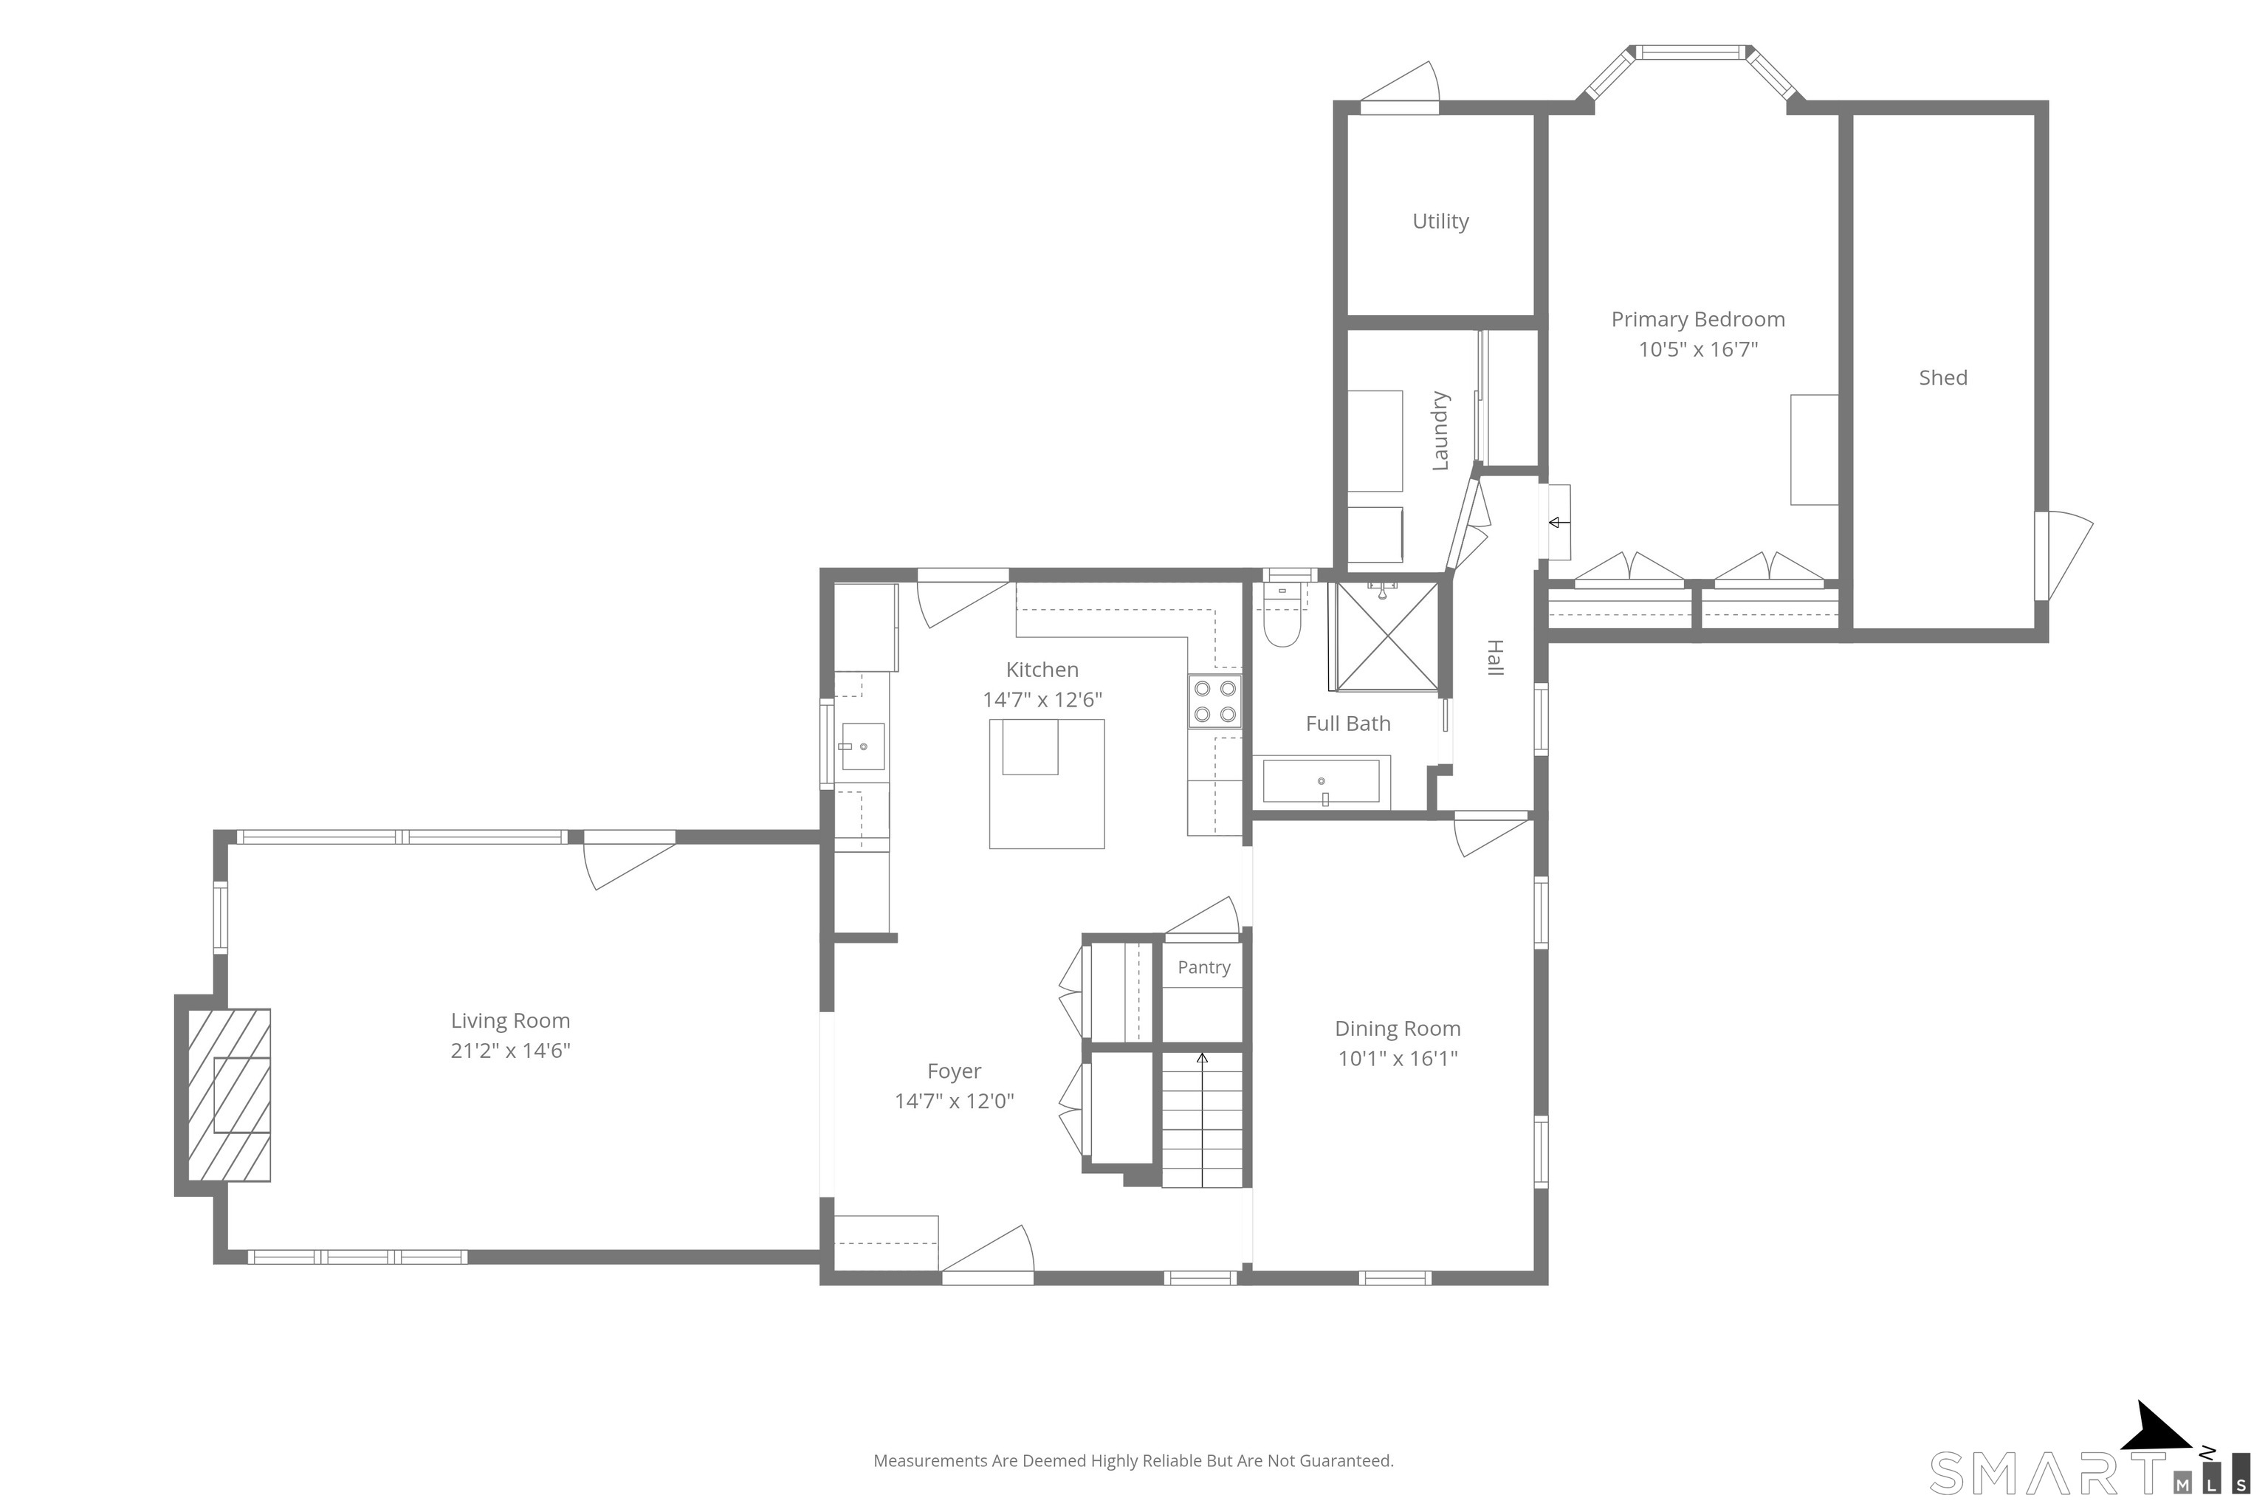
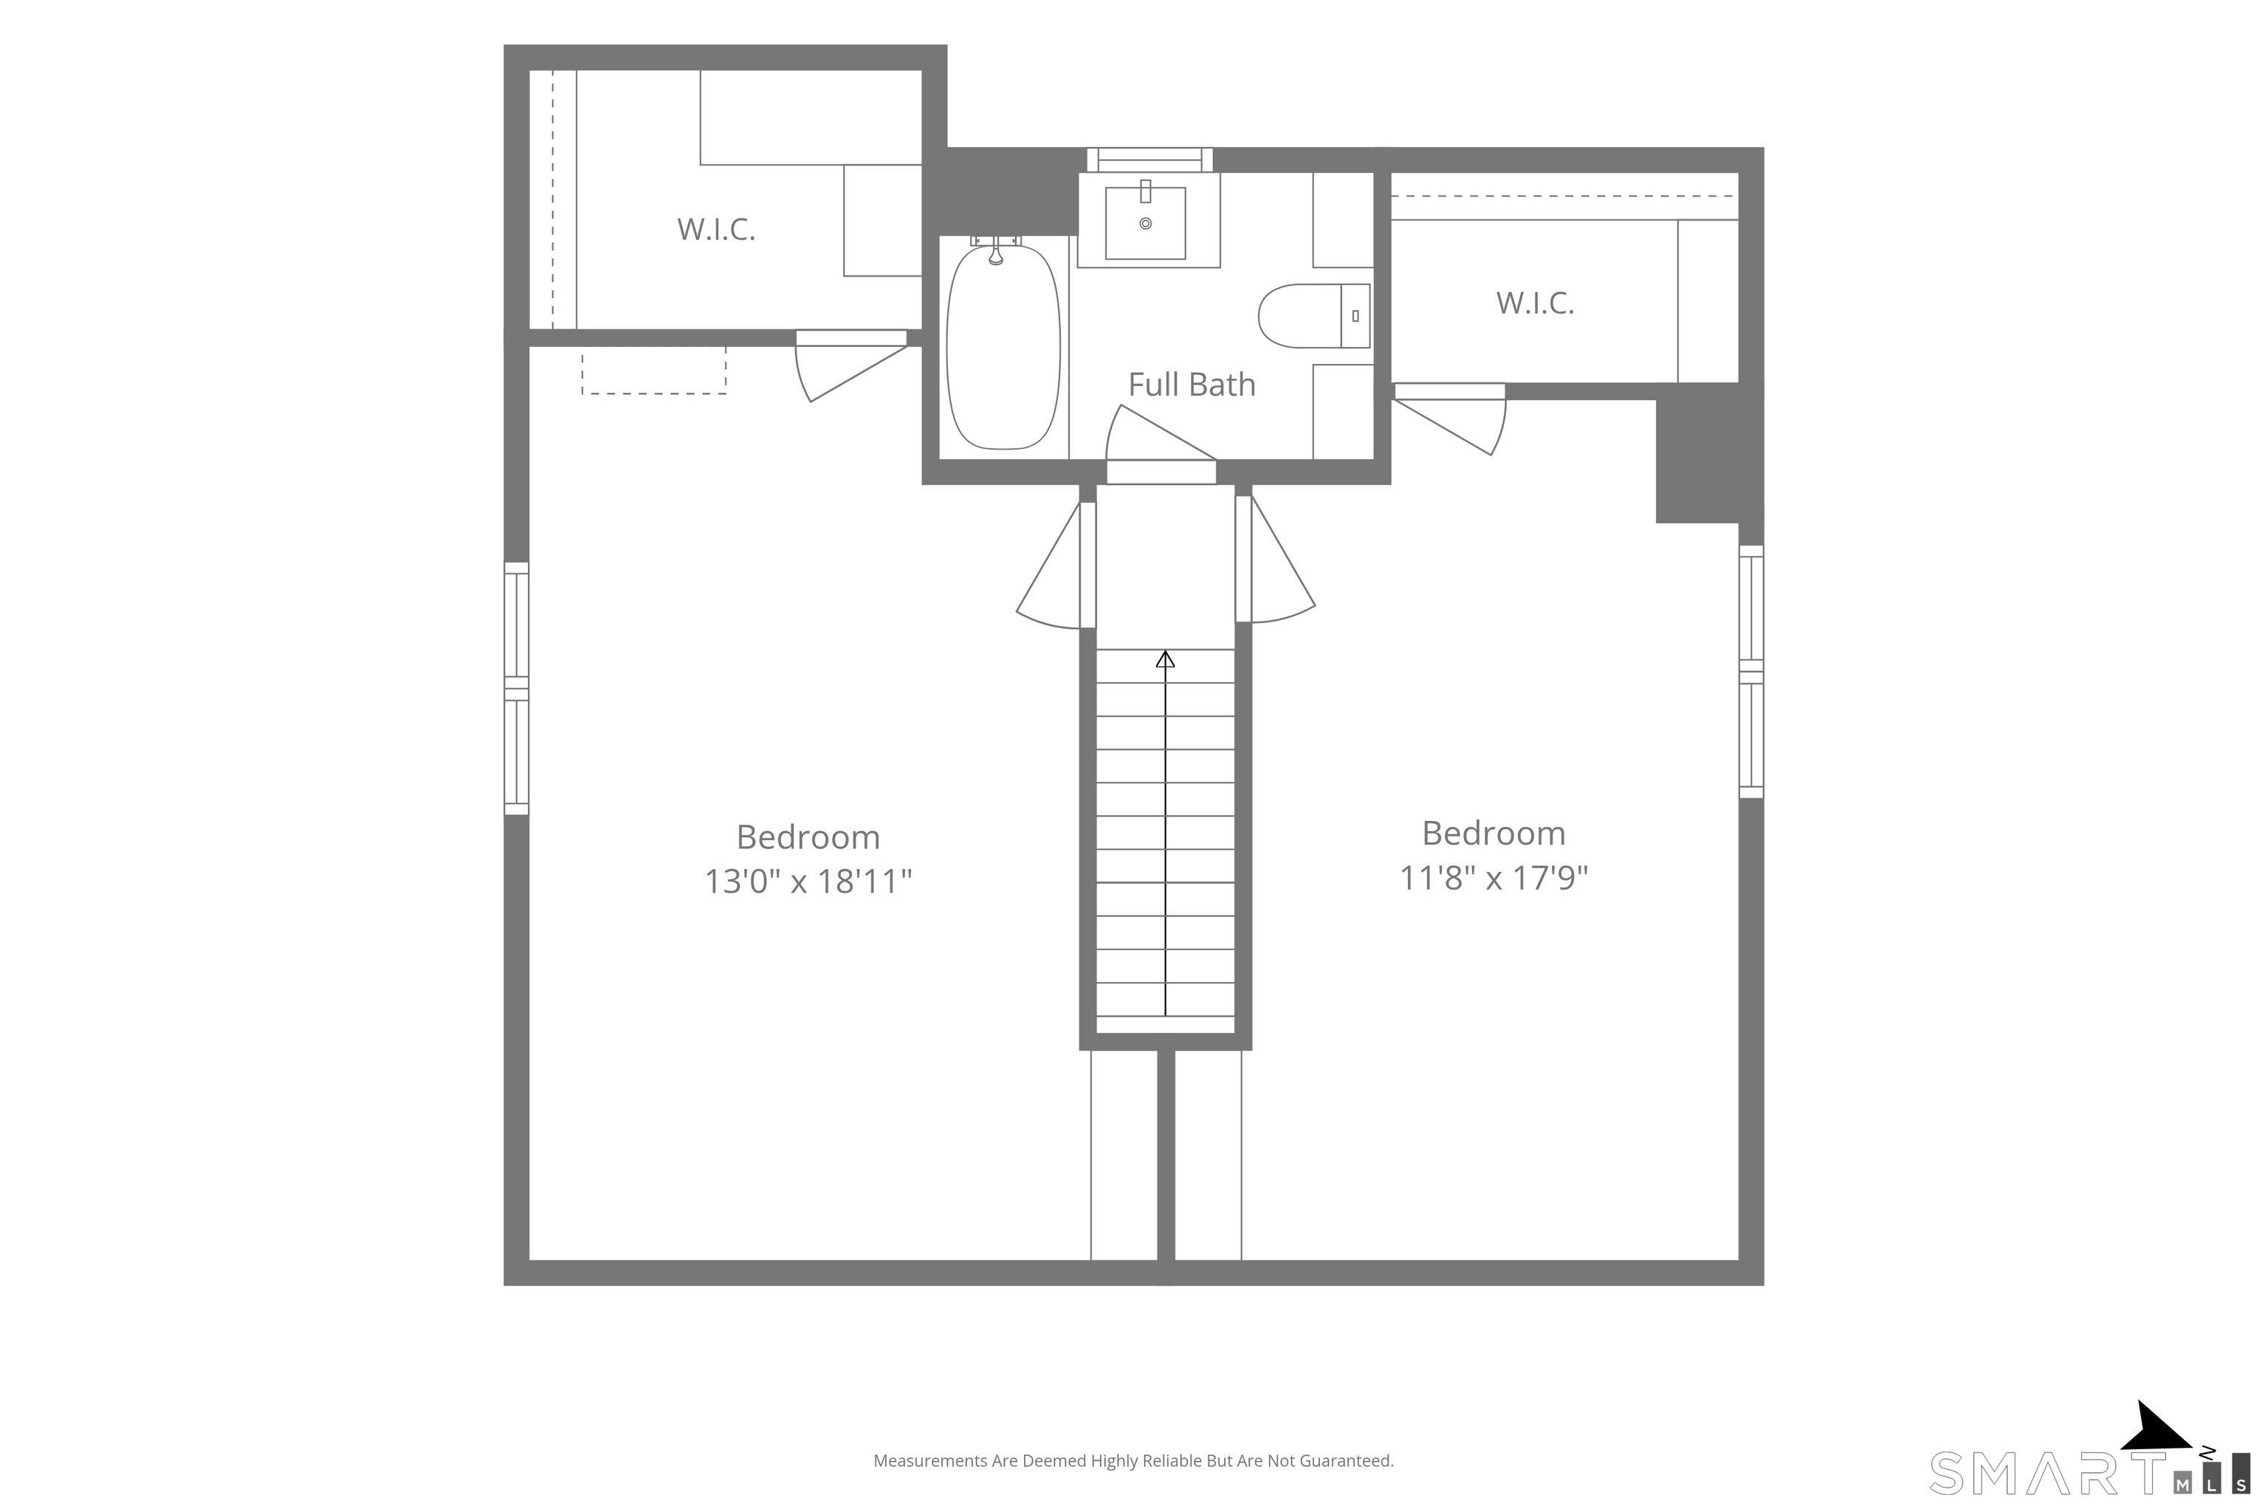
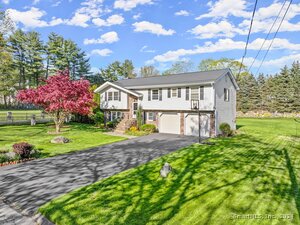
14 Stanton Drive is a 19th-century farmhouse with a large foyer that was once a parlor, 10-foot ceilings, original one-inch chamfered oak walls, and hardwood floors. The living room includes a fireplace, stone floor, and wall of windows facing a level, private half-acre setting with farm walls and distant woods. A country kitchen has a separate dining area opening to the yard. The first floor also includes a full bath, laundry room, and family room; upstairs are two bedrooms, walk-in closets, and a country bath. A stone smokehouse and roof bell complete the property.
Property Details
Listing Facts
- Acres
- 0.49
- Year built
- 1896
- Taxes (July 2025-June 2026)
- $9,756 (July 2025-June 2026)
- Price/SF
- $615
- Days on Market
- 20 Days
- MLS number
- 24205693
Highlights
- Large foyer with 10-foot ceilings
- Original chamfered oak walls and hardwood floors
- Living room fireplace and stone floor
- Level, private half-acre setting with distant woods
- Stone smokehouse and original roof bell
- Country kitchen opening to the yard
- First-floor family room with exterior door
- Two upstairs bedrooms with walk-in closets
Read the full listing description
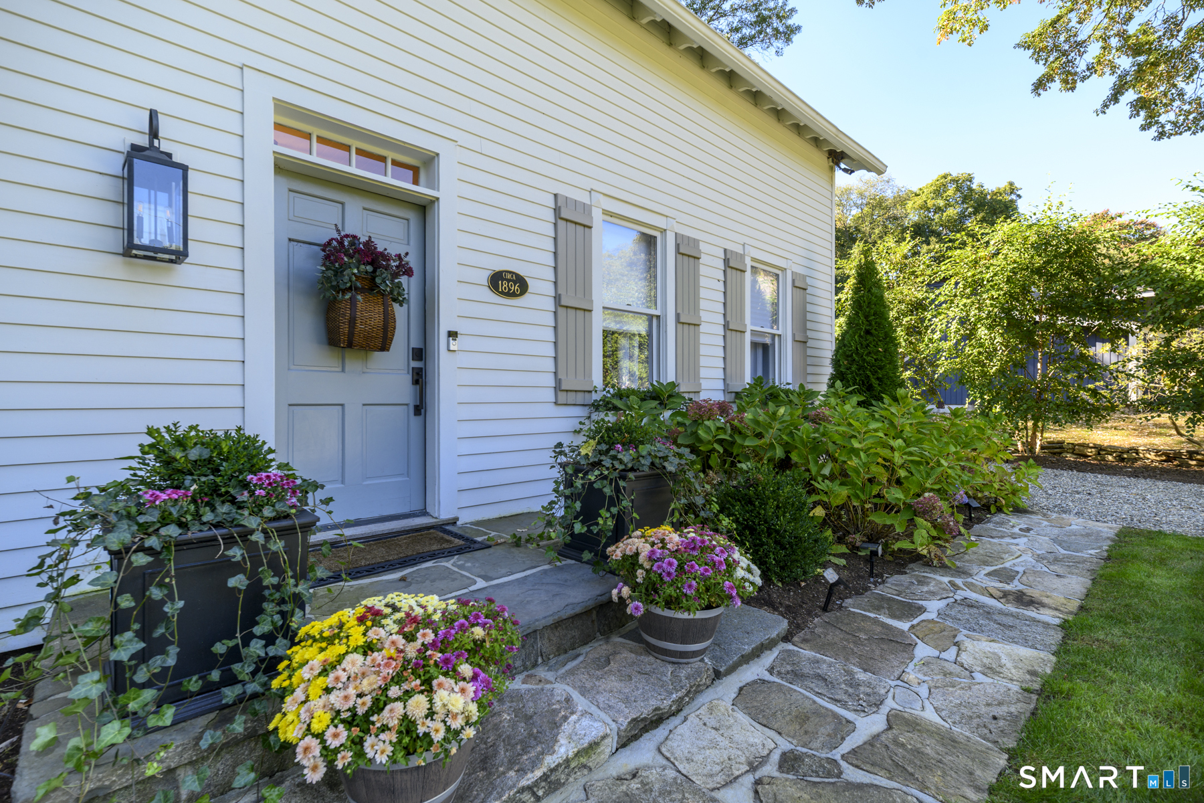
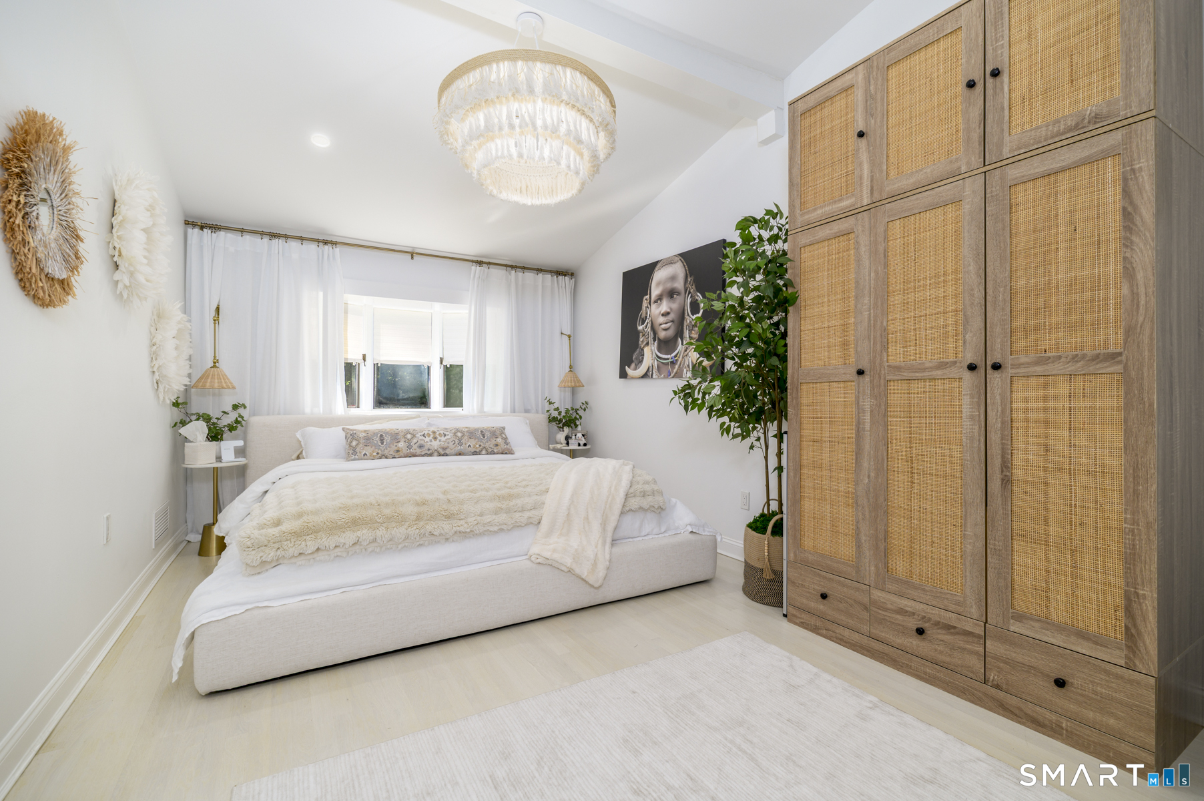
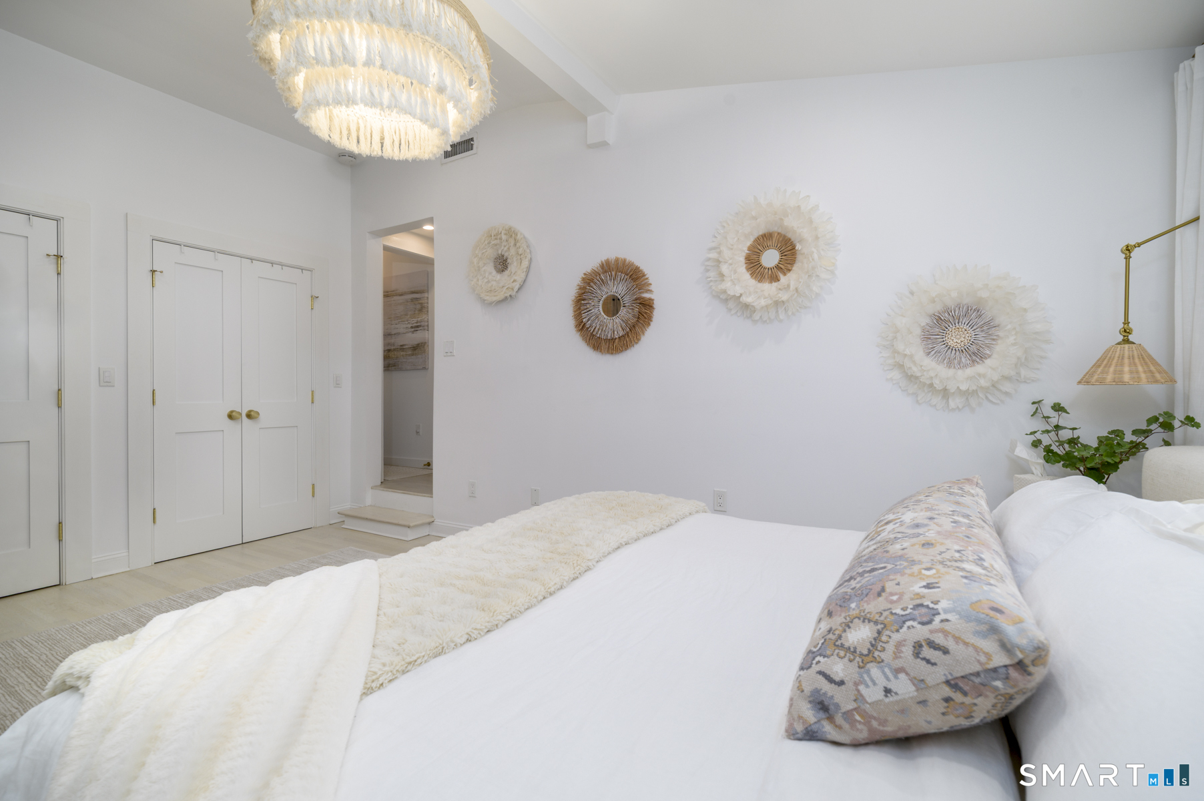
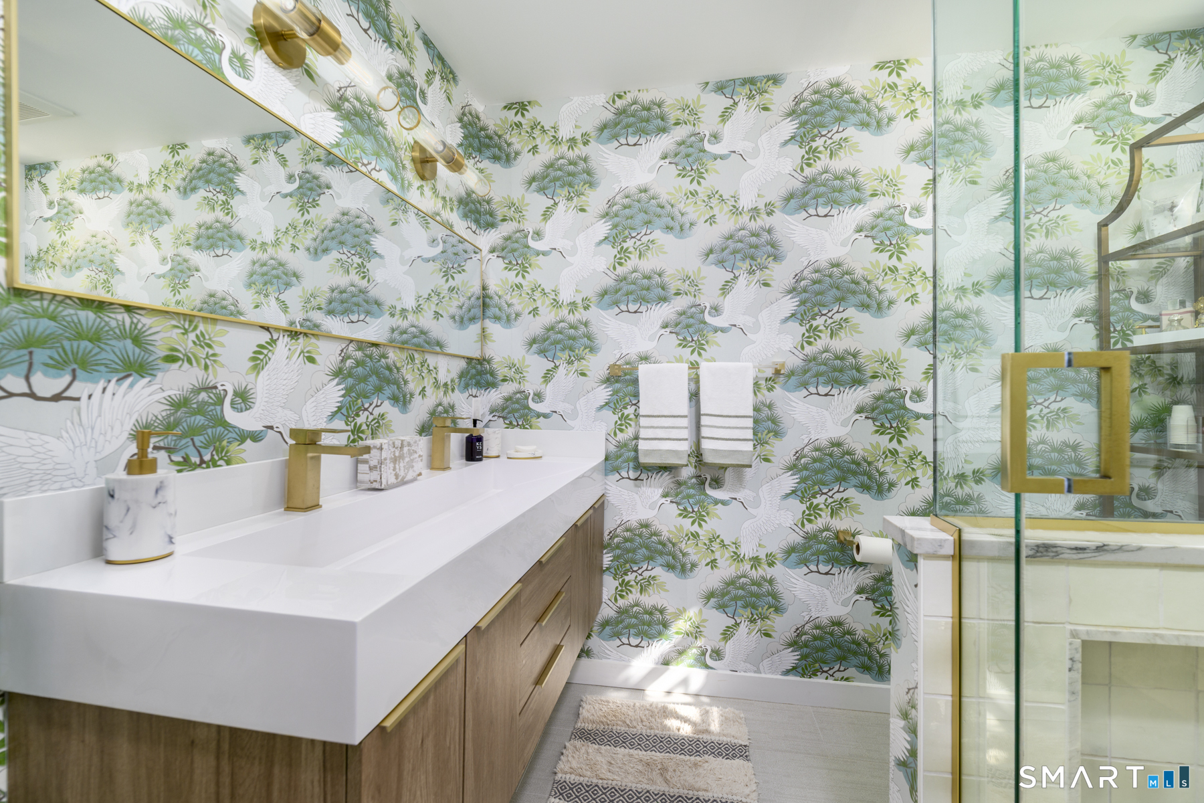
14 Stanton Drive unlike anything else on the market. Historic character. Exceptional renovations. Modern comfort. This beautifully reimagined 19th century farmhouse blends historic character with extensive 2024 renovations and modern comfort. A gracious foyer, originally a parlor, introduces 10 foot ceilings, original chamfered oak walls and ceilings, and rich oak and fir hardwood floors. The expansive living room features a fireplace, stone flooring, and a dramatic wall of windows overlooking the private, level half acre property with classic New England stone walls and wooded views. The redesigned country kitchen features a large island, shaker cabinetry, quartz surfaces, professional appliances, and statement hood. The first floor primary suite offers a vaulted ceiling, double closets, beautifully renovated bath, and new laundry room. Upstairs are two spacious bedrooms with walk in closets and an updated full bath. Extensive improvements include a new propane furnace, tankless water heater, living room split system, lighting, paint, stonework, patio, driveway, fencing, irrigation, and landscaping. An original stone smokehouse and historic rooftop bell celebrate the home's remarkable past. Remarkably private yet minutes from Bulls Head and downtown Stamford, this is a one of a kind home and setting that simply cannot be duplicated.
Schools
- Elementary
- Stillmeadow
- Middle
- Not provided
- High
- Westhill
School assignments as reported by SmartMLS.
Price History
| Date | Event | Price |
|---|---|---|
| Listed | $1,050,000 | |
| Sold | $690,000 | |
| Listed | $699,000 |
Listing Agent
Keller Williams Prestige Prop. · (203) 327-6700
Jeremy Gonzalez · (347) 446-3909
Map
14 Stanton Drive, Stamford, CT 06902
Nearby Properties for Sale
Homes for Sale in Stamford ↗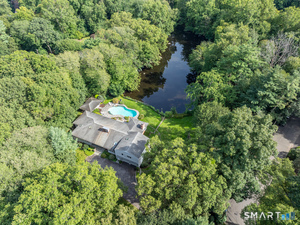 Active$1,995,0005 beds · 4.5 ba · 4,074 sqft · Active132 Blueberry Drive, Stamford, CT 06902William Pitt Sotheby's Int'l
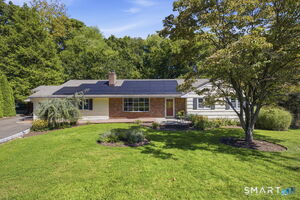 Active$945,0004 beds · 4 ba · 3,216 sqft · Active44 River Hill Drive, Stamford, CT 06902Berkshire Hathaway NE Prop.
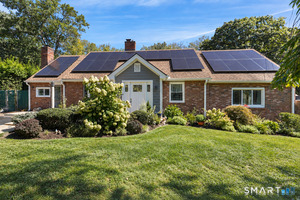 Active$849,0003 beds · 2 ba · 2,527 sqft · Active87 Clover Hill Drive, Stamford, CT 06902Compass Connecticut, LLC
 Active$1,850,0006 beds · 4.5 ba · 10,746 sqft · Active677 Hill Road, Stamford, CT 06902The LaRocca Group
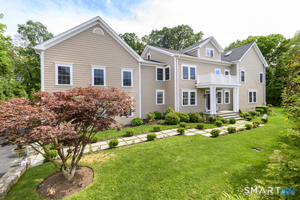 Active$1,799,0004 beds · 3.5 ba · 6,503 sqft · Active354 Oaklawn Avenue, Stamford, CT 06905Keller Williams Prestige Prop.
Nearby sold homes
Sold Homes in Stamford ↗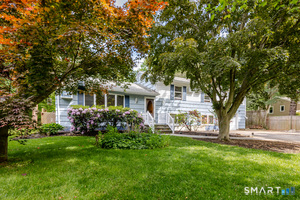 Sold 07/06/26$820,0004 beds · 2.5 ba · 2,496 sqft · Sold75 Westwood Road, Stamford, CT 06902Higgins Group Real Estate
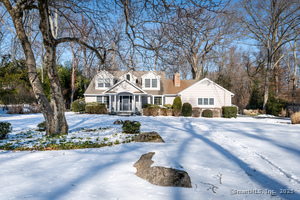 Sold 05/14/25$1,650,0005 beds · 4 ba · 2,917 sqft · Sold114 Blueberry Drive, Stamford, CT 06902BHGRE Shore & Country
 Sold 05/26/26$1,019,0004 beds · 3 ba · 2,452 sqft · Sold59 Westwood Road, Stamford, CT 06902Brown Harris Stevens
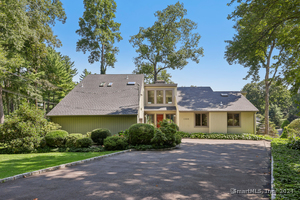 Sold 10/22/24$1,225,0005 beds · 4.5 ba · 5,040 sqft · Sold1022 Stillwater Road, Stamford, CT 06902Houlihan Lawrence
 Sold 07/02/24$975,0004 beds · 2.5 ba · 2,694 sqft · Sold71 Stanton Drive, Stamford, CT 06902Berkshire Hathaway NE Prop.
Could this be your next home?
Let’s talk about the property and what working with Cress could save you.
Save an estimated $7,875 with Cress*
When you buy with Cress, we give you back a portion of the brokerage commission we receive.
See how the commission rebate works ↗*Estimate assumes a 2.5% buyer-agent commission and a 30% rebate. Actual savings depend on final purchase price and commission received.
SmartMLS · Listing #24205693 · Active
Listing data checked: Oct 29, 2026, 6:38 AM EDT.
Listing information is deemed reliable but not guaranteed. Cress commentary is separate from the MLS listing description. Contact Cress about a correction.
For personal, noncommercial use to identify properties you may be interested in purchasing.
