George Cress of Real Broker Email: george@callcress.com Call/Text: 212-203-5251


14 Wood Ridge Drive
Stamford, CT 06905
$750,000Sold
- 4
- beds
- 3
- baths
- 1,856
- SF
Our Take
14 Wood Ridge Drive is a 1938 Colonial with four bedrooms and three full baths on a quiet, tree-lined street in Stamford’s Mid-Ridges neighborhood. The main level combines an open living area with an eat-in kitchen, two bedrooms, a shared full bath, and a multipurpose room with garage access. Upstairs are the primary suite, fourth bedroom, laundry, another full bath, and walk-in attic storage. Sliders connect the kitchen and dining areas to the private backyard and patio. The home also has central air, a 2022 roof, and an attached one-car garage.
Property Details
Listing Facts
- Acres
- 0.24
- Year built
- 1938
- Taxes (July 2024-June 2025)
- $9,986 (July 2024-June 2025)
- Price/SF
- $404
- Days on Market
- 74 Days
- MLS number
- 24005436
Highlights
- Open-plan living room and eat-in kitchen
- Stainless appliances and granite countertops
- Sliders to private backyard patio
- Two main-level bedrooms with shared full bath
- Multipurpose room with garage access
- Primary suite with vaulted ceiling and jacuzzi tub
- Upper-level laundry and walk-in attic storage
- 2022 roof
Read the full listing description
Welcome to 14 Wood Ridge Drive ~ This Colonial home with 4 bedrooms & 3 full baths is located on a quiet, tree-lined street in the very convenient, Mid-Ridges neighborhood! Open floor plan with a centered living room that opens to the spacious eat-in Chef's kitchen. Stainless steel appliances, granite countertops and plenty of cabinet storage. Sliders off the kitchen and dining areas provide easy access to the private backyard & patio space. Two bedrooms are located on the main level and share a freshly painted full bathroom with shower/tub combination. Large multipurpose room on the main level with access to the garage; mudroom, home office or den option. The upper level boasts a primary bedroom suite with vaulted ceilings, large walk-in closet , full bathroom with jacuzzi tub and spacious glass step in shower. Upper level also offers a 4th bedroom, full bathroom, laundry & a walk-in attic with tremendous storage space! NEW roof in 2022! Central Air. 1 car attached garage. Lovely yard space with manicured green grounds and back patio just perfect for entertaining family & friends. Demand location makes fast action a must. Schedule your viewing now!
Schools
- Elementary
- Hart Magnet
- Middle
- Rippowam
- High
- Stamford
School assignments as reported by SmartMLS.
Price History
| Date | Event | Price |
|---|---|---|
| Sold | $750,000 | |
| Listed | $779,000 |
Listing Agent
Keller Williams Realty
Gloria Dillard
Building permit history
How we compile this →Municipal records document permitted work at this property.
2022
Building PermitRoofingRemove and replace 19.5 sq. Of roof with 50 yr GAF shingles, ice and water to code, deck armor, and taped seams. No structural changes. Remove and replace 1 window with. 27 U-value replacements; all windows meet egress where required. No structural changes.
Building PermitRoofing
Remove and replace 19.5 sq. Of roof with 50 yr GAF shingles, ice and water to code, deck armor, and taped seams. No structural changes. Remove and replace 1 window with. 27 U-value replacements; all windows meet egress where required. No structural changes.
Interpretation note: This matched record set reflects only the municipal data currently imported; it is not a claim that no other work occurred.
How we compile this. The source is Stamford municipal permit records. These records are imported periodically and are not a live feed from the town. A permit’s presence does not, by itself, confirm that work was completed or passed final inspection. Dates shown are issue dates unless identified otherwise. Descriptions may be lightly edited for readability without changing material details. Dollar amounts are town-reported project costs or permit valuations, not estimates of the property’s market value.
Map
14 Wood Ridge Drive, Stamford, CT 06905
Nearby Properties for Sale
Homes for Sale in Stamford ↗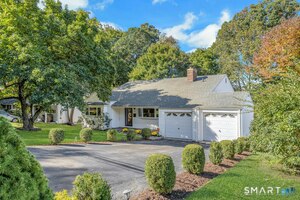 Active$819,0003 beds · 2.5 ba · 2,015 sqft · Active137 Wood Ridge Drive, Stamford, CT 06905Brown Harris Stevens
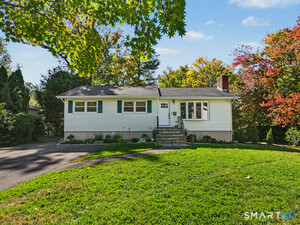 Active$750,0003 beds · 2 ba · 1,318 sqft · Active100 Fawn Drive, Stamford, CT 06905Coldwell Banker Realty
 Active$1,495,0005 beds · 3.5 ba · 3,119 sqft · Active12 Walnut Ridge Court, Stamford, CT 06904William Pitt Sotheby's Int'l
 Active$1,849,0005 beds · 4.5 ba · 4,278 sqft · Active6 Walnut Ridge Court, Stamford, CT 06904William Pitt Sotheby's Int'l
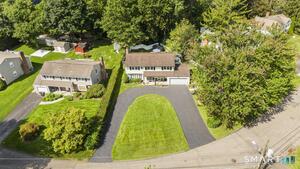 Active$899,0003 beds · 2.5 ba · 2,094 sqft · Active86 Rolling Wood Drive, Stamford, CT 06905Compass Connecticut, LLC
Nearby sold homes
Sold Homes in Stamford ↗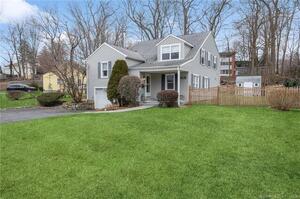 Sold 03/27/24$895,0005 beds · 3.5 ba · 2,581 sqft · Sold50 Ridge Park Avenue, Stamford, CT 06905William Raveis Real Estate
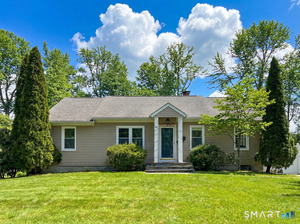 Sold 03/23/26$715,0002 beds · 2 ba · 1,609 sqft · Sold62 Ridge Park Avenue, Stamford, CT 06905RE/MAX Right Choice
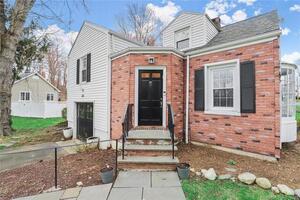 Sold 06/11/23$625,0003 beds · 2.5 ba · 2,191 sqft · Sold68 Ridge Park Avenue, Stamford, CT 06905Berkshire Hathaway NE Prop.
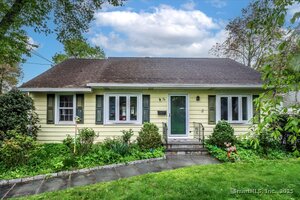 Sold 06/23/25$705,0003 beds · 1.5 ba · 1,296 sqft · Sold74 Ridge Park Avenue, Stamford, CT 06905Berkshire Hathaway NE Prop.
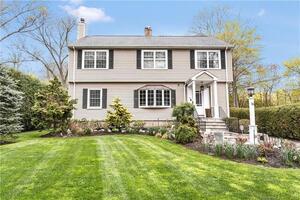 Sold 07/13/23$920,0004 beds · 2.5 ba · 2,946 sqft · Sold33 Wood Ridge Drive, Stamford, CT 06905Brown Harris Stevens
Interested in a property like this?
Cress can help you understand the market and find currently available homes.
SmartMLS · Listing #24005436 · Closed
Listing information is deemed reliable but not guaranteed. Cress commentary is separate from the MLS listing description. Contact Cress about a correction.
For personal, noncommercial use to identify properties you may be interested in purchasing.
