George Cress of Real Broker Email: george@cress.co (dot co) Call/Text: 212-203-5251

Stamford, CT / SOLD
1428 High Ridge RoadStamford, CT 06903
The buyer could have saved $3,400 in brokerage fees*
When you buy with Cress, we give you back a portion of the brokerage commission we receive.
See how the commission rebate works ↗*Estimate assumes a 2.5% buyer-agent commission and a 20% rebate. Actual savings depend on final purchase price and commission received. Based on the recorded closed price; this is a hypothetical estimate, not a statement of actual commission or rebate paid.
Sale Price$680,000ClosedJune 7, 2022
Open house
Our Take
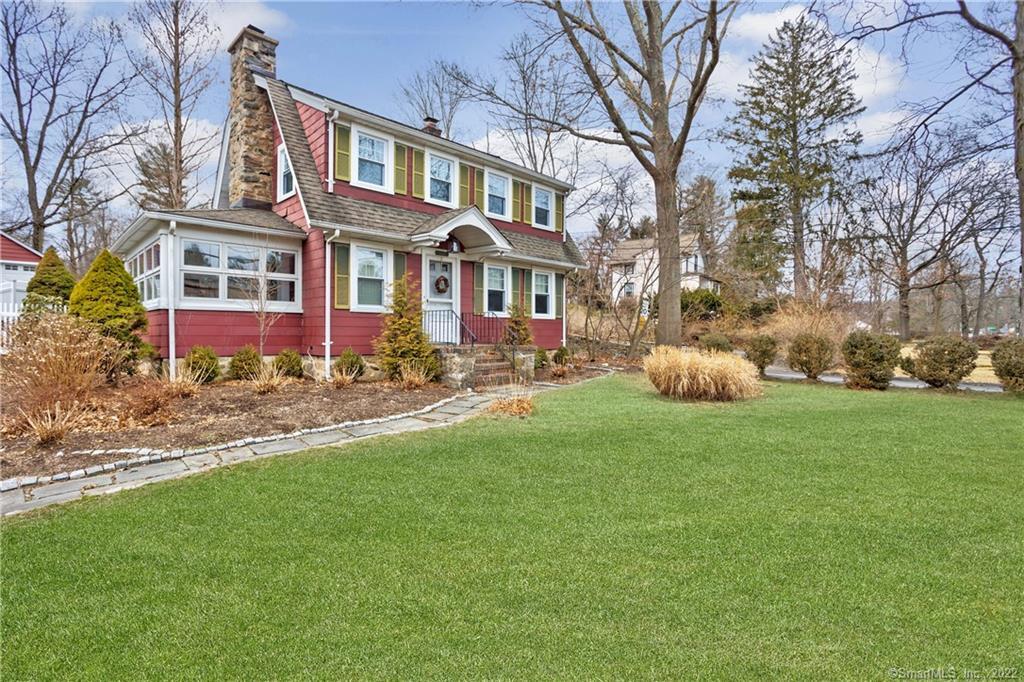
1428 High Ridge Road in Stamford is an expanded Dutch Colonial set back from the street behind a stone wall on a corner property. The home has three bedrooms and two full baths, including a family room with a full bath. Interior spaces include a formal living room with a wood-burning stone fireplace, sunroom, dining room, open-concept layout, and kitchen with granite countertops, updated appliances, and a bay window. The fenced backyard includes a firepit and shed, while a detached two-car garage offers loft storage. Central air and hardwood floors are also included.
At a glance
Closed · MLS #170469913- Bedrooms
- 3
- BathroomsBaths
- 2 full / 0 half
- Square feet
- 1,786
- Year built
- 1927
- Acres
- 0.35
- Property taxes
- $7,852
July 2021-June 2022
What stands out
- Stone wall and fenced backyard
- Wood-burning stone fireplace and sunroom
- Granite kitchen with bay window
- Family room with radiant-heated floors
- Three upstairs bedrooms with hardwood floors
- Central air and many new windows
- Firepit and large backyard shed
- Detached two-car garage with loft storage
Read the full listing description
Prepare to be instantly charmed by this expanded Dutch Colonial! It’s set back from the street behind a stone wall on a large corner property featuring a private fenced backyard w firepit outside and lg family room inside – inviting spaces for everyone to gather in. Formal living room with wood burning stone fireplace is flanked by the light-filled sunroom – perfect spot for morning coffee, home office or workout space - and by the comfortable formal dining room. Living and entertaining are a breeze ‘cause the house has the open concept design for today. Bright, updated kitchen features granite countertops, up-to-date appliances and pretty bay window with property views; the kitchen is open to the over-sized family room with radiant heated floors, walls of windows, vaulted ceiling and a full bath. Upstairs, there are 3-bedrooms w hardwood flrs and full bath. The house has been freshly painted and offers central air, hardwood floors, and loads of new windows. The fenced-in backyard, complete with large shed, provides great space to play, garden and relax by the firepit, while detached 2-car garage provides additional loft storage. Close to Merritt, shopping, the Stamford Nature Center and so much more. Come fall in love today!
Schools
- Elementary
- Northeast
- Middle
- Turn of River
- High
- Westhill
Schools as reported by SmartMLS. Confirm attendance assignments with the district.
Price history
| Date | Event | Price |
|---|---|---|
| Closed price | $680,000 | |
| Original list price | $599,000 |
Intermediate price changes and previous listings may not be included.
Interested in a property like this?
Cress can help you understand the market and find currently available homes.
*Estimate: $680,000 closed price × assumed 2.5% buyer-agent commission × 20% rebate = $3,400. Actual savings depend on the final purchase price and commission Cress receives. The assumed commission is not a representation of this listing's offered or actual compensation. This is a hypothetical estimate, not a rebate paid on this sale.
Listed by Berkshire Hathaway NE Prop.
Alyssa Bernstein
SmartMLS · Listing #170469913 · Closed
Listing data checked: Sep 26, 2026, 12:13 PM EDT.
Listing information is deemed reliable but not guaranteed. Cress commentary is separate from the MLS listing description. Contact Cress about a correction.
For personal, noncommercial use to identify properties you may be interested in purchasing.
