George Cress of Real Broker Email: george@callcress.com Call/Text: 212-203-5251

162 Wellington Drive
Stamford, CT 06903
$1,749,000Sold
- 5
- beds
- 4.5
- baths
- 6,415
- SF
Our Take
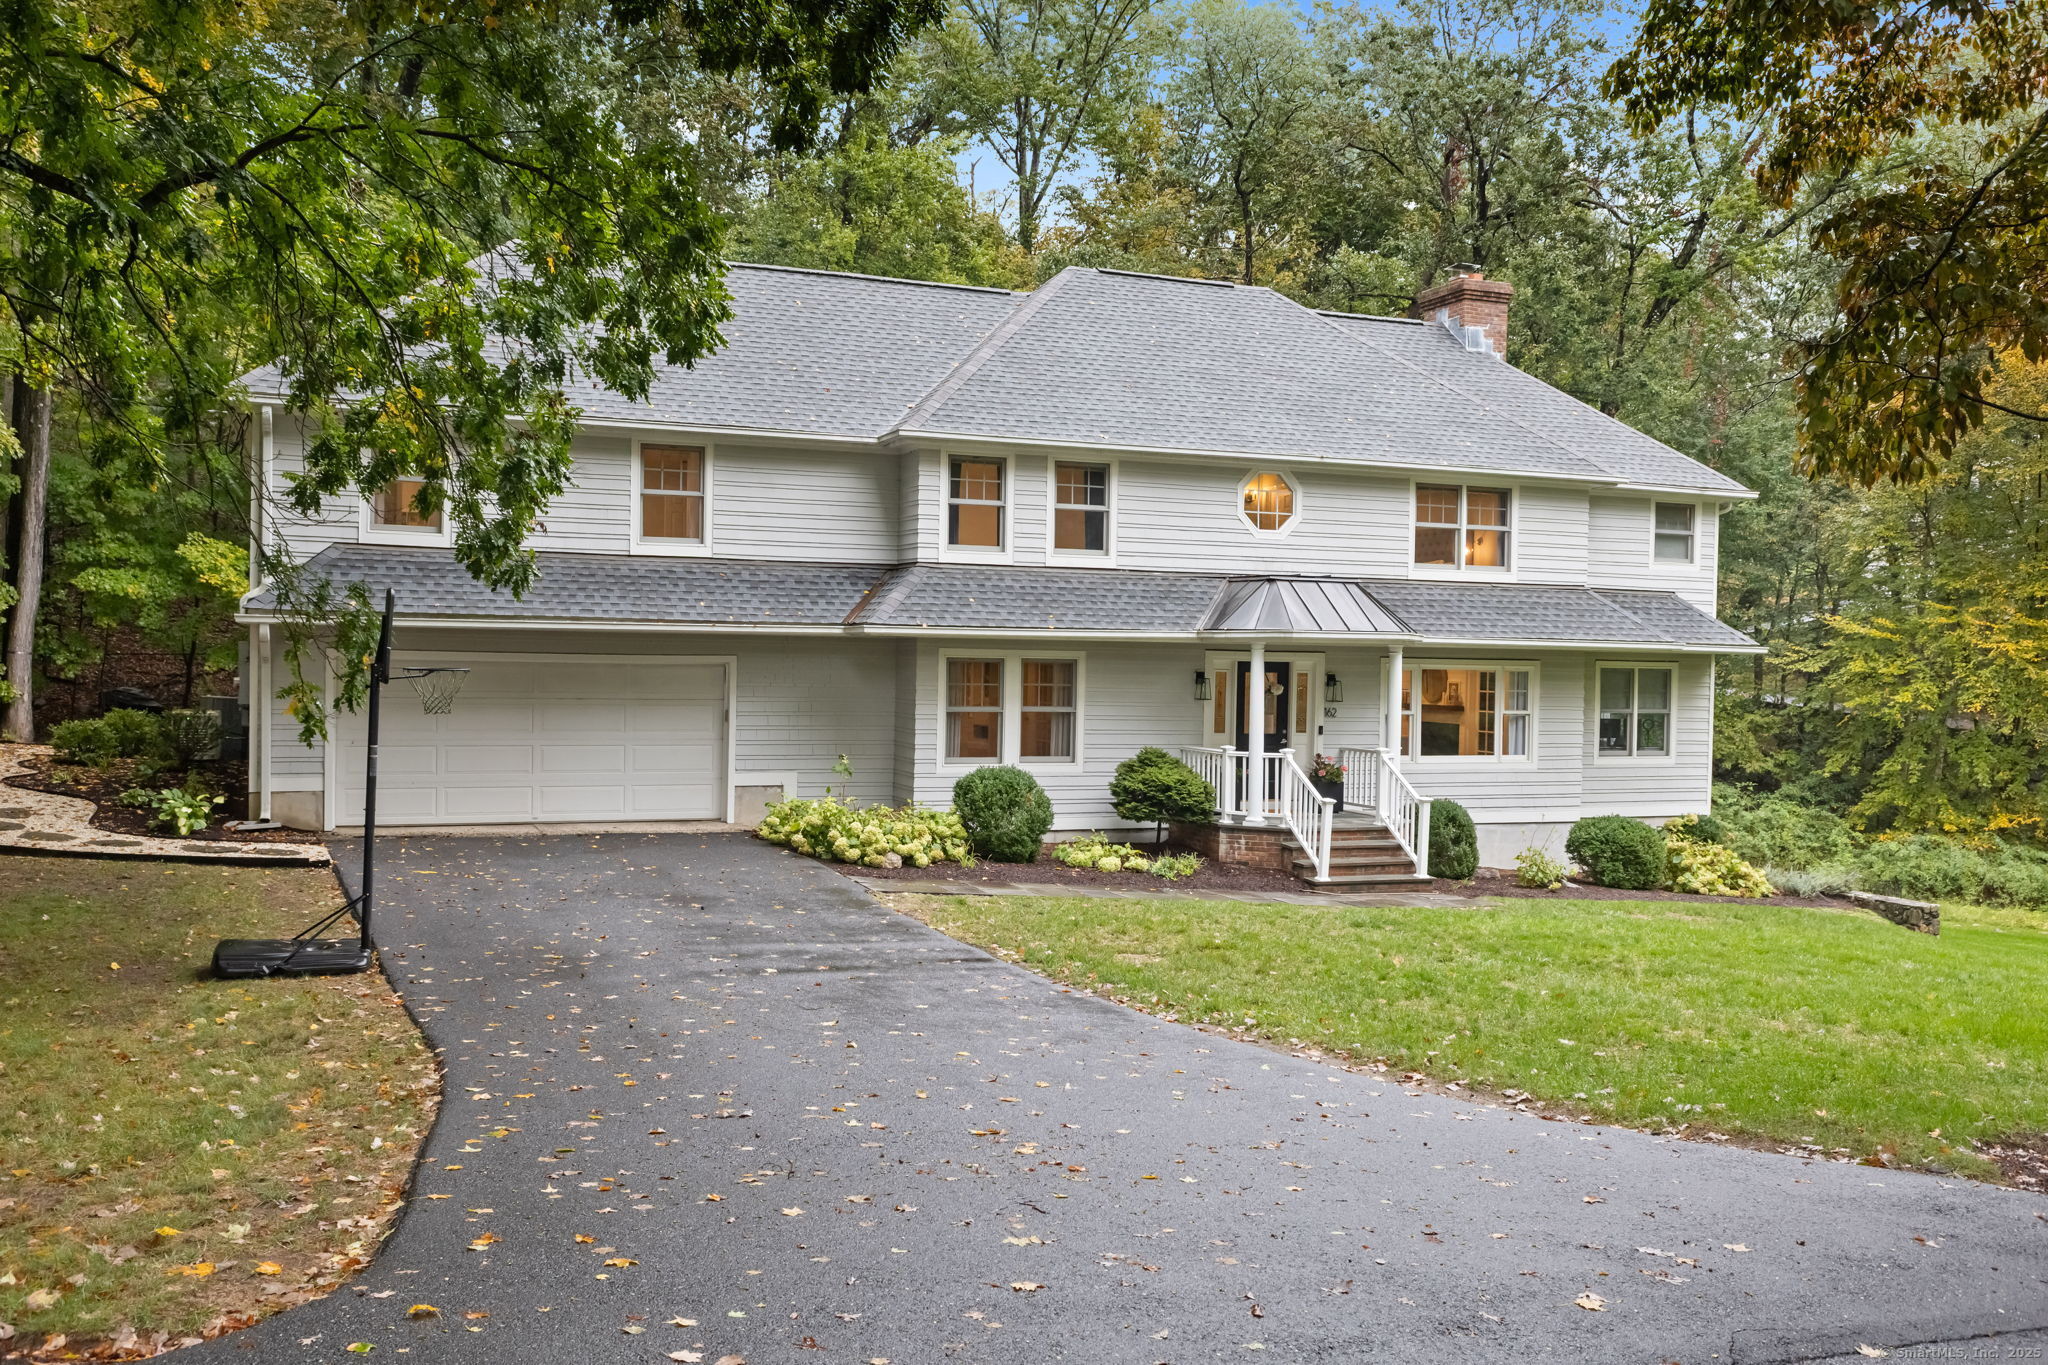
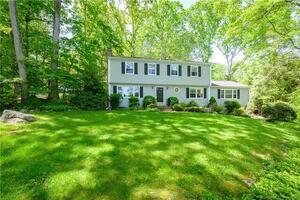
162 Wellington Drive is a five-bedroom home on a cul-de-sac in North Stamford’s Wellington Park. A brick and bluestone porch opens to a foyer with herringbone tile, formal living and dining spaces, a kitchen with quartz counters, island, pantry, and breakfast room, and a family room with pellet stove and access to outdoor entertaining areas. The primary suite includes a balcony and 2022 spa bath. Four additional bedrooms, a finished lower level, landscaped grounds, garden beds, patios, decks, and a generator round out the property.
Property Details
Listing Facts
- Acres
- 1.02
- Year built
- 1950
- Taxes (July 2025-June 2026)
- $19,454 (July 2025-June 2026)
- Price/SF
- $273
- Days on Market
- 5 Days
- MLS number
- 24129168
Highlights
- Brick and bluestone porch with herringbone-tile foyer
- Living room with fireplace, bay window, and French doors
- Kitchen with quartz counters, island, pantry, and breakfast room
- Family room opening to deck and pea-stone patio
- Primary suite with balcony and 2022 spa bath
- Four additional bedrooms, including a Jack-and-Jill suite
- Finished lower level with recreation room, wet bar, gym/playroom, and bath
- Landscaped grounds with garden beds, patios, decks, and generator
Read the full listing description
Nestled on a cul de sac in North Stamford's private Wellington Park, 162 Wellington Drive offers timeless elegance and modern luxury! A brick and bluestone porch leads to a foyer with herringbone tile and a classic layout. The expansive living room features a fireplace, bay window, and French doors to a sun-filled office. A formal dining room with nearby sitting room and a stylish powder room add charm. The gourmet kitchen boasts quartz countertops, a large island, pantry, and bright breakfast room. The inviting family room offers a pellet stove, surround sound, and access to a deck and pea stone patio-ideal for entertaining. A mudroom with custom cubbies keeps life organized. Upstairs, the primary suite spans the home with balcony, walk-in closet, and a 2022 spa bath with soaking tub, radiant floors, and custom cabinetry. Four additional bedrooms include a Jack-and-Jill suite and updated hall bath with Smart features. The finished lower level has a recreation room, wet bar, fireplace, gym/playroom, and full bath. Outdoors, enjoy landscaped grounds, raised garden beds, multi-level patios and decks, plus a whole-house generator for year-round comfort. This exceptional home blends style, function, and modern amenities-perfect for everyday living and entertaining.
Schools
- Elementary
- Per Board of Ed
- Middle
- Per Board of Ed
- High
- Per Board of Ed
School assignments as reported by SmartMLS.
Price History
| Date | Event | Price |
|---|---|---|
| Sold | $1,749,000 | |
| Listed | $1,749,000 |
Listing Agent
Compass Connecticut, LLC · (203) 293-9715
Tara Carroll · (203) 590-0115
Building permit history
How we compile this →Municipal records document permitted work at this property.
2021
Building PermitRoofingStrip down to wood decking, replace plywood as needed, and tape all plywood seams. Install an ice barrier and new asphalt shingles on the house roof only.
Building PermitRoofing
Strip down to wood decking, replace plywood as needed, and tape all plywood seams. Install an ice barrier and new asphalt shingles on the house roof only.
2019
Building PermitMechanicalFinish the basement by installing sheetrock, a drop ceiling, and flooring. Add a bathroom to the basement with an upflush toilet system. The owner signed an affidavit with Zoning stating that the space is not for sleeping or use as a bedroom. Trades needed for this jobsite project: electrical, plumbing, and mechanical.
Building PermitMechanical
Finish the basement by installing sheetrock, a drop ceiling, and flooring. Add a bathroom to the basement with an upflush toilet system. The owner signed an affidavit with Zoning stating that the space is not for sleeping or use as a bedroom. Trades needed for this jobsite project: electrical, plumbing, and mechanical.
Building PermitMechanicalInstall a generator and 2 120-gallon above-ground propane tanks. Trades needed for this jobsite project: Electrical, Plumbing or Mechanical.
Building PermitMechanical
Install a generator and 2 120-gallon above-ground propane tanks. Trades needed for this jobsite project: Electrical, Plumbing or Mechanical.
Interpretation note: This matched record set reflects only the municipal data currently imported; it is not a claim that no other work occurred.
How we compile this. The source is Stamford municipal permit records. These records are imported periodically and are not a live feed from the town. A permit’s presence does not, by itself, confirm that work was completed or passed final inspection. Dates shown are issue dates unless identified otherwise. Descriptions may be lightly edited for readability without changing material details. Dollar amounts are town-reported project costs or permit valuations, not estimates of the property’s market value.
Map
162 Wellington Drive, Stamford, CT 06903
Nearby Properties for Sale
Homes for Sale in Stamford ↗ Active$1,700,0004 beds · 3.5 ba · 4,090 sqft · Active132 Hunting Ridge Road, Stamford, CT 06903Marr Caruso Realty Group
 Active$2,395,0005 beds · 4.5 ba · 6,440 sqft · Active64 Huckleberry Hollow, Stamford, CT 06903Higgins Group Real Estate
 Active$899,9004 beds · 3 ba · 2,315 sqft · Active26 Campbell Drive, Stamford, CT 06903Real Broker CT, LLC
 Active$1,585,0005 beds · 5.5 ba · 4,022 sqft · Active297 Rock Rimmon Road, Stamford, CT 06903Compass Connecticut, LLC
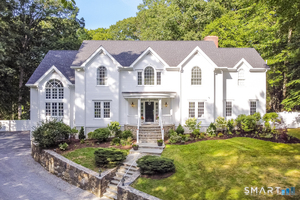 Active$2,500,0005 beds · 5.5 ba · 7,633 sqft · Active333 Rock Rimmon Road, Stamford, CT 06903Keller Williams Prestige Prop.
Nearby sold homes
Sold Homes in Stamford ↗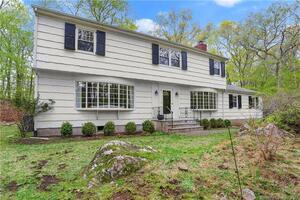 Sold 07/20/23$875,0004 beds · 3 ba · 4,454 sqft · Sold107 Haviland Lane, Stamford, CT 06903William Pitt Sotheby's Int'l
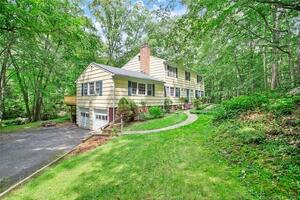 Sold 02/02/22$650,0004 beds · 2.5 ba · 3,265 sqft · Sold100 Boulder Brook Drive, Stamford, CT 06903Compass Connecticut, LLC
 Sold 09/20/26$1,225,0004 beds · 2.5 ba · 3,498 sqft · Sold156 Haviland Lane, Stamford, CT 06903William Raveis Real Estate
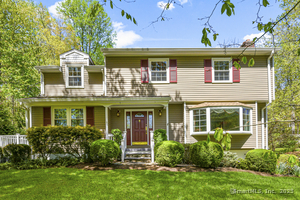 Sold 08/20/25$1,000,0004 beds · 3 ba · 2,815 sqft · Sold96 Surrey Road, Stamford, CT 06903Keller Williams NY Realty
 Sold 08/07/22$815,0004 beds · 2.5 ba · 2,477 sqft · Sold90 Surrey Road, Stamford, CT 06903William Pitt Sotheby's Int'l
Interested in a property like this?
Cress can help you understand the market and find currently available homes.
SmartMLS · Listing #24129168 · Closed
Listing information is deemed reliable but not guaranteed. Cress commentary is separate from the MLS listing description. Contact Cress about a correction.
For personal, noncommercial use to identify properties you may be interested in purchasing.
