George Cress of Real Broker Email: [email protected] Call/Text: 212-203-5251


183 Stamford Avenue
Stamford, CT 06902
$1,257,000Sold
- 5
- beds
- 3.5
- baths
- 2,699
- SF
Our Take
183 Stamford Avenue is a 1928 Colonial in Shippan Point, with a foyer, living room fireplace, original hardwood floors, crown moldings, formal dining room, and an eat-in kitchen awaiting updates. The main level also has a den with built-in bookcases and a powder room. Upstairs are a primary bedroom with two walk-in closets, three additional bedrooms, and two full baths; the third floor adds a fifth bedroom and full bath. A screened porch, new two-car garage, and generator complete the property.
Property Details
Listing Facts
- Acres
- 0.3
- Year built
- 1928
- Taxes (July 2024-June 2025)
- $17,470 (July 2024-June 2025)
- Price/SF
- $466
- Days on Market
- 15 Days
- MLS number
- 24048960
Highlights
- 1928 Colonial in Shippan Point
- Living room with fireplace and original hardwood floors
- Formal dining room with period corner cupboards
- Den with built-in bookcases and powder room
- Primary bedroom with two walk-in closets
- Fifth bedroom and full bath on third floor
- Screened porch, new two-car garage, and generator
- Seven minutes from Metro-North trains and downtown Stamford
Read the full listing description
Discover this charming 1928 Colonial in the desirable waterfront community of Shippan Point! This elegant home has been lovingly maintained by the same family for over 50 years & is now ready for new owners to infuse their own style. As you enter, you're greeted by a gracious foyer leading into a spacious Living Room, complete w/fireplace, original hardwood floors & crown moldings-ideal for entertaining & family gatherings. The formal Dining Room features beautifully detailed period corner cupboards, while the Eat-in Kitchen awaits your personal updates. The main level also includes a cozy Den with built-in bookcases and powder room. Upstairs, you'll find a generous Primary Bedroom boasting two walk-in closets and access to an ample Jack & Jill bath, easily transformable into a luxurious primary suite. This level also includes three additional bedrooms (one currently serving as an Office/Laundry Room) and hall Full Bath. The third floor features a fifth bedroom, full bath, along with a cedar closet and plenty of storage. The expansive lower level provides ample space for a gym and a recreation room. Outside, enjoy a large screened porch surrounded by mature plantings, a new two-car garage & a generator. All of this is just a short stroll from the Stamford Yacht Club and Woodway Beach Club & beach, with water access for kayaking & breathtaking sunset views. Also, you're only 7 minutes from Metro North trains & vibrant downtown Stamford. Don't miss this opportunity!
Schools
- Elementary
- Toquam Magnet
- Middle
- Rippowam
- High
- Stamford
School assignments as reported by SmartMLS.
Price History
| Date | Event | Price |
|---|---|---|
| Sold | $1,257,000 | |
| Listed | $1,250,000 |
Listing Agent
Berkshire Hathaway NE Prop.
Terry LaPolice
Building permit history
How we compile this →Municipal records document permitted work at this property.
2019
Building PermitDemolitionConstruct a new 2-car garage in exactly the same location. The old one was damaged by a falling tree. A demolition permit will be applied for separately. Approximately 440 SF. 9/26/19: Contractor Hutchinson Construction LLC removed himself from the job. Documents scanned. 10/9/19: Owner brought in a removal letter and receipt to be scanned to place himself as the GC.
Building PermitDemolition
Construct a new 2-car garage in exactly the same location. The old one was damaged by a falling tree. A demolition permit will be applied for separately. Approximately 440 SF. 9/26/19: Contractor Hutchinson Construction LLC removed himself from the job. Documents scanned. 10/9/19: Owner brought in a removal letter and receipt to be scanned to place himself as the GC.
Building PermitDemolitionTo demo an existing detached 2 car garage with attached shed on rear of garage that was damaged by trees.
Building PermitDemolition
To demo an existing detached 2 car garage with attached shed on rear of garage that was damaged by trees.
Interpretation note: Demolition or new-construction records can mark a lifecycle break. Earlier permits may relate to a prior structure, so each town record remains separate.
How we compile this. The source is Stamford municipal permit records. These records are imported periodically and are not a live feed from the town. A permit’s presence does not, by itself, confirm that work was completed or passed final inspection. Dates shown are issue dates unless identified otherwise. Descriptions may be lightly edited for readability without changing material details. Dollar amounts are town-reported project costs or permit valuations, not estimates of the property’s market value.
Map
183 Stamford Avenue, Stamford, CT 06902
Nearby Properties for Sale
Homes for Sale in Stamford ↗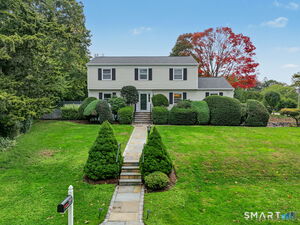 Active$1,449,0004 beds · 2.5 ba · 2,041 sqft · Active218 Stamford Avenue, Stamford, CT 06902William Raveis Real Estate
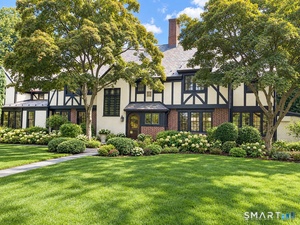 Active$4,995,0005 beds · 4 ba · 6,018 sqft · Active1716 Shippan Avenue, Stamford, CT 06902Houlihan Lawrence
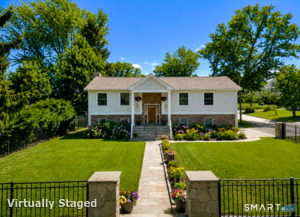 Active$2,000,0005 beds · 4 ba · 3,644 sqft · Active61 Hobson Street, Stamford, CT 06902William Raveis Real Estate
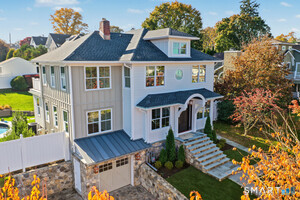 Active$1,995,0004 beds · 3.5 ba · 3,405 sqft · Active37 Chesterfield Road, Stamford, CT 06902Houlihan Lawrence
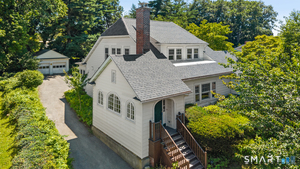 Active$1,295,0005 beds · 3 ba · 3,094 sqft · Active34 Downs Avenue, Stamford, CT 06902NestSeekers International
Nearby Sold Homes
Sold Homes in Stamford ↗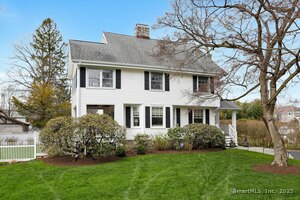 Sold 06/17/25$1,660,0004 beds · 3.5 ba · 3,278 sqft · Sold171 Stamford Avenue, Stamford, CT 06902William Raveis Real Estate
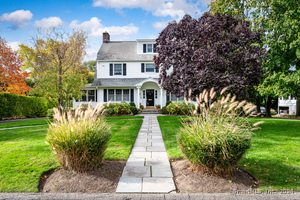 Sold 03/04/25$1,665,0005 beds · 3.5 ba · 3,496 sqft · Sold197 Stamford Avenue, Stamford, CT 06902William Pitt Sotheby's Int'l
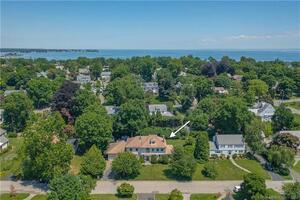 Sold 09/06/22$1,350,0006 beds · 4.5 ba · 4,313 sqft · Sold110 Van Rensselaer Avenue, Stamford, CT 06902BHHS Darien/New Canaan
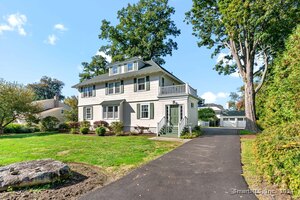 Sold 06/26/24$1,500,0005 beds · 3.5 ba · 3,002 sqft · Sold21 Cresthill Place, Stamford, CT 06902William Raveis Real Estate
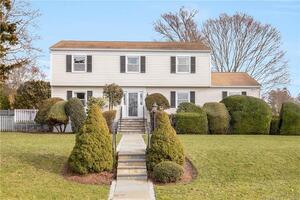 Sold 06/10/24$1,300,0004 beds · 2.5 ba · 2,041 sqft · Sold218 Stamford Avenue, Stamford, CT 06902William Raveis Real Estate
Interested in a property like this?
Cress can help you understand the market and find currently available homes.
SmartMLS · Listing #24048960 · Closed
Listing information is deemed reliable but not guaranteed. Cress commentary is separate from the MLS listing description. Contact Cress about a correction.
For personal, noncommercial use to identify properties you may be interested in purchasing.
