George Cress of Real Broker Email: [email protected] Call/Text: 212-203-5251


19 Jamroga Lane
Stamford, CT 06905
$875,000Sold
- 3
- beds
- 3
- baths
- 2,246
- SF
Our Take
19 Jamroga Lane is a three-bedroom, three-full-bath ranch in Stamford’s Newfield neighborhood, built in 1955. The home has renovated interiors with refinished hardwood floors, fresh interior and exterior paint, and a new kitchen with quartz countertops. Its main level connects the kitchen, dining area, and living space in an open layout. A finished lower level adds family and bonus space, laundry, mudroom, and a separate entry. The property also includes a level yard and private parking.
Property Details
Listing Facts
- Acres
- 0.25
- Year built
- 1955
- Taxes (July 2025-June 2026)
- $8,449 (July 2025-June 2026)
- Price/SF
- $390
- Days on Market
- 18 Days
- MLS number
- 24164643
Highlights
- Renovated interiors with refinished hardwood floors
- New kitchen with quartz countertops
- Open connection between kitchen, dining, and living areas
- Primary suite with walk-in closet and updated bath
- Finished lower level with separate entry
- Flexible space for guests or a home office
- Level yard and private parking
Read the full listing description
Extensively and tastefully renovated, this turnkey ranch in Stamford's sought after Newfield neighborhood offers beautifully updated interiors, flexible living space, and an exceptionally convenient location. Major cosmetic remodeling throughout the home has created a fresh, cohesive feel, including refinished hardwood floors, fresh interior and exterior paint, a stunning new kitchen with quartz countertops, and stylishly updated finishes throughout. The sun filled main level features an open, easy flow layout designed for modern living, with the kitchen, dining area, and main living space connecting seamlessly for both casual daily living and effortless entertaining. The primary suite offers a comfortable retreat with a walk-in closet and updated bath, while the additional bedrooms and baths are equally well appointed. The finished lower level provides outstanding versatility with additional family space, bonus space, laundry, mudroom, separate entry, and potential for in-law, guest, or home office use. Outside, the level yard and private parking add to the home's everyday practicality. Ideally situated near the shopping and dining of Newfield and Bulls Head, with easy access to Downtown Stamford, this home delivers the rare combination of move-in ready condition, stylish upgrades, and true convenience.
Schools
- Elementary
- Per Board of Ed
- Middle
- Not provided
- High
- Per Board of Ed
School assignments as reported by SmartMLS.
Price History
| Date | Event | Price |
|---|---|---|
| Sold | $875,000 | |
| Listed | $799,000 | |
| Sold | $625,000 | |
| Listed | $575,000 |
Listing Agent
Keller Williams Prestige Prop. · (203) 327-6700
Katryna Margolies · (917) 400-3610
Building permit history
How we compile this →Permit records document renovation activity at this property.
2026
Building PermitInstall a sub-floor trench drain basement waterproofing system to a sump pump with battery backup (45 ft). Install a CleanSpace wall system (vapor barrier) (45 ft).
Building Permit
Install a sub-floor trench drain basement waterproofing system to a sump pump with battery backup (45 ft). Install a CleanSpace wall system (vapor barrier) (45 ft).
2025
Building PermitRenovationLegalize work performed without a permit. Construct a front deck. Finish the basement. Install a patio door in the basement. Renovate the kitchen.
Building PermitRenovation
Legalize work performed without a permit. Construct a front deck. Finish the basement. Install a patio door in the basement. Renovate the kitchen.
Interpretation note: This matched record set reflects only the municipal data currently imported; it is not a claim that no other work occurred.
How we compile this. The source is Stamford municipal permit records. These records are imported periodically and are not a live feed from the town. A permit’s presence does not, by itself, confirm that work was completed or passed final inspection. Dates shown are issue dates unless identified otherwise. Descriptions may be lightly edited for readability without changing material details. Dollar amounts are town-reported project costs or permit valuations, not estimates of the property’s market value.
Map
19 Jamroga Lane, Stamford, CT 06905
Nearby Properties for Sale
Homes for Sale in Stamford ↗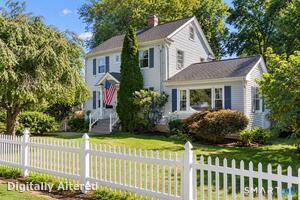 Active$699,0003 beds · 1.5 ba · 1,520 sqft · Active16 Lindsey Avenue, Stamford, CT 06905Keller Williams Prestige Prop.
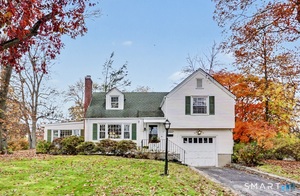 Active$749,0003 beds · 1 ba · 1,606 sqft · Active113 Turner Road, Stamford, CT 06905William Pitt Sotheby's Int'l
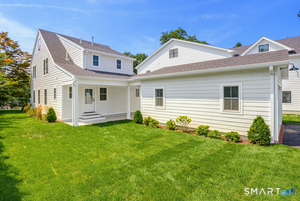 Active$1,095,0004 beds · 2.5 ba · 2,217 sqft · Active517 Newfield Avenue, Stamford, CT 06905Twin Tower Realty
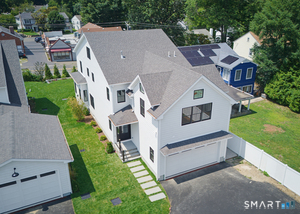 Active$1,565,0005 beds · 3.5 ba · 3,487 sqft · Active519 Newfield Avenue, Stamford, CT 06905Twin Tower Realty
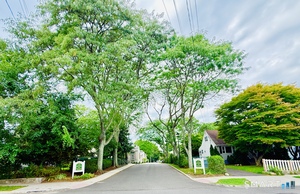 Active$529,0002 beds · 1.5 ba · 1,260 sqft · Active168 Belltown Road, Unit 29, Stamford, CT 06905Coldwell Banker Realty
Nearby Sold Homes
Sold Homes in Stamford ↗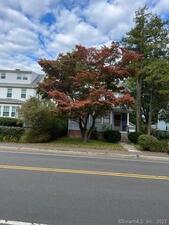 Sold 12/25/23$515,0003 beds · 1.5 ba · 1,670 sqft · Sold113 Oaklawn Avenue, Stamford, CT 06905Coldwell Banker Realty
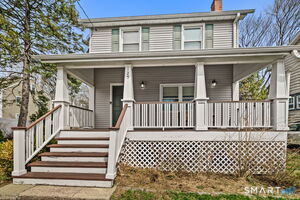 Sold 07/30/26$672,7013 beds · 1.5 ba · 1,164 sqft · Sold125 Oaklawn Avenue, Stamford, CT 06905Compass Connecticut, LLC
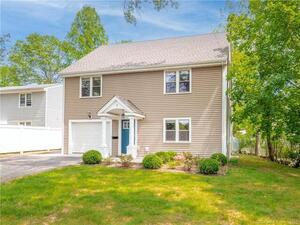 Sold 07/31/23$670,0004 beds · 3 ba · 2,215 sqft · Sold7 Pepper Ridge Road, Stamford, CT 06905O'Brien Premier Properties
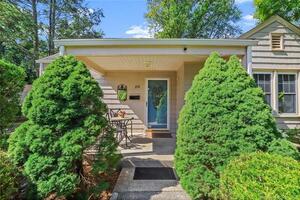 Sold 11/29/22$599,0003 beds · 2 ba · 1,858 sqft · Sold114 Oaklawn Avenue, Stamford, CT 06905Harbor Bridge Realty
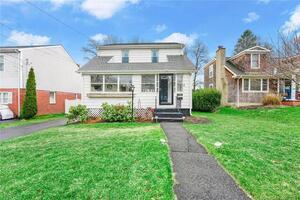 Sold 04/13/23$635,5003 beds · 1.5 ba · 1,440 sqft · Sold74 Hirsch Road, Stamford, CT 06905Berkshire Hathaway NE Prop.
Interested in a property like this?
Cress can help you understand the market and find currently available homes.
SmartMLS · Listing #24164643 · Closed
Listing information is deemed reliable but not guaranteed. Cress commentary is separate from the MLS listing description. Contact Cress about a correction.
For personal, noncommercial use to identify properties you may be interested in purchasing.
