George Cress of Real Broker Email: george@callcress.com Call/Text: 212-203-5251

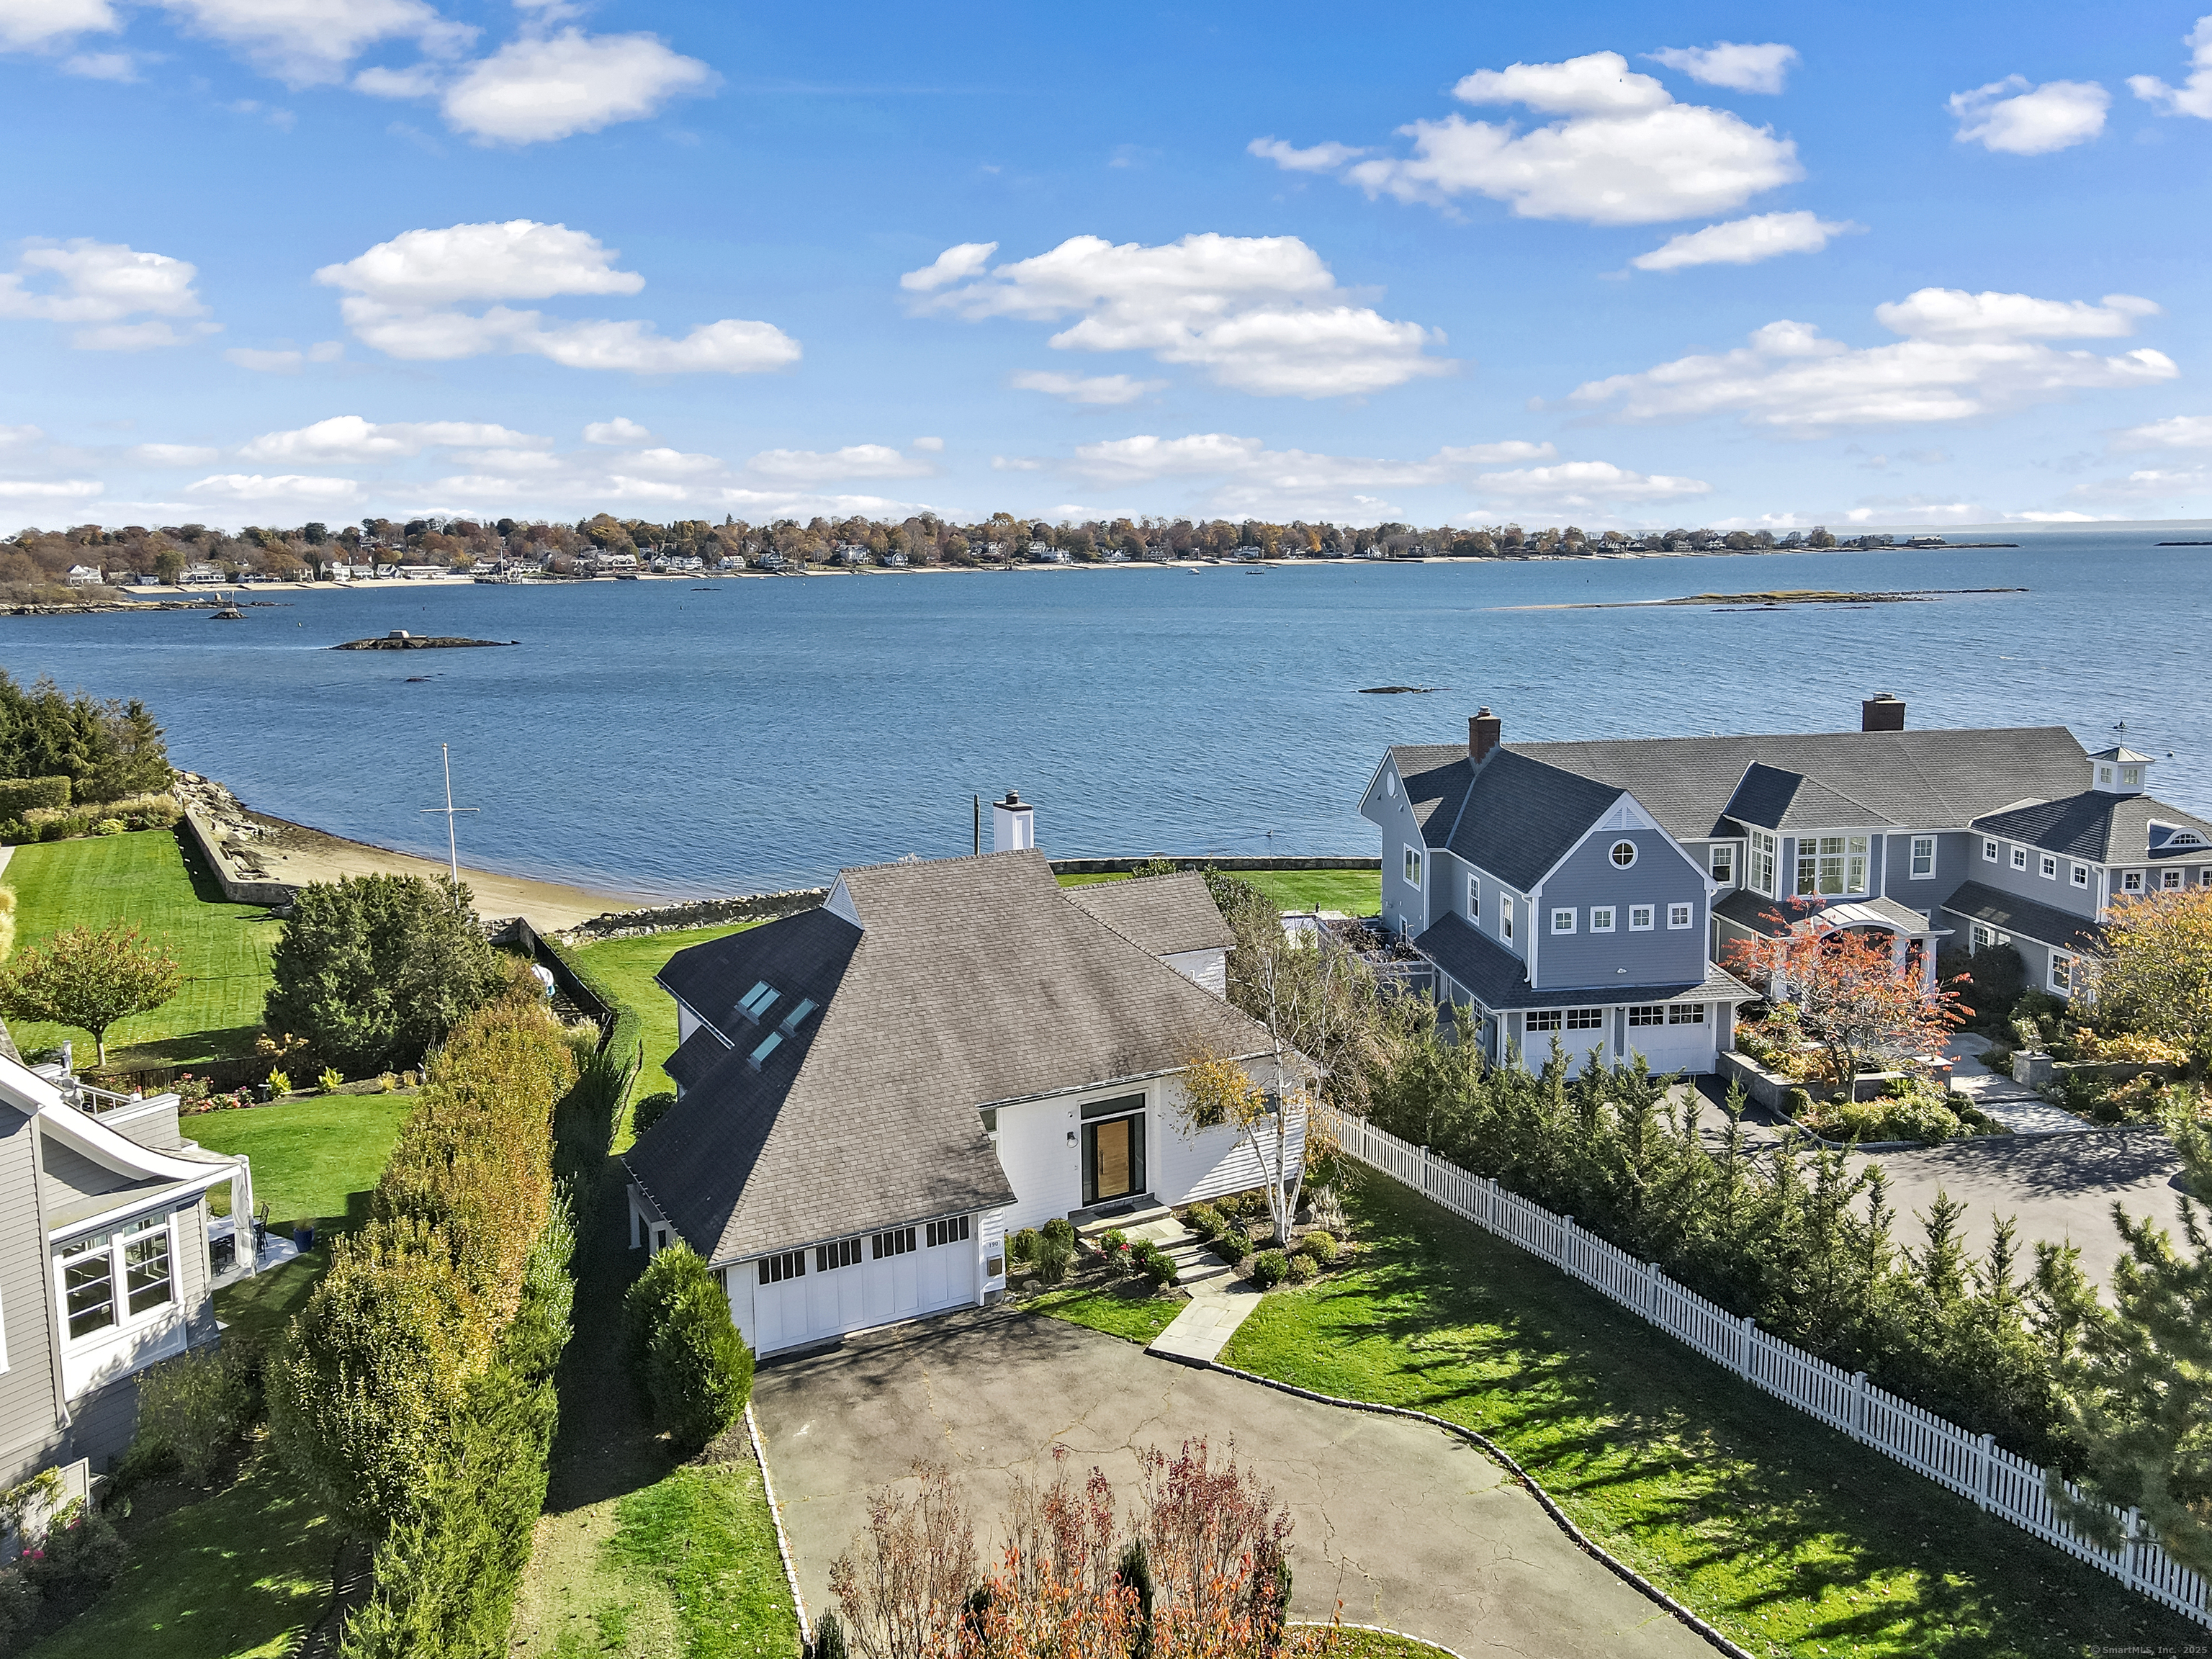
190 Davenport Drive
Stamford, CT 06902
$2,575,000Sold
- 2
- beds
- 2.5
- baths
- 2,115
- SF
Our Take
190 Davenport Drive is a Southfield Point Association residence with panoramic Long Island Sound and Stamford Harbor views. The main level has a two-story living/dining room, fireplace, and wall of windows, while sliders open to a newly constructed deck and patio beside a generous backyard. The home includes an updated kitchen with Bertazzoni appliances, a loft with built-in bookshelves and another deck, and a private beach for kayaking or swimming. A two-car garage adds storage.
Property Details
Listing Facts
- Acres
- 0.35
- Year built
- 1979
- Taxes (July 2024-June 2025)
- $34,005 (July 2024-June 2025)
- Price/SF
- $1,217
- Days on Market
- 5 Days
- MLS number
- 24076597
Highlights
- Panoramic Long Island Sound and harbor views
- Two-story living/dining room with fireplace
- Newly constructed deck and patio
- Private beach for kayaking or swimming
- Updated kitchen with Bertazzoni appliances
- Loft with built-in bookshelves and deck
- Two-car garage for storage
Read the full listing description
Lives like a four-bedroom, this breathtaking home offers expansive living space and stunning Long Island Sound views overlooking Stamford Harbor. Located in the desirable Southfield Point Association, this updated Modern residence combines sophistication with tranquility through high-end finishes and exceptional waterfront features. Upon entering, you're greeted by panoramic water views from every corner. The main level features a dramatic 2-story living/dining room with a cozy fireplace and a wall of windows that fill the space with natural light. Sliders open to a newly constructed, expansive deck and patio with a generous backyard, perfect for outdoor enjoyment. A PRIVATE beach offers a serene escape for relaxation and adventure. The master suite offers an ensuite bathroom with direct deck access, enhancing the indoor-outdoor living experience. The updated kitchen is equipped with a Bertazzoni stove, cooktop and microwave providing top-quality appliances for all your culinary needs. Upstairs, discover three additional bedrooms, each with windows and closets, alongside a beautifully updated full bath. There's also a loft area with built-in bookshelves, spectacular views, and another deck completes the space. A two-car garage provides storage and convenience. Enjoy kayaking or swimming from your private beach. Southfield association also has a community beach and dock. Located just 7 minutes away from the Stamford train station and 55 minutes into NYC!
Schools
- Elementary
- Roxbury
- Middle
- Not provided
- High
- Westhill
School assignments as reported by SmartMLS.
Price History
| Date | Event | Price |
|---|---|---|
| Sold | $2,575,000 | |
| Listed | $2,575,000 | |
| Sold | $2,375,000 | |
| Listed | $2,250,000 |
Listing Agent
Compass Connecticut, LLC
Staci Zampa
Building permit history
How we compile this →Municipal records document permitted work at this property.
2025
Building PermitLegalization of the existing seawall, raised from 8.0' to 9.7' to match the neighbor's seawall height.
Building Permit
Legalization of the existing seawall, raised from 8.0' to 9.7' to match the neighbor's seawall height.
2022
Building PermitRevised: Proposed new footings and deck, bluestone patio, and relocated AC condenser. 5/4/23: The seawall cannot proceed until a Coastal Site Plan Review application is submitted to the Zoning Board and approved. The work will then be completed under B-22-1623, or all work already completed will be removed before the certificate of occupancy for B-22-219. PFausty, EPB.
Building Permit
Revised: Proposed new footings and deck, bluestone patio, and relocated AC condenser. 5/4/23: The seawall cannot proceed until a Coastal Site Plan Review application is submitted to the Zoning Board and approved. The work will then be completed under B-22-1623, or all work already completed will be removed before the certificate of occupancy for B-22-219. PFausty, EPB.
2019
Building PermitMy next door neighbors at 194 Davenport drive recently got a permit to raise their sea wall at the same height as my other neighbors at 150 Davenport drive. Now my sea wall which is in between is lower than both my neighbors' sea wall. My neighbors at 150 Davenport drive contacted me and are asking me to get a permit to raise my sea wall at the same level. So I agreed to do the request.Application withdrawn by applicant DN 5/25/22.
Building Permit
My next door neighbors at 194 Davenport drive recently got a permit to raise their sea wall at the same height as my other neighbors at 150 Davenport drive. Now my sea wall which is in between is lower than both my neighbors' sea wall. My neighbors at 150 Davenport drive contacted me and are asking me to get a permit to raise my sea wall at the same level. So I agreed to do the request.Application withdrawn by applicant DN 5/25/22.
Interpretation note: This matched record set reflects only the municipal data currently imported; it is not a claim that no other work occurred.
How we compile this. The source is Stamford municipal permit records. These records are imported periodically and are not a live feed from the town. A permit’s presence does not, by itself, confirm that work was completed or passed final inspection. Dates shown are issue dates unless identified otherwise. Descriptions may be lightly edited for readability without changing material details. Dollar amounts are town-reported project costs or permit valuations, not estimates of the property’s market value.
Map
190 Davenport Drive, Stamford, CT 06902
Nearby Properties for Sale
Homes for Sale in Stamford ↗ Active$719,0003 beds · 2 ba · 1,600 sqft · Active38 Carlisle Place, Stamford, CT 06902Corcoran Centric Realty
 Active$1,295,0005 beds · 3 ba · 3,094 sqft · Active34 Downs Avenue, Stamford, CT 06902NestSeekers International
 Active$2,950,0006 beds · 5.5 ba · 7,310 sqft · Active25 Sagamore Road, Stamford, CT 06902Compass Connecticut, LLC
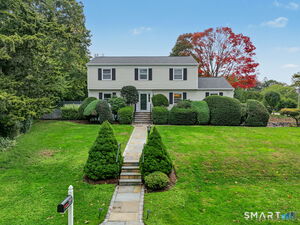 Active$1,449,0004 beds · 2.5 ba · 2,041 sqft · Active218 Stamford Avenue, Stamford, CT 06902William Raveis Real Estate
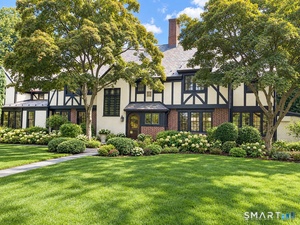 Active$4,995,0005 beds · 4 ba · 6,018 sqft · Active1716 Shippan Avenue, Stamford, CT 06902Houlihan Lawrence
Nearby sold homes
Sold Homes in Stamford ↗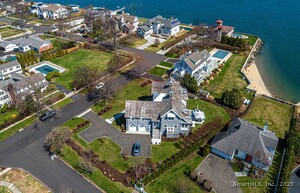 Sold 08/21/25$4,050,0004 beds · 5 ba · 4,220 sqft · Sold158 Davenport Drive, Stamford, CT 06902Higgins Group Real Estate
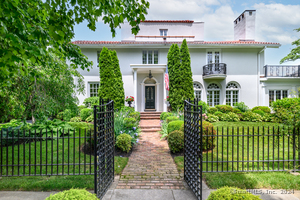 Sold 09/24/24$1,975,0006 beds · 5 ba · 4,694 sqft · Sold3 Hickory Drive, Stamford, CT 06902William Raveis Real Estate
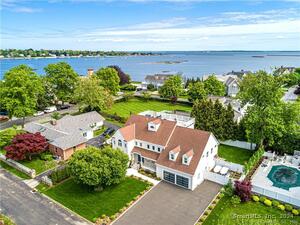 Sold 07/29/24$2,000,0004 beds · 4 ba · 5,092 sqft · Sold55 Cook Road, Stamford, CT 06902Higgins Group Real Estate
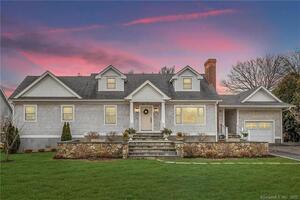 Sold 03/27/22$1,449,0003 beds · 2.5 ba · 2,826 sqft · Sold46 Cook Road, Stamford, CT 06902Compass Connecticut, LLC
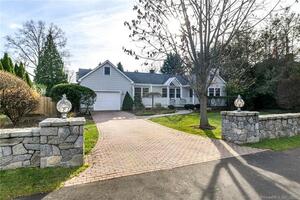 Sold 04/20/23$790,0002 beds · 3 ba · 1,729 sqft · Sold29 Cook Road, Stamford, CT 06902Keller Williams Prestige Prop.
Interested in a property like this?
Cress can help you understand the market and find currently available homes.
SmartMLS · Listing #24076597 · Closed
Listing information is deemed reliable but not guaranteed. Cress commentary is separate from the MLS listing description. Contact Cress about a correction.
For personal, noncommercial use to identify properties you may be interested in purchasing.
