George Cress of Real Broker Email: george@cress.co (dot co) Call/Text: 212-203-5251

Stamford, CT / SOLD
191 Oaklawn AvenueStamford, CT 06905
The buyer could have saved $2,745 in brokerage fees*
When you buy with Cress, we give you back a portion of the brokerage commission we receive.
See how the commission rebate works ↗*Estimate assumes a 2.5% buyer-agent commission and a 20% rebate. Actual savings depend on final purchase price and commission received. Based on the recorded closed price; this is a hypothetical estimate, not a statement of actual commission or rebate paid.
Sale Price$549,000ClosedDecember 28, 2022
Open house
Our Take
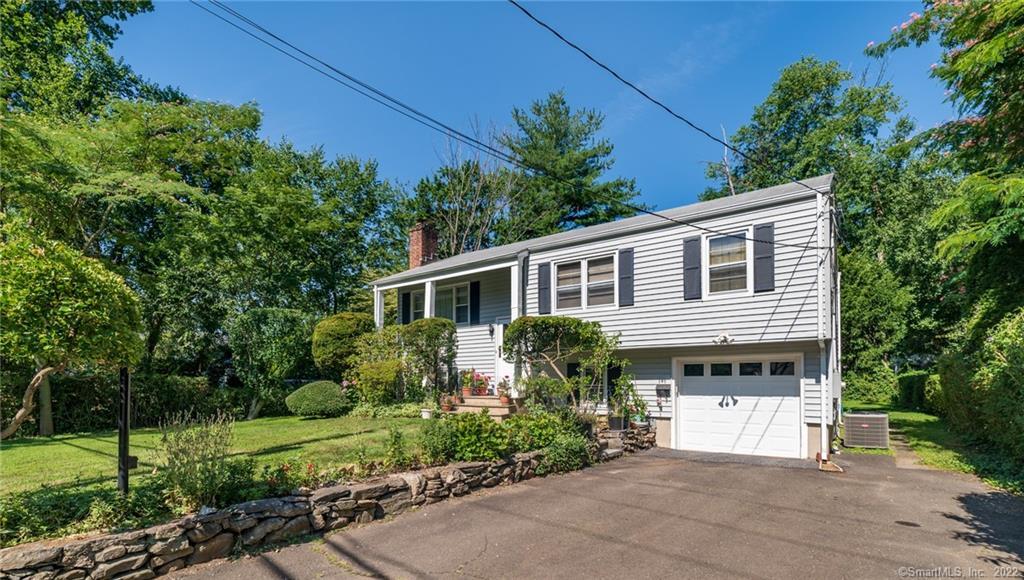
191 Oaklawn Avenue is a three-bedroom raised ranch in Stamford with a professionally landscaped front yard and an inviting entry. The main level has hardwood floors, an open living/dining room with vaulted ceilings and a fireplace, an eat-in kitchen, and a primary bedroom with two additional bedrooms and a full bath. The walk-out lower level includes a family room, full bath, laundry, and access to a window-lined three-season porch. A bluestone patio overlooks the level backyard, and an attached oversized one-car garage is deep enough for a car and toys.
At a glance
Closed · MLS #170514840- Bedrooms
- 3
- BathroomsBaths
- 2 full / 0 half
- Square feet
- 1,882
- Year built
- 1962
- Acres
- 0.2
- Property taxes
- $7,692
July 2022-June 2023
What stands out
- Professionally landscaped front yard and inviting entry
- Hardwood floors throughout the main level
- Open living/dining room with vaulted ceilings
- Fireplace for reading or entertaining
- Window-lined three-season porch
- Bluestone patio overlooking the level backyard
- Walk-out lower level family room and full bath
- Attached oversized one-car garage
Read the full listing description
What can I say "Location & Curb Appeal"..As you drive up you are greeted with a professionally landscaped front yard and inviting entry way for your family and friends.This spacious sun filled raised ranch is located in a most desirable mid city neighborhood. The main level has hardwood floors throughout. An open oversized living/dining room with vaulted ceilings will take your breath away. Entertain any size gathering or just cozy up to enjoy a good book in front of your fireplace. The eat in kitchen is nicely sized with plenty cabinet space. Down the hall, there is a large sun filled primary bedroom along with 2 more bedrooms, serviced by a full bath. The walk out lower level has a 4th bedroom with a full bath and a large family room perfect to set up a theater and home office/virtual learning space. Perfect for an in-law/extended family space. The washer and dryer are on this level. Through the Family Room sliding glass doors you gain access to a three season porch lined with windows that let the sunlight in. Exit the 3 season porch onto the bluestone patio overlooking your beautiful, large, level, peaceful backyard that can easily accommodate a pool. There is an attached oversized one car garage deep enough to hold a car and toys. Walk/drive to restaurants, Bulls Head, Ridgeway and Newfield Green shopping centers. Minutes to beautiful Scalzi Park and E Gaynor Brennan Golf Course.The proximity to I95, Merritt, Metro North & all mass transit make this a perfect investment.
Schools
- Elementary
- Newfield
- Middle
- Rippowam
- High
- Stamford
Schools as reported by SmartMLS. Confirm attendance assignments with the district.
Price history
| Date | Event | Price |
|---|---|---|
| Closed price | $549,000 | |
| Original list price | $565,000 |
Intermediate price changes and previous listings may not be included.
Interested in a property like this?
Cress can help you understand the market and find currently available homes.
*Estimate: $549,000 closed price × assumed 2.5% buyer-agent commission × 20% rebate = $2,745. Actual savings depend on the final purchase price and commission Cress receives. The assumed commission is not a representation of this listing's offered or actual compensation. This is a hypothetical estimate, not a rebate paid on this sale.
Listed by Keller Williams Prestige Prop.
Umberto Stella
SmartMLS · Listing #170514840 · Closed
Listing data checked: Sep 26, 2026, 12:10 PM EDT.
Listing information is deemed reliable but not guaranteed. Cress commentary is separate from the MLS listing description. Contact Cress about a correction.
For personal, noncommercial use to identify properties you may be interested in purchasing.
