George Cress of Real Broker Email: george@cress.co (dot co) Call/Text: 212-203-5251

Stamford, CT / SOLD
191 Sawmill RoadStamford, CT 06903
The buyer could have saved $4,150 in brokerage fees*
When you buy with Cress, we give you back a portion of the brokerage commission we receive.
See how the commission rebate works ↗*Estimate assumes a 2.5% buyer-agent commission and a 20% rebate. Actual savings depend on final purchase price and commission received. Based on the recorded closed price; this is a hypothetical estimate, not a statement of actual commission or rebate paid.
Sale Price$830,000ClosedAugust 25, 2024
Open house
Our Take

191 Sawmill Road in Stamford is a 1958 mid-century ranch set on 1.4 private Saw Mill Association acres. The main living spaces are arranged on one floor, with a finished lower level that adds entertainment space, a wet bar, and an en suite described for in-laws or an au pair. Outside, an in-ground pool connects to a terraced flagstone patio. Updates include a new roof, central air, water heater, appliances, hardwood floors, carpeting, and much of the interior and exterior paint.
At a glance
Closed · MLS #170625887- Bedrooms
- 3
- BathroomsBaths
- 3 full / 1 half
- Square feet
- 4,933
- Year built
- 1958
- Acres
- 1.4
- Property taxes
- $12,148
July 2024-June 2025
What stands out
- Mid-century ranch on 1.4 private acres
- Main-floor living with finished lower-level space
- In-ground pool with terraced flagstone patio
- Wet bar and en suite for in-laws or au pair
- New roof, central air, and water heater
- All-new appliances
- Redone hardwood floors
- Fresh exterior and mostly refreshed interior paint
Read the full listing description
Classic Mid-Century Ranch on 1.4 coveted private Saw Mill Association acres. Gracious living on one floor. In ground swimming pool with terraced flagstone patio. In addition to 3,333 square feet on main floor, lower level has 1,600 square feet of finished space. Main Floor boasts a large family room, sun room off of the pool, extra bed room/art studio, large downstairs entertainment area with wet bar and en suite for in-laws or Au Pair which opens to its own walk-out flagstone patio. New roof, New Central AC, New Hot Water Heater. All new appliances. All hard wood floors redone, new carpeting in sun room. The exterior has been freshly painted as well as the majority of the interior. Agent Related to Seller.
Schools
- Elementary
- Roxbury
- Middle
- Cloonan
- High
- Westhill
Schools as reported by SmartMLS. Confirm attendance assignments with the district.
Price history
| Date | Event | Price |
|---|---|---|
| Closed price | $830,000 | |
| Original list price | $1,295,000 |
Intermediate price changes and previous listings may not be included.
Interested in a property like this?
Cress can help you understand the market and find currently available homes.
Nearby sold homes
View sold homes in Stamford →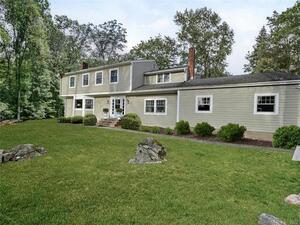 Sold 02/28/22
$845,0004 beds · 3.5 ba · 4,932 sqft · Sold186 Sawmill Road, Stamford, CT 06903William Raveis Real Estate
Sold 02/28/22
$845,0004 beds · 3.5 ba · 4,932 sqft · Sold186 Sawmill Road, Stamford, CT 06903William Raveis Real Estate
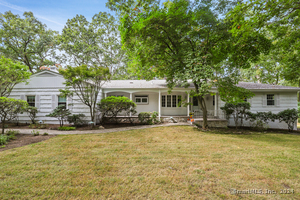 Sold 01/12/25
$785,0003 beds · 2.5 ba · 2,889 sqft · Sold16 Mill Stone Circle, Stamford, CT 06903Compass Connecticut, LLC
Sold 01/12/25
$785,0003 beds · 2.5 ba · 2,889 sqft · Sold16 Mill Stone Circle, Stamford, CT 06903Compass Connecticut, LLC
 Sold 01/04/26
$1,100,0004 beds · 2.5 ba · 3,472 sqft · Sold25 Mill Stone Circle, Stamford, CT 06903Houlihan Lawrence
Sold 01/04/26
$1,100,0004 beds · 2.5 ba · 3,472 sqft · Sold25 Mill Stone Circle, Stamford, CT 06903Houlihan Lawrence
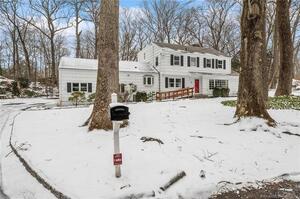 Sold 03/31/24
$860,0006 beds · 3.5 ba · 3,375 sqft · Sold22 Mill Stone Circle, Stamford, CT 06903William Raveis Real Estate
Sold 03/31/24
$860,0006 beds · 3.5 ba · 3,375 sqft · Sold22 Mill Stone Circle, Stamford, CT 06903William Raveis Real Estate
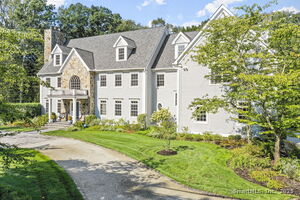 Sold 06/05/25
$2,225,0005 beds · 5 ba · 7,292 sqft · Sold247 Sawmill Road, Stamford, CT 06903BHHS Darien/New Canaan
Sold 06/05/25
$2,225,0005 beds · 5 ba · 7,292 sqft · Sold247 Sawmill Road, Stamford, CT 06903BHHS Darien/New Canaan
*Estimate: $830,000 closed price × assumed 2.5% buyer-agent commission × 20% rebate = $4,150. Actual savings depend on the final purchase price and commission Cress receives. The assumed commission is not a representation of this listing's offered or actual compensation. This is a hypothetical estimate, not a rebate paid on this sale.
Listed by William Raveis Real Estate
John Horan
SmartMLS · Listing #170625887 · Closed
Listing information is deemed reliable but not guaranteed. Cress commentary is separate from the MLS listing description. Contact Cress about a correction.
For personal, noncommercial use to identify properties you may be interested in purchasing.
