George Cress of Real Broker Email: george@cress.co (dot co) Call/Text: 212-203-5251

Stamford, CT / SOLD
25 Mill Stone CircleStamford, CT 06903
The buyer could have saved $8,250 in brokerage fees*
When you buy with Cress, we give you back a portion of the brokerage commission we receive.
See how the commission rebate works ↗*Estimate assumes a 2.5% buyer-agent commission and a 30% rebate. Actual savings depend on final purchase price and commission received. Based on the recorded closed price; this is a hypothetical estimate, not a statement of actual commission or rebate paid.
Sale Price$1,100,000ClosedJanuary 4, 2026
Open house
Our Take
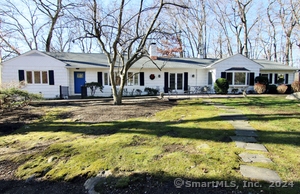
25 Mill Stone Circle is a 1960 colonial in North Stamford’s Saw Mill neighborhood, with four bedrooms and two-and-a-half baths. The home includes two living rooms, hardwood floors, a wood-burning fireplace, and a first-floor office with built-ins. Its kitchen has two ovens and granite counters and opens to a screened porch. Outside are a flat private backyard, stone patio, raised garden beds, and hot tub. Stamford train station is 17 minutes away.

At a glance
Closed · MLS #24141440- Bedrooms
- 4
- BathroomsBaths
- 2 full / 1 half
- Square feet
- 3,472
- Year built
- 1960
- Acres
- 1
- Property taxes
- $12,251
July 2025-June 2026
What stands out
- Four-bedroom colonial on a North Stamford cul-de-sac
- Two living rooms with hardwood floors
- Wood-burning fireplace in one living room
- Kitchen with two ovens and granite counters
- Screened porch overlooking a flat private backyard
- Stone patio, raised garden beds, and hot tub
- First-floor office with built-ins
- Primary suite with dressing area and en-suite bath
Read the full listing description
Welcome to an updated colonial style home in the highly sought-after Saw Mill neighborhood! This beautifully maintained 4-bed, 2.5-bath home sits on a quiet North Stamford cul-de-sac surrounded by nature. Enjoy peaceful, private living while being just 17 minutes from the Stamford train station and an easy ride to Grand Central. The hardwood floors flow through two inviting living rooms, one with a wood-burning fireplace, and a bright kitchen with two ovens, granite counters, and the home being newly converted to propane. From the kitchen, step onto the expansive screened porch overlooking a huge, flat, private backyard with a stone patio, raised garden beds, and a hot tub. A first-floor office with built-ins provides flexibility for work or a potential fifth bedroom. Upstairs, the spacious primary suite features a dressing area and en-suite bath, with three additional bedrooms completing the level. Move-in ready and located in a fantastic community. Don't miss this one!
Schools
- Elementary
- Roxbury
- Middle
- Cloonan
- High
- Westhill
Schools as reported by SmartMLS. Confirm attendance assignments with the district.
Price history
| Date | Event | Price |
|---|---|---|
| Closed price | $1,100,000 | |
| Original list price | $999,000 | |
| Closed price | $925,000 | |
| Original list price | $895,000 |
Intermediate price changes and previous listings may not be included.
Interested in a property like this?
Cress can help you understand the market and find currently available homes.
Nearby sold homes
View sold homes in Stamford →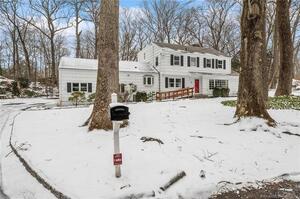 Sold 03/31/24
$860,0006 beds · 3.5 ba · 3,375 sqft · Sold22 Mill Stone Circle, Stamford, CT 06903William Raveis Real Estate
Sold 03/31/24
$860,0006 beds · 3.5 ba · 3,375 sqft · Sold22 Mill Stone Circle, Stamford, CT 06903William Raveis Real Estate
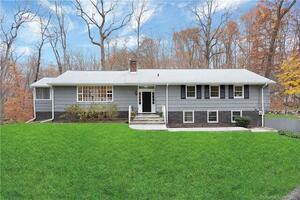 Sold 12/21/21
$825,0005 beds · 3 ba · 2,830 sqft · Sold35 Mill Stone Circle, Stamford, CT 06903Brown Harris Stevens
Sold 12/21/21
$825,0005 beds · 3 ba · 2,830 sqft · Sold35 Mill Stone Circle, Stamford, CT 06903Brown Harris Stevens
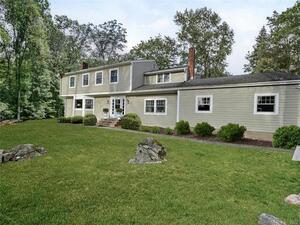 Sold 02/28/22
$845,0004 beds · 3.5 ba · 4,932 sqft · Sold186 Sawmill Road, Stamford, CT 06903William Raveis Real Estate
Sold 02/28/22
$845,0004 beds · 3.5 ba · 4,932 sqft · Sold186 Sawmill Road, Stamford, CT 06903William Raveis Real Estate
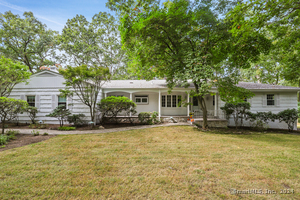 Sold 01/12/25
$785,0003 beds · 2.5 ba · 2,889 sqft · Sold16 Mill Stone Circle, Stamford, CT 06903Compass Connecticut, LLC
Sold 01/12/25
$785,0003 beds · 2.5 ba · 2,889 sqft · Sold16 Mill Stone Circle, Stamford, CT 06903Compass Connecticut, LLC
 Sold 08/25/24
$830,0003 beds · 3.5 ba · 4,933 sqft · Sold191 Sawmill Road, Stamford, CT 06903William Raveis Real Estate
Sold 08/25/24
$830,0003 beds · 3.5 ba · 4,933 sqft · Sold191 Sawmill Road, Stamford, CT 06903William Raveis Real Estate
*Estimate: $1,100,000 closed price × assumed 2.5% buyer-agent commission × 30% rebate = $8,250. Actual savings depend on the final purchase price and commission Cress receives. The assumed commission is not a representation of this listing's offered or actual compensation. This is a hypothetical estimate, not a rebate paid on this sale.
Listed by Houlihan Lawrence · (203) 869-0700
Sean Dobel
SmartMLS · Listing #24141440 · Closed
Listing data checked: Sep 26, 2026, 11:53 AM EDT.
Listing information is deemed reliable but not guaranteed. Cress commentary is separate from the MLS listing description. Contact Cress about a correction.
For personal, noncommercial use to identify properties you may be interested in purchasing.
