George Cress of Real Broker Email: george@cress.co (dot co) Call/Text: 212-203-5251

Stamford, CT / SOLD
21 Greens CircleStamford, CT 06903
The buyer could have saved $10,500 in brokerage fees*
When you buy with Cress, we give you back a portion of the brokerage commission we receive.
See how the commission rebate works ↗*Estimate assumes a 2.5% buyer-agent commission and a 30% rebate. Actual savings depend on final purchase price and commission received. Based on the recorded closed price; this is a hypothetical estimate, not a statement of actual commission or rebate paid.
Sale Price$1,400,000ClosedApril 30, 2024
Open house
Our Take

21 Greens Circle in Stamford is a four-bedroom Colonial set on 1.05 acres, with three full and one half bath. The home pairs stained white oak floors and abundant glass with an open-plan kitchen, dining area, and family room. Its kitchen includes custom cabinetry, Himalayan Quartzite counters, Thermador appliances, and a six-burner gas range-top. The upper level includes a primary suite and three additional bedrooms. Outdoor features include a wrap deck, stone patio, hot tub, and views toward protected land.
At a glance
Closed · MLS #170624894- Bedrooms
- 4
- BathroomsBaths
- 3 full / 1 half
- Square feet
- 4,745
- Year built
- 1983
- Acres
- 1.05
- Property taxes
- $17,051
July 2023-June 2024
What stands out
- Open-plan kitchen, dining, and family rooms
- Custom cabinetry and Himalayan Quartzite counters
- Thermador appliances and six-burner gas range-top
- Cathedral-ceiling family room with stone-wall fireplace
- Primary suite with soaking tub and heated bathroom floor
- Walkout lower level with bathroom and private retreat
- Stone patio with seven-person hot tub
- Circular drive and underground utilities
Read the full listing description
Colonial character & contemporary flair blend beautifully in this splendid 4BR/3.5B home that’s been expanded & transformed w designer style & amenities for how we live today! There are rich stained white oak flrs throughout, expansive glass fills it w natural light & brilliant open-plan gourmet kitchen, dining & family rooms offer dazzling space for living/entertaining. Kitchen boasts abundant custom cabinetry, Himalayan Quartzite counters & an impressive island. There’s a Shaw’s English farm sink w instant hot water, an array of Thermador high end applcs incl 2-wall ovens+6-burner gas range-top & slider to expansive wrap deck. Lg dining rm w wooded views & sliders to the deck is open to both the kitchen & dramatic family rm. Wood beams & cathedral ceiling make the family rm a showplace, while stone-wall fpl keeps it cozy & inviting. Den/office, also off the kitchen, could be a formal dining rm if you’d like & handsome LR w fpl adds charm. Upper level has 3-lg BRs, PLUS superb Primary suite. Lg Primary BR has a vltd ceiling, dressing rm size WI closet & perfect bathrm for unwinding w modern soaking tub, WI shower, dbl quartzite vanities & heated flr. Walkout Lower w bath is lg enough to be your play, media, nanny, workout space w sliders to a pvt retreat! Lg stone patio, w 7-person hot tub(firepit excl) views glorious back propty bordered by protected land. On a fine homes c-d-sac w city water, underground utilities+circular drive-it’s all here for today’s discerning buyer!
Schools
- Elementary
- Northeast
- Middle
- Turn of River
- High
- Westhill
Schools as reported by SmartMLS. Confirm attendance assignments with the district.
Price history
| Date | Event | Price |
|---|---|---|
| Closed price | $1,400,000 | |
| Original list price | $1,195,000 |
Intermediate price changes and previous listings may not be included.
Interested in a property like this?
Cress can help you understand the market and find currently available homes.
Nearby sold homes
View sold homes in Stamford →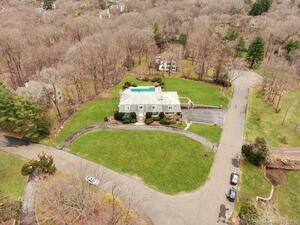 Sold 10/09/22
$1,175,0005 beds · 4.5 ba · 5,627 sqft · Sold164 Fairway Drive, Stamford, CT 06903Keller Williams NY Realty
Sold 10/09/22
$1,175,0005 beds · 4.5 ba · 5,627 sqft · Sold164 Fairway Drive, Stamford, CT 06903Keller Williams NY Realty
 Sold 09/29/25
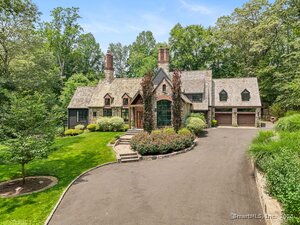
$2,450,0004 beds · 6 ba · 6,442 sqft · Sold3090 High Ridge Road, Stamford, CT 06903Brown Harris Stevens
Sold 09/29/25
$2,450,0004 beds · 6 ba · 6,442 sqft · Sold3090 High Ridge Road, Stamford, CT 06903Brown Harris Stevens
 Sold 10/04/22
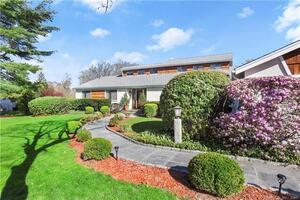
$1,100,0004 beds · 2.5 ba · 4,360 sqft · Sold74 Fairway Drive, Stamford, CT 06903Coldwell Banker Realty
Sold 10/04/22
$1,100,0004 beds · 2.5 ba · 4,360 sqft · Sold74 Fairway Drive, Stamford, CT 06903Coldwell Banker Realty
 Sold 05/18/25
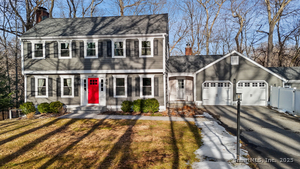
$1,250,0004 beds · 3 ba · 4,753 sqft · Sold85 Mayapple Road, Stamford, CT 06903Compass Connecticut, LLC
Sold 05/18/25
$1,250,0004 beds · 3 ba · 4,753 sqft · Sold85 Mayapple Road, Stamford, CT 06903Compass Connecticut, LLC
 Sold 02/19/26
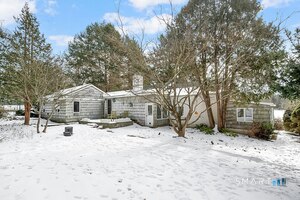
$800,0004 beds · 3 ba · 2,261 sqft · Sold71 Country Club Road, Stamford, CT 06903Douglas Elliman of Connecticut
Sold 02/19/26
$800,0004 beds · 3 ba · 2,261 sqft · Sold71 Country Club Road, Stamford, CT 06903Douglas Elliman of Connecticut
*Estimate: $1,400,000 closed price × assumed 2.5% buyer-agent commission × 30% rebate = $10,500. Actual savings depend on the final purchase price and commission Cress receives. The assumed commission is not a representation of this listing's offered or actual compensation. This is a hypothetical estimate, not a rebate paid on this sale.
Listed by Berkshire Hathaway NE Prop.
Elayne Jassey
SmartMLS · Listing #170624894 · Closed
Listing information is deemed reliable but not guaranteed. Cress commentary is separate from the MLS listing description. Contact Cress about a correction.
For personal, noncommercial use to identify properties you may be interested in purchasing.
