George Cress of Real Broker Email: george@cress.co (dot co) Call/Text: 212-203-5251

Stamford, CT / SOLD
3090 High Ridge RoadStamford, CT 06903
The buyer could have saved $30,625 in brokerage fees*
When you buy with Cress, we give you back a portion of the brokerage commission we receive.
See how the commission rebate works ↗*Estimate assumes a 2.5% buyer-agent commission and a 50% rebate. Actual savings depend on final purchase price and commission received. Based on the recorded closed price; this is a hypothetical estimate, not a statement of actual commission or rebate paid.
Sale Price$2,450,000ClosedSeptember 29, 2025
Open house
Our Take
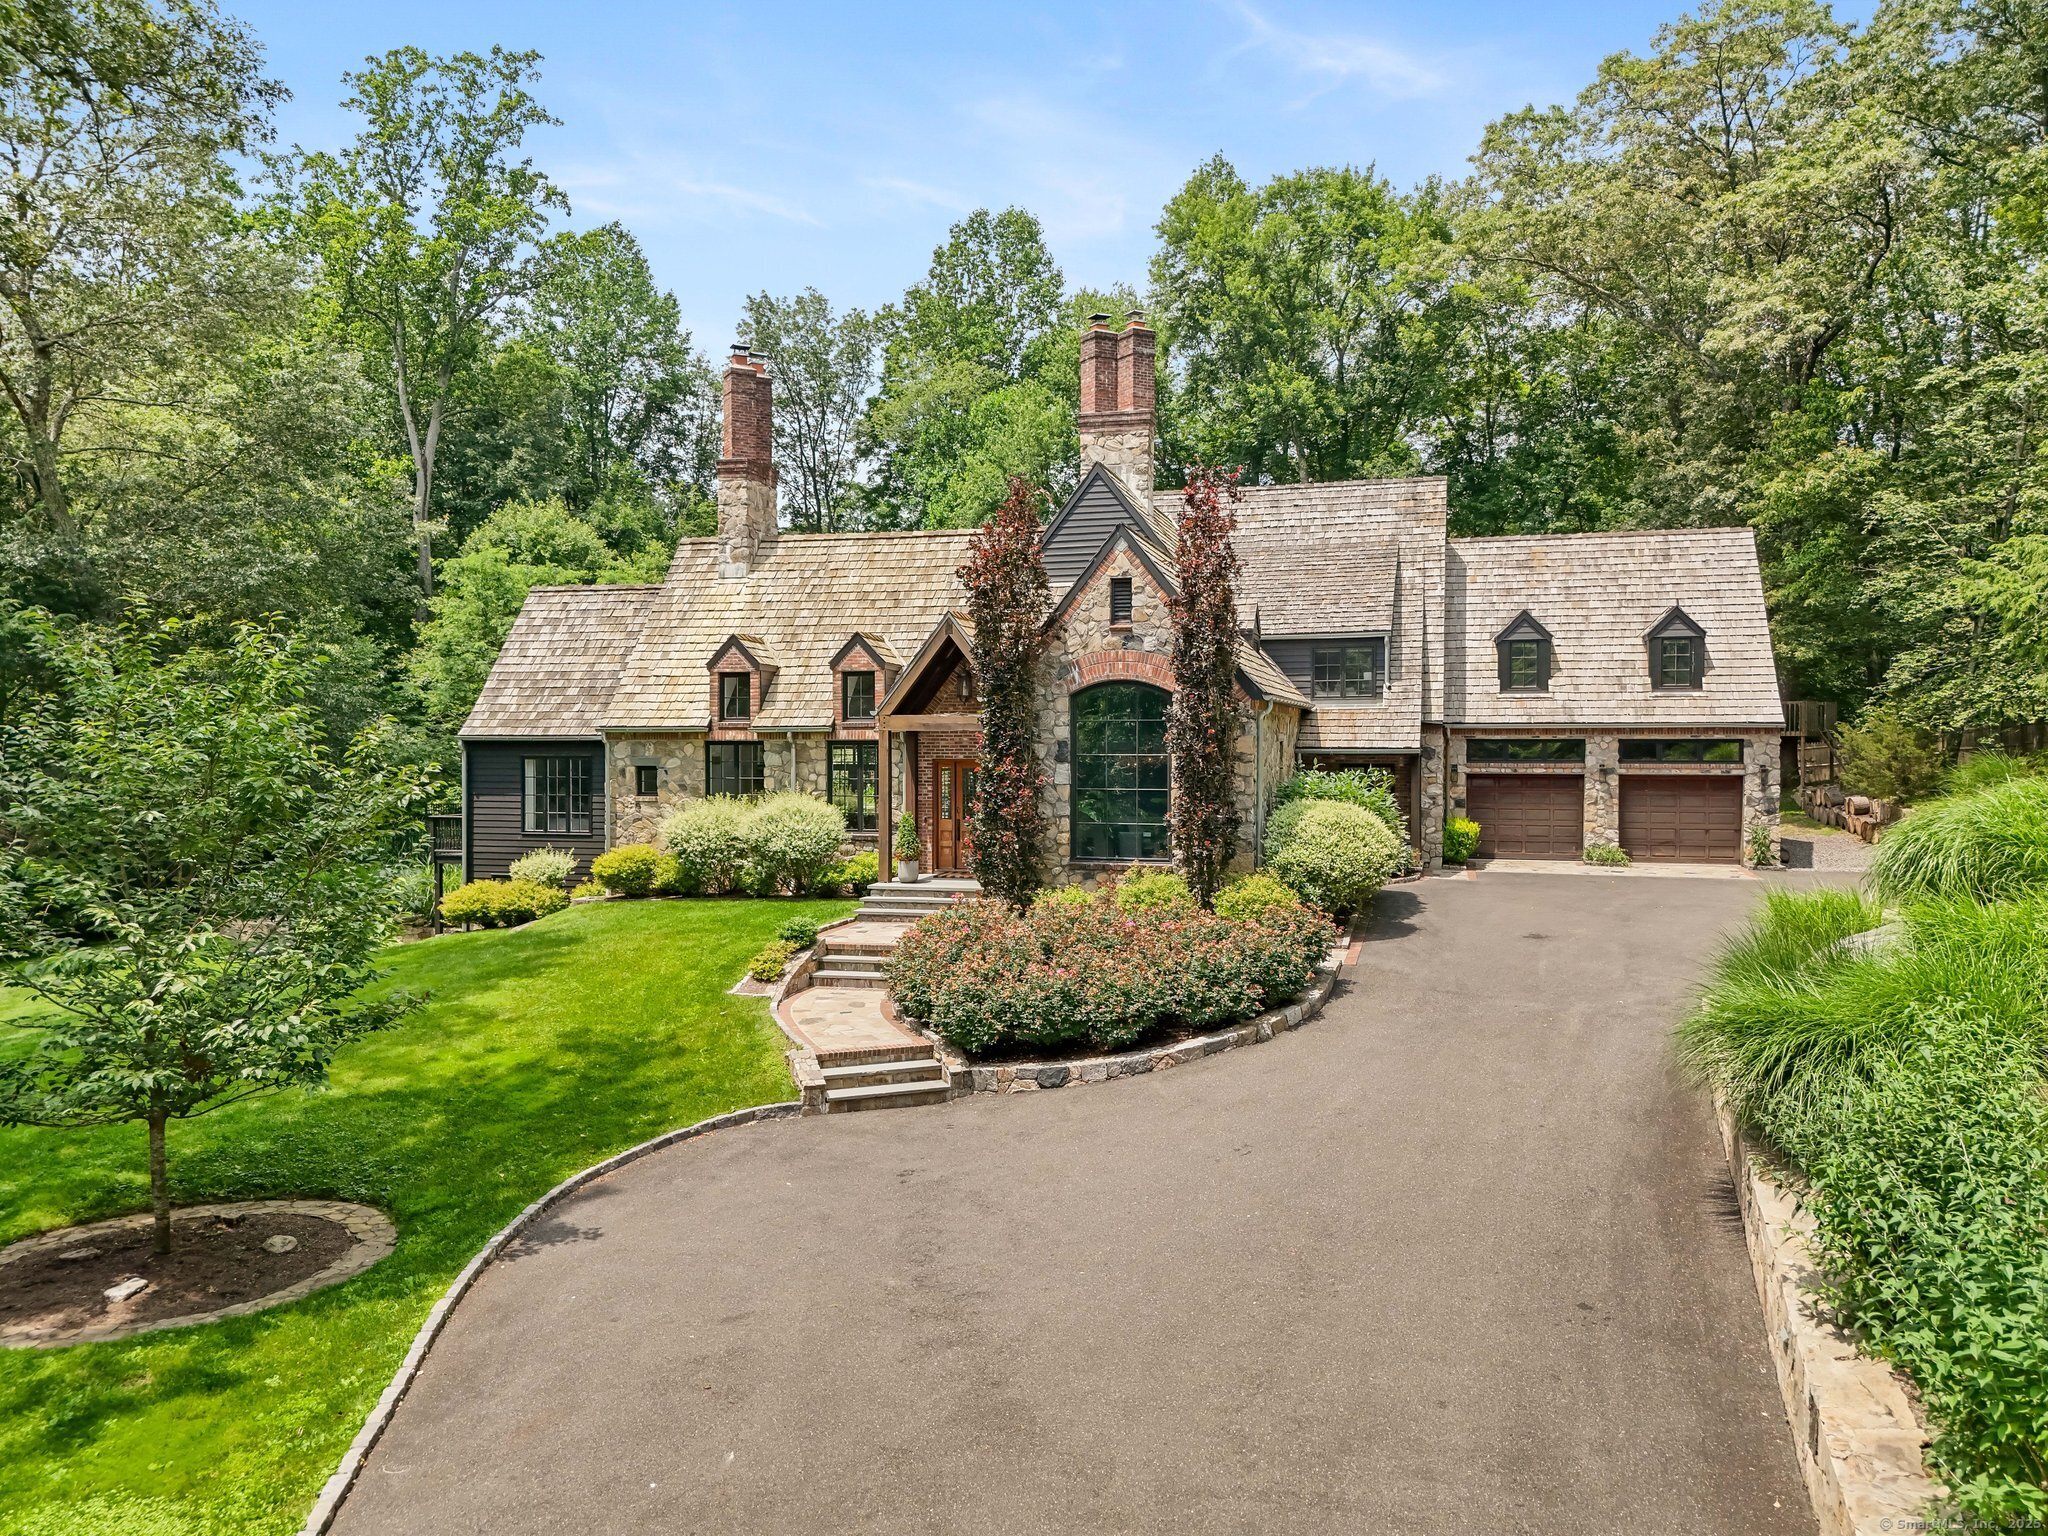
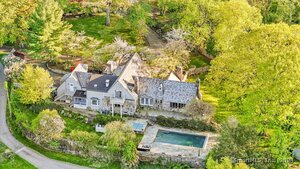
3090 High Ridge Road is a four-bedroom stone-and-cedar estate on 1.73 acres, set at the end of a private drive. The home includes a main-level primary suite with French doors to a covered veranda, a pool and spa, a formal dining room with a Palladian window, and a country kitchen connected to a butler’s pantry. The upper level has three bedrooms and an en-suite great room with office space. The finished lower level adds a family room, hidden office, playroom, gym, den, and walk-out access.
At a glance
Closed · MLS #24105636- Bedrooms
- 4
- BathroomsBaths
- 5 full / 2 half
- Square feet
- 6,442
- Year built
- 1999
- Acres
- 1.73
- Property taxes
- $24,644
July 2025-June 2026
What stands out
- Main-level primary suite with covered veranda
- Pool and spa among landscaped grounds
- Palladian window in the formal dining room
- Butler’s pantry leading to fireside country kitchen
- Playground and zipline among mature trees
- Hidden office behind a bookshelf
- Walk-out lower-level access to the grounds
- Renovation by architect Chris Kofitsas
Read the full listing description
Tucked at the end of a long, private drive in a serene park-like setting near the storybook village and golf course of Pound Ridge this European-inspired stone & cedar estate offers timeless sophistication, refined craftsmanship, & exceptional privacy. Custom built to exacting standards & renovated by renowned Architect Chris Kofitsas of New World Design Builders, it blends classical architecture with an effortless lifestyle. From the moment you enter, soaring cathedral ceilings, elegant millwork, & streaming natural light create a sense of grandeur. The main-level primary suite is a tranquil retreat w/French doors opening to a covered veranda, resort-style pool, spa, and lushly landscaped grounds. A playground and zipline tucked among mature trees adds charm & joy. The formal dining room shines with a dramatic Palladian window & sweeping views. A butler's pantry leads to the fireside country kitchen warm, inviting, & ideal for gatherings. A sunlit pool room, mudroom, 2 1/2 baths & laundry complete the main floor. Upstairs, recently remodeled has three beautifully appointed bedrooms-one en-suite, adjoined by a spacious en-suite suite/great room with office space -baths w/heated flrs. The finished lower level offers 2,300 sq ft, incl. a fam room w/illuminated cherry built-ins, a hidden office behind a bookshelf, playroom, gym, den & walk-out access to the beautiful grounds. Just 1 hour from NYC this is a truly exceptional home that epitomizes quiet luxury and enduring elegance
Schools
- Elementary
- Northeast
- Middle
- Turn of River
- High
- Westhill
Schools as reported by SmartMLS. Confirm attendance assignments with the district.
Price history
| Date | Event | Price |
|---|---|---|
| Closed price | $2,450,000 | |
| Original list price | $2,250,000 |
Intermediate price changes and previous listings may not be included.
Interested in a property like this?
Cress can help you understand the market and find currently available homes.
Nearby sold homes
View sold homes in Stamford →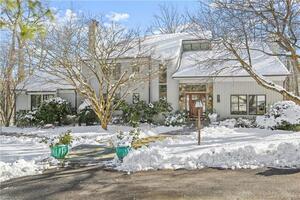 Sold 04/30/24
$1,400,0004 beds · 3.5 ba · 4,745 sqft · Sold21 Greens Circle, Stamford, CT 06903Berkshire Hathaway NE Prop.
Sold 04/30/24
$1,400,0004 beds · 3.5 ba · 4,745 sqft · Sold21 Greens Circle, Stamford, CT 06903Berkshire Hathaway NE Prop.
 Sold 12/06/23
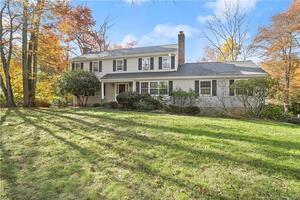
$863,8004 beds · 2.5 ba · 3,780 sqft · Sold3040 High Ridge Road, Stamford, CT 06903William Raveis Real Estate
Sold 12/06/23
$863,8004 beds · 2.5 ba · 3,780 sqft · Sold3040 High Ridge Road, Stamford, CT 06903William Raveis Real Estate
 Sold 11/16/23
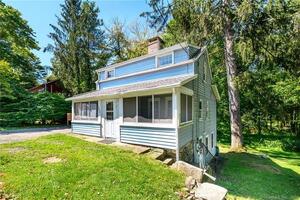
$470,0003 beds · 1 ba · 1,612 sqft · Sold3070 High Ridge Road, Stamford, CT 06903Compass Connecticut, LLC
Sold 11/16/23
$470,0003 beds · 1 ba · 1,612 sqft · Sold3070 High Ridge Road, Stamford, CT 06903Compass Connecticut, LLC
 Sold 10/28/24
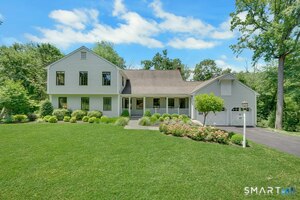
$1,400,0006 beds · 3.5 ba · 5,885 sqft · Sold37 Mayapple Road, Stamford, CT 06903Houlihan Lawrence
Sold 10/28/24
$1,400,0006 beds · 3.5 ba · 5,885 sqft · Sold37 Mayapple Road, Stamford, CT 06903Houlihan Lawrence
 Sold 08/18/26
$1,600,0006 beds · 4 ba · 4,415 sqft · Sold45 Mayapple Road, Stamford, CT 06903Houlihan Lawrence
Sold 08/18/26
$1,600,0006 beds · 4 ba · 4,415 sqft · Sold45 Mayapple Road, Stamford, CT 06903Houlihan Lawrence
*Estimate: $2,450,000 closed price × assumed 2.5% buyer-agent commission × 50% rebate = $30,625. Actual savings depend on the final purchase price and commission Cress receives. The assumed commission is not a representation of this listing's offered or actual compensation. This is a hypothetical estimate, not a rebate paid on this sale.
Listed by Brown Harris Stevens
Cora Lynch-O'meara
SmartMLS · Listing #24105636 · Closed
Listing information is deemed reliable but not guaranteed. Cress commentary is separate from the MLS listing description. Contact Cress about a correction.
For personal, noncommercial use to identify properties you may be interested in purchasing.
