George Cress of Real Broker Email: george@callcress.com Call/Text: 212-203-5251




918 Rock Rimmon Road
Stamford, CT 06903
$1,625,000Active$16,250 Buyer Rebate*
Reduced $25,000 (1.5%) Price history ↓
- 5
- beds
- 4.5
- baths
- 3,990
- SF
Our Take
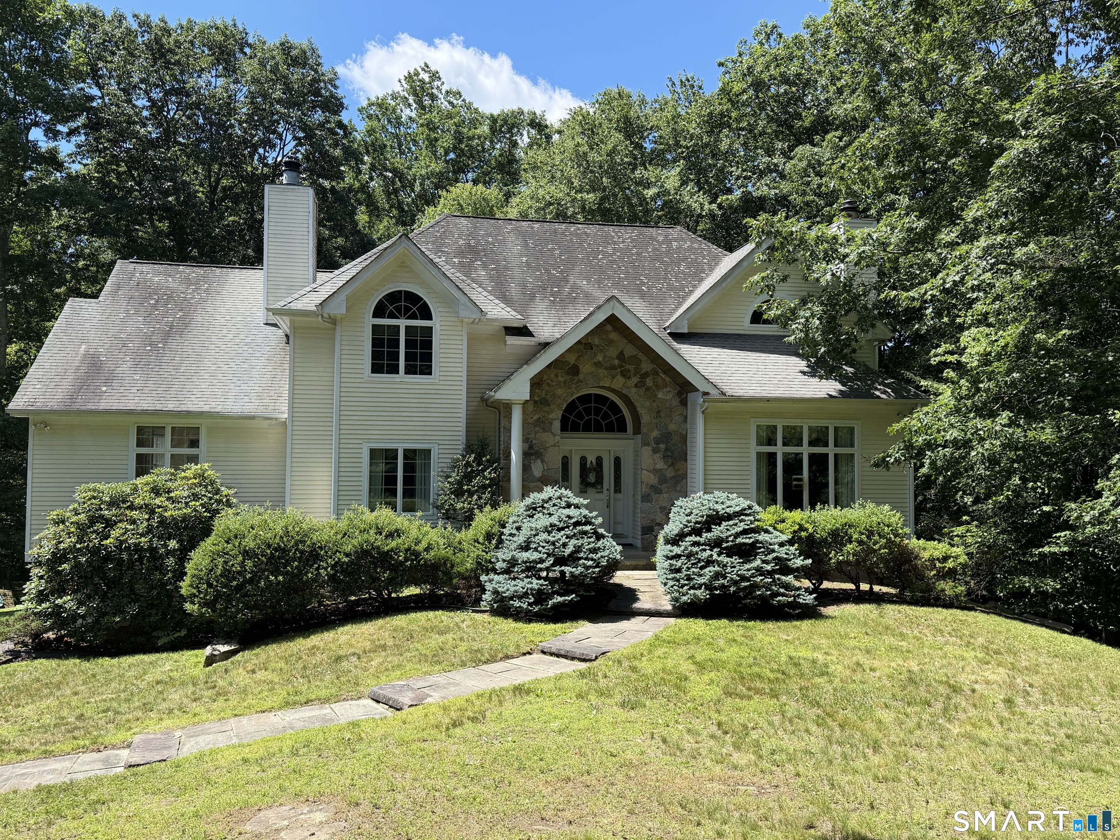
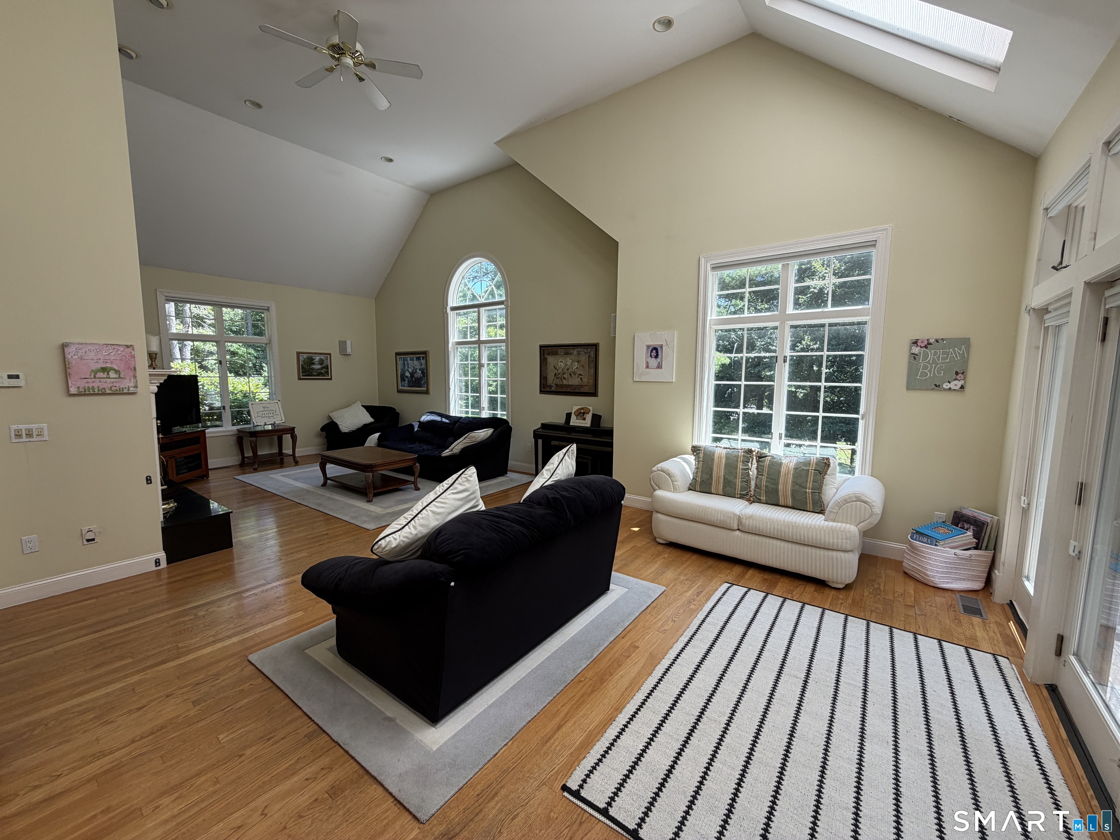
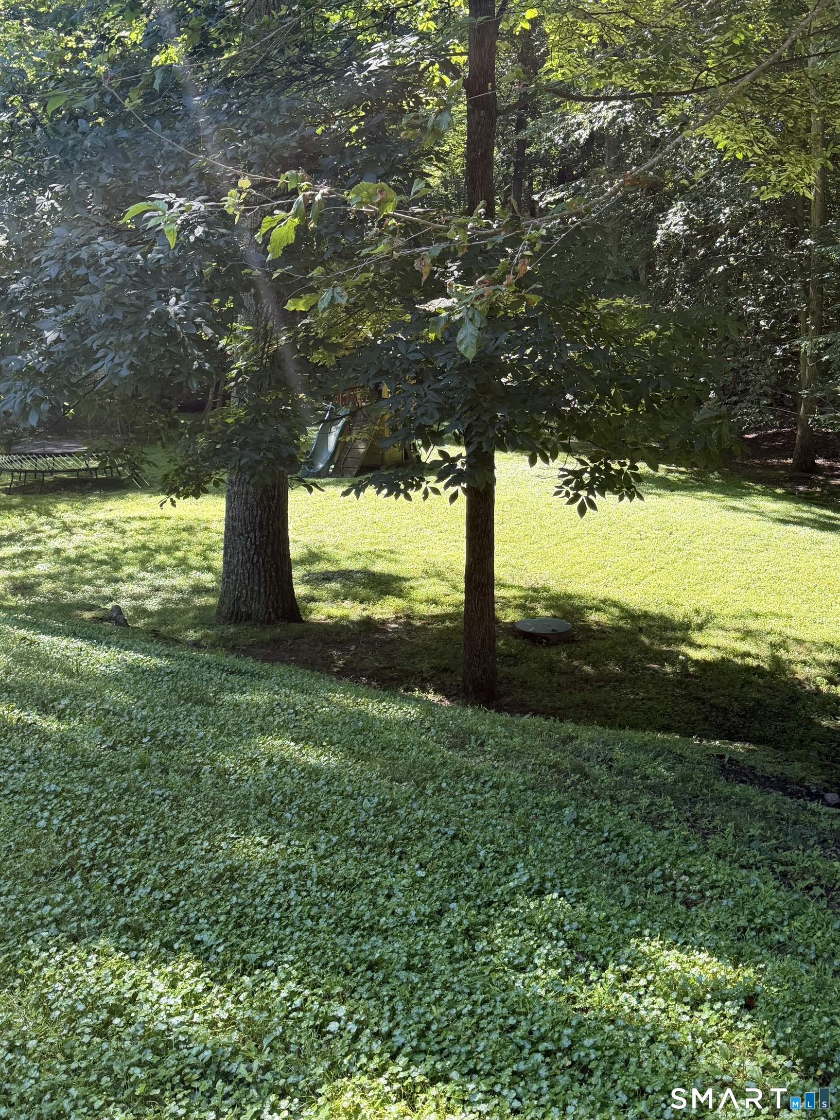
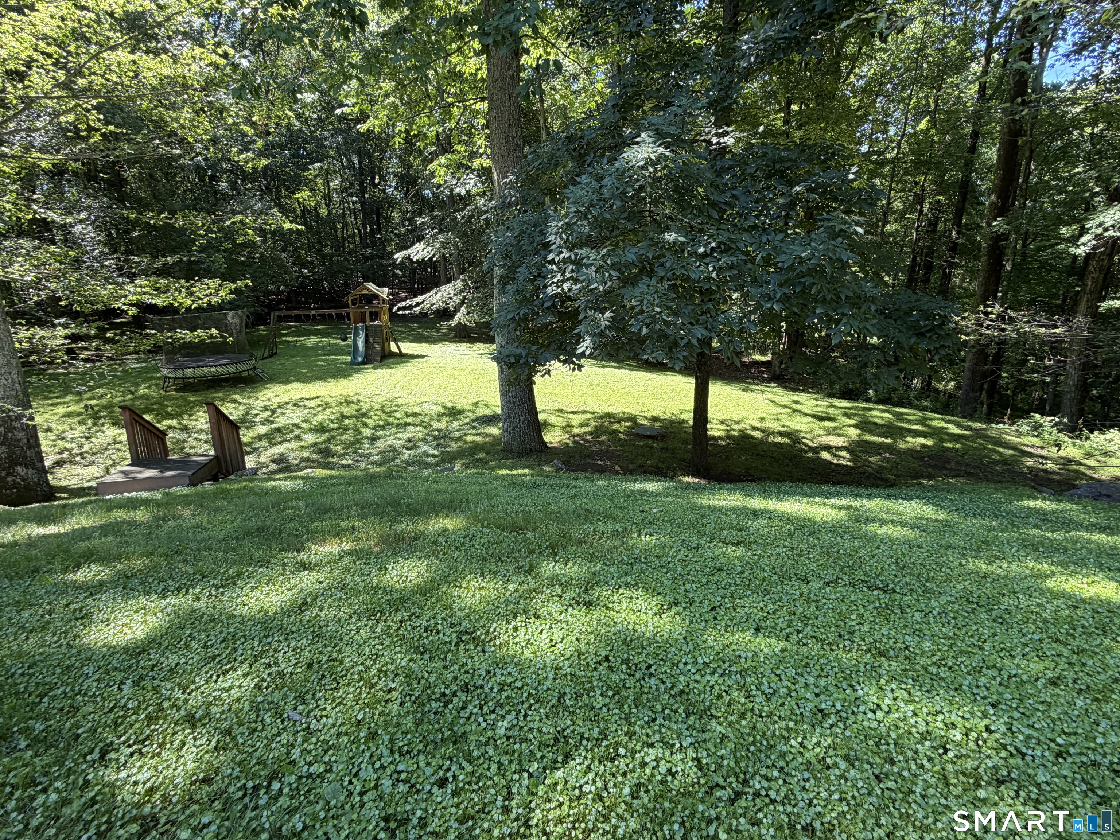
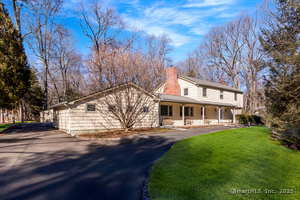
918 Rock Rimmon Road is a five-bedroom Colonial on nearly two acres at the end of a cul-de-sac in North Stamford. The home includes formal living and dining rooms, an eat-in kitchen with granite countertops and a breakfast area, and a family room with a fireplace and French doors to outdoor living space. A first-floor bedroom has a private bathroom. Upstairs are the primary suite and three additional bedrooms. Hardwood floors, central air, main-level laundry, a full basement, and an attached three-car garage are also included.
Property Details
Listing Facts
- Acres
- 1.93
- Year built
- 1996
- Taxes (July 2025-June 2026)
- $23,350 (July 2025-June 2026)
- Price/SF
- $407
- Days on Market
- 113 Days
- MLS number
- 24186518
Highlights
- Nearly two acres at a cul-de-sac’s end
- Eat-in kitchen with granite countertops
- Family room with fireplace and French doors
- First-floor bedroom with private bathroom
- Primary suite with whirlpool tub
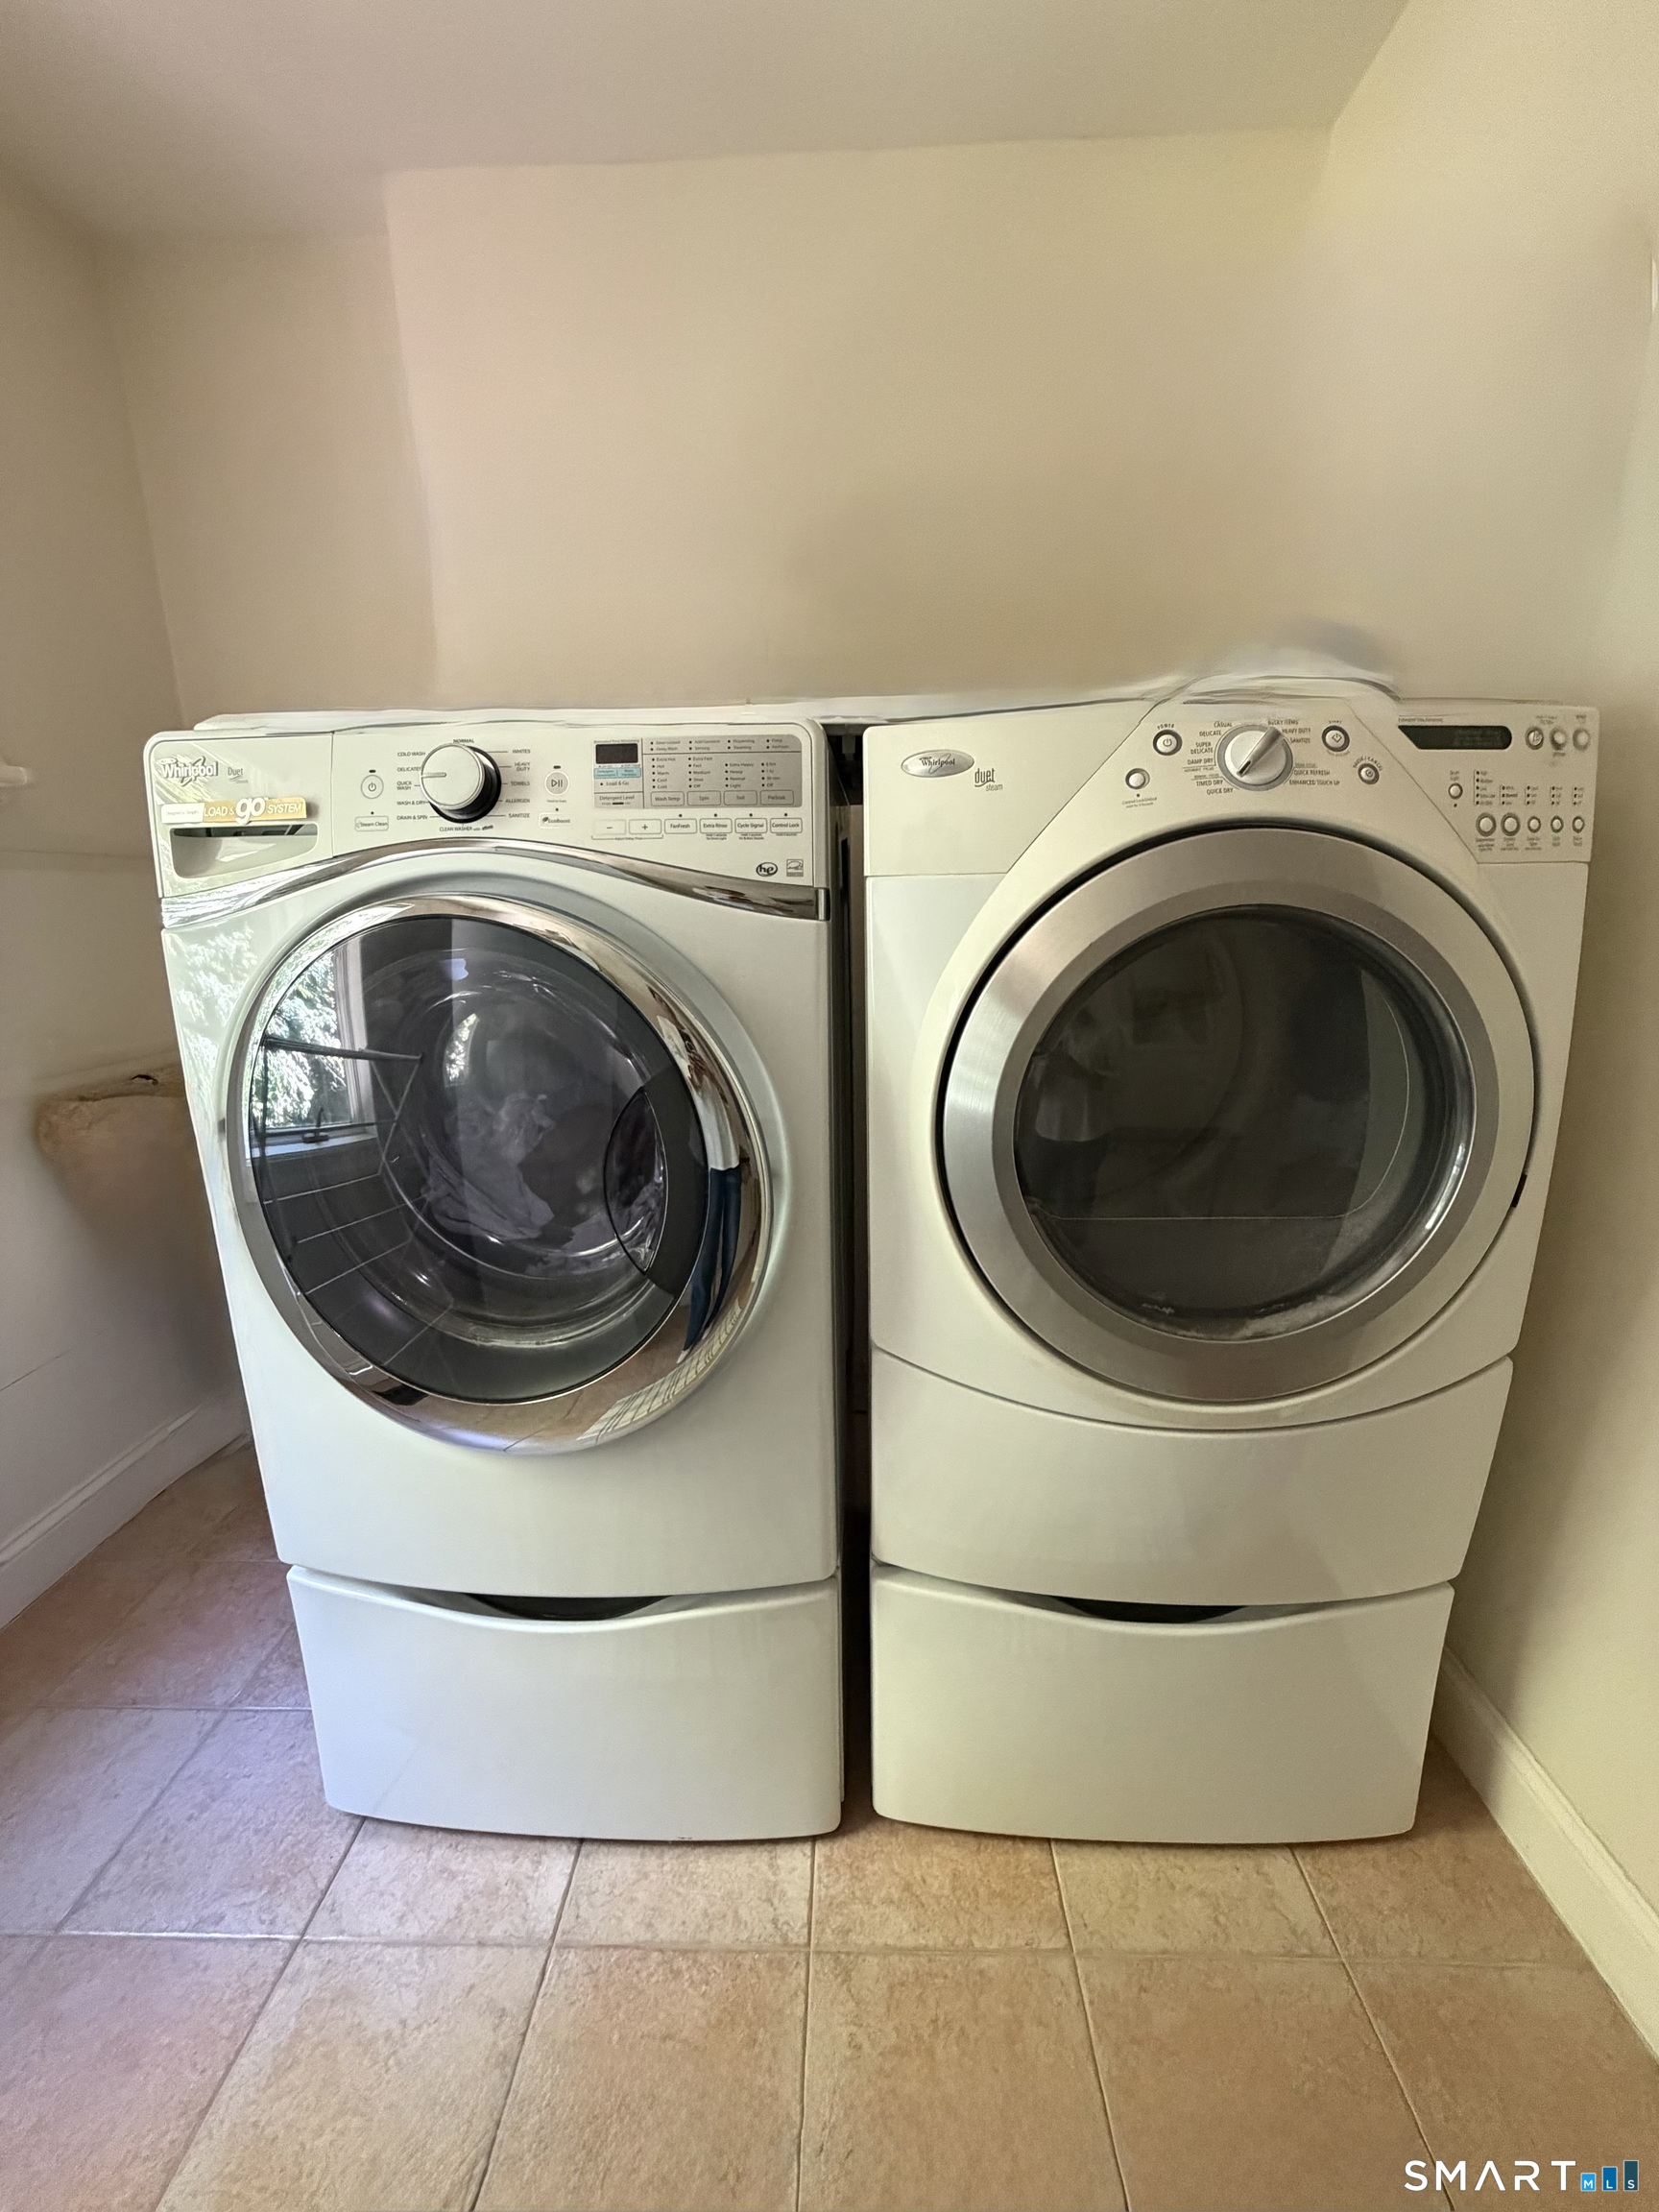
- Main-level laundry and full basement
- Attached three-car garage
Read the full listing description
Nestled on nearly two acres at the end of a quiet cul-de-sac in desirable North Stamford, this lovely Colonial offers nearly 4,000 square feet of elegant living space. A welcoming foyer leads to sun-filled formal living and dining room, ideal for entertaining. The spacious eat-in kitchen features granite countertops, abundant cabinetry, and a bright breakfast area overlooking the scenic property. The adjoining family room boasts a fireplace and French doors that open to the outdoor living space, creating the perfect setting for indoor and outdoor gatherings. A first-floor bedroom offers private bathroom for guests, extended family, or a home office. Upstairs, the spacious primary suite features hardwood floors and a luxurious bath with a whirlpool tub, separate shower, and double-sink vanity. Three additional generously sized bedrooms and full bath complete the upper level. Additional highlights include hardwood floors, two wood burning fireplaces, central air, main-level laundry, a full basement with endless potential, and an attached three-car garage. Conveniently located near shopping, restaurants, parks, and major commuter routes, this exceptional home offers the perfect blend of privacy, comfort, and convenience.
Schools
- Elementary
- Northeast
- Middle
- Turn of River
- High
- Westhill
School assignments as reported by SmartMLS.
Price History
| Date | Event | Price |
|---|---|---|
| Price changed | $1,625,000 | |
| Listed | $1,650,000 |
Listing Agent
Marr Caruso Realty Group · (203) 326-4590
Kathryn Mandel · (203) 249-5838
Map
918 Rock Rimmon Road, Stamford, CT 06903
Nearby Properties for Sale
Homes for Sale in Stamford ↗ Active$1,325,0004 beds · 2.5 ba · 3,297 sqft · Active30 Ridge Brook Lane, Stamford, CT 06903Brown Harris Stevens
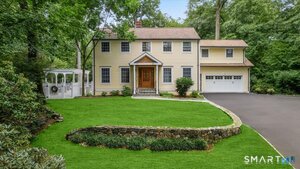 Active$1,325,0004 beds · 3.5 ba · 4,001 sqft · Active153 West Trail, Stamford, CT 06903Compass Connecticut, LLC
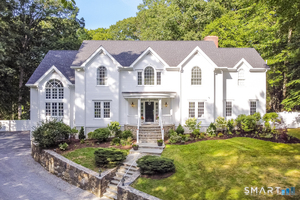 Active$2,500,0005 beds · 5.5 ba · 7,633 sqft · Active333 Rock Rimmon Road, Stamford, CT 06903Keller Williams Prestige Prop.
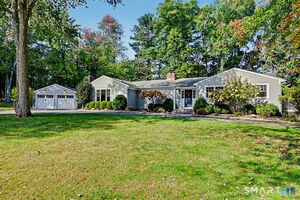 Active$1,799,0004 beds · 3.5 ba · 3,247 sqft · Active29 Lake Drive, Stamford, CT 06903Serhant Connecticut, LLC
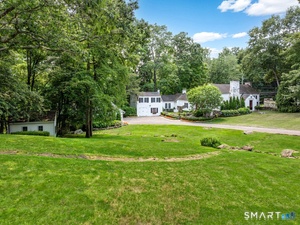 Active$1,585,0005 beds · 5.5 ba · 4,022 sqft · Active297 Rock Rimmon Road, Stamford, CT 06903Compass Connecticut, LLC
Nearby sold homes
Sold Homes in Stamford ↗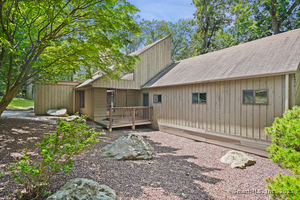 Sold 09/28/25$875,0004 beds · 3.5 ba · 2,822 sqft · Sold1016 Rock Rimmon Road, Stamford, CT 06903Compass Connecticut, LLC
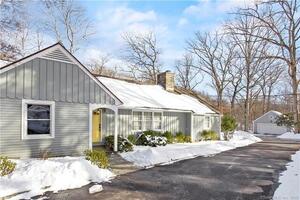 Sold 03/03/22$888,5004 beds · 3.5 ba · 2,614 sqft · Sold1038 Rock Rimmon Road, Stamford, CT 06903Keller Williams Prestige Prop.
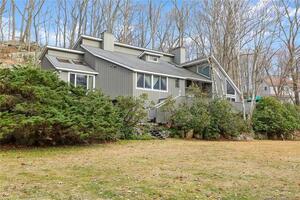 Sold 03/28/22$860,0004 beds · 3.5 ba · 3,790 sqft · Sold1010 Rock Rimmon Road, Stamford, CT 06903Keller Williams Prestige Prop.
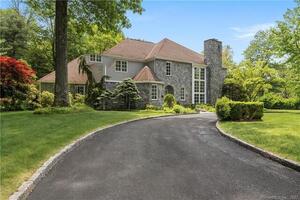 Sold 08/07/23$1,497,5004 beds · 5 ba · 5,205 sqft · Sold912 Rock Rimmon Road, Stamford, CT 06903William Raveis Real Estate
 Sold 04/30/25$1,075,0004 beds · 2.5 ba · 4,162 sqft · Sold89 Breezy Hill Road, Stamford, CT 06903Berkshire Hathaway NE Prop.
Could this be your next home?
Let’s talk about the property and what working with Cress could save you.
Save an estimated $16,250 with Cress*
When you buy with Cress, we give you back a portion of the brokerage commission we receive.
See how the commission rebate works ↗*Estimate assumes a 2.5% buyer-agent commission and a 40% rebate. Actual savings depend on final purchase price and commission received.
SmartMLS · Listing #24186518 · Active
Listing data checked: Oct 27, 2026, 6:39 PM EDT.
Listing information is deemed reliable but not guaranteed. Cress commentary is separate from the MLS listing description. Contact Cress about a correction.
For personal, noncommercial use to identify properties you may be interested in purchasing.
