George Cress of Real Broker Email: george@callcress.com Call/Text: 212-203-5251


222 Hubbard Avenue
Stamford, CT 06905
$1,359,000Sold
- 4
- beds
- 3.5
- baths
- 3,420
- SF
Our Take
222 Hubbard Avenue in Stamford is a 1927 New England Colonial with four bedrooms, three full baths, and one half bath. The home combines traditional rooms, including a formal living room with a wood-burning fireplace and built-ins, with smart-home upgrades. Its chef’s kitchen has a center island, coffee bar, vaulted ceiling, and sliders to an oversized deck overlooking the backyard, which backs up to Brennan golf course. The property also includes a private office, den, attached garage, full basement, and landscaped grounds with evergreen hedges.
Property Details
Listing Facts
- Acres
- 0.62
- Year built
- 1927
- Taxes (July 2024-June 2025)
- $15,853 (July 2024-June 2025)
- Price/SF
- $397
- Days on Market
- 5 Days
- MLS number
- 24070381
Highlights
- Chef’s kitchen with center island and coffee bar
- Oversized deck overlooking the backyard
- Formal living room with wood-burning fireplace
- Den with vaulted ceilings and backyard access
- Primary suite with steam-shower bath
- Third-level rooms offer flexible use
- One-car attached garage and full basement storage
- Landscaped grounds with mature evergreen hedges
Read the full listing description
Nestled in the prestigious and historic Hubbard Heights neighborhood, this classic New England Colonial seamlessly blends timeless elegance with modern smart home upgrades. The state of the art chef's kitchen is flooded with natural light and features a spacious center island, top of the line appliances, a coffee bar, vaulted ceilings, and sliders leading to an oversized deck overlooking the expansive backyard that backs up to Brennan golf course! Open concept layout flows into the dining room leading to the formal living room, complete with a wood-burning fireplace & built-ins. Cozy den with vaulted ceilings, accessed via dual French doors, also offers backyard access. A private office, powder room, and a welcoming foyer/mudroom complete the main level. Upstairs, the luxurious primary suite boasts a walk-in closet and an en-suite bath with a steam shower, dual vanity, and water closet. Two additional bedrooms and a full bath complete the second floor. The third level offers exceptional flexibility with two oversized rooms-perfect for a family room, game room, or a potential fourth bedroom with a walk-in closet and en-suite bath. Additional highlights include a one-car attached garage, a full basement with ample storage, and professionally landscaped grounds with mature evergreen hedges for total privacy. Ideally situated just minutes from downtown Stamford, this home offers convenient access to the train station, shopping, dining, Scalzi Park, Whole Foods, and local beaches.
Schools
- Elementary
- Per Board of Ed
- Middle
- Per Board of Ed
- High
- Per Board of Ed
School assignments as reported by SmartMLS.
Price History
| Date | Event | Price |
|---|---|---|
| Sold | $1,359,000 | |
| Listed | $1,250,000 |
Listing Agent
Keller Williams Prestige Prop.
Max Dober
Building permit history
How we compile this →Permit records include solar work at this property.
2024
Building PermitSolarRoof-mounted PV solar panel installation: 14.02 kW, 33 panels. No structural upgrades.
Building PermitSolar
Roof-mounted PV solar panel installation: 14.02 kW, 33 panels. No structural upgrades.
Interpretation note: This matched record set reflects only the municipal data currently imported; it is not a claim that no other work occurred.
How we compile this. The source is Stamford municipal permit records. These records are imported periodically and are not a live feed from the town. A permit’s presence does not, by itself, confirm that work was completed or passed final inspection. Dates shown are issue dates unless identified otherwise. Descriptions may be lightly edited for readability without changing material details. Dollar amounts are town-reported project costs or permit valuations, not estimates of the property’s market value.
Map
222 Hubbard Avenue, Stamford, CT 06905
Nearby Properties for Sale
Homes for Sale in Stamford ↗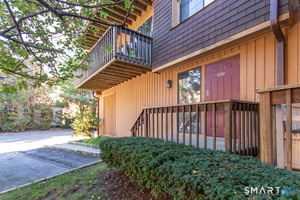 Active$484,0002 beds · 1 ba · 1,325 sqft · Active197 Bridge Street, Unit 9, Stamford, CT 06905Keller Williams Realty
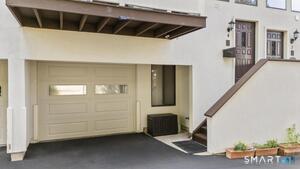 Active$565,0003 beds · 2.5 ba · 1,590 sqft · Active40 Riverside Avenue, Unit 4, Stamford, CT 06905BHHS Darien/New Canaan
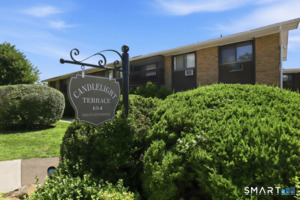 Active$370,0003 beds · 2 ba · 1,317 sqft · Active154 Cold Spring Road, Unit 80, Stamford, CT 06905Coldwell Banker Realty
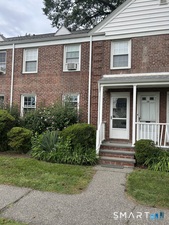 Active$256,0001 beds · 1 ba · 689 sqft · Active2475 Summer Street, Unit 1G, Stamford, CT 06905Coldwell Banker Realty
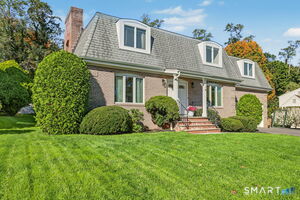 Active$1,250,0004 beds · 2.5 ba · 2,704 sqft · Active14 Coachlamp Lane, Stamford, CT 06902Keller Williams Prestige Prop.
Nearby sold homes
Sold Homes in Stamford ↗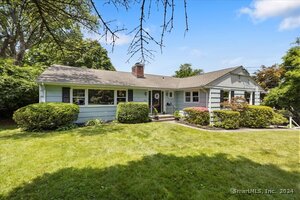 Sold 07/31/24$1,035,0004 beds · 3 ba · 2,957 sqft · Sold230 Hubbard Avenue, Stamford, CT 06905Howard Hanna Rand Realty
 Sold 05/02/23$700,0003 beds · 1.5 ba · 1,640 sqft · Sold26 Pellom Place, Stamford, CT 06905William Raveis Real Estate
 Sold 02/01/23$296,0001 beds · 1 ba · 779 sqft · Sold284 Hubbard Avenue, Unit 2, Stamford, CT 06905Compass Connecticut, LLC
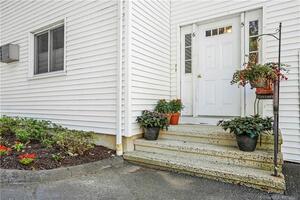 Sold 09/01/22$335,0002 beds · 2 ba · 1,289 sqft · Sold284 Hubbard Avenue, Unit 6, Stamford, CT 06905Keller Williams Prestige Prop.
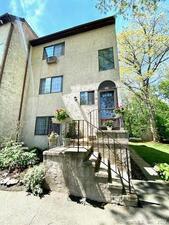 Sold 07/10/22$473,0002 beds · 2.5 ba · 2,492 sqft · Sold284 Hubbard Avenue, Unit 13, Stamford, CT 06905Keller Williams Prestige Prop.
Interested in a property like this?
Cress can help you understand the market and find currently available homes.
SmartMLS · Listing #24070381 · Closed
Listing information is deemed reliable but not guaranteed. Cress commentary is separate from the MLS listing description. Contact Cress about a correction.
For personal, noncommercial use to identify properties you may be interested in purchasing.
