George Cress of Real Broker Email: george@cress.co (dot co) Call/Text: 212-203-5251

Stamford, CT / SOLD
237 Strawberry Hill Avenue, Unit 11Stamford, CT 06902
The buyer could have saved $2,475 in brokerage fees*
When you buy with Cress, we give you back a portion of the brokerage commission we receive.
See how the commission rebate works ↗*Estimate assumes a 2.5% buyer-agent commission and a 20% rebate. Actual savings depend on final purchase price and commission received. Based on the recorded closed price; this is a hypothetical estimate, not a statement of actual commission or rebate paid.
Sale Price$495,000ClosedMay 30, 2022
Open house
Our Take
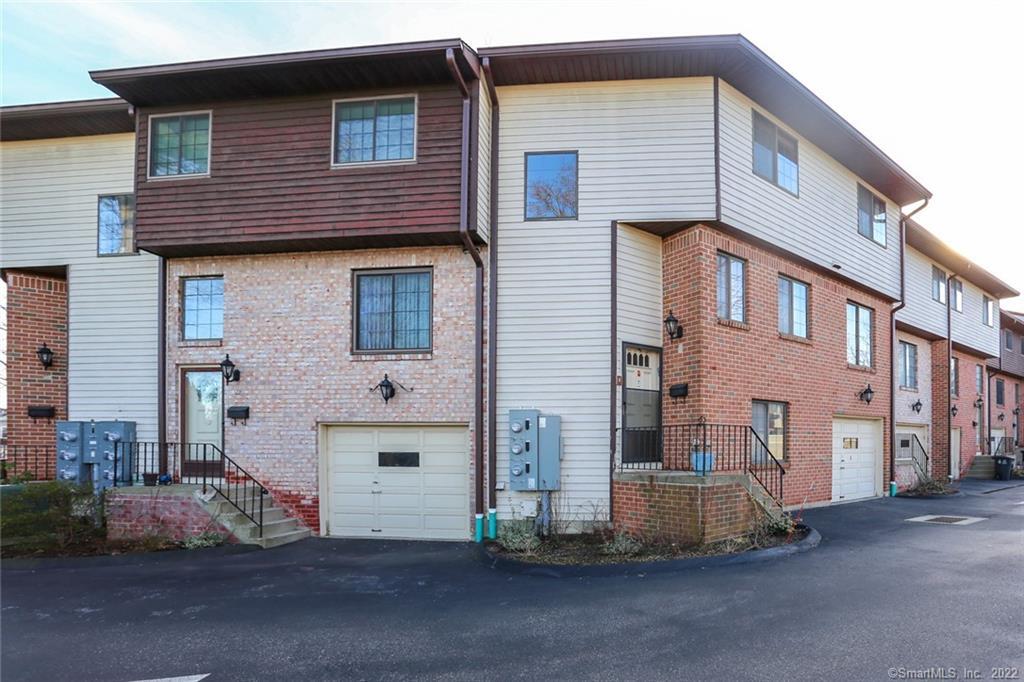
237 Strawberry Hill Avenue is a three-bedroom, two-and-a-half-bath corner townhouse in Pinewood Estates. Its main level pairs a bright foyer and open floor plan with hardwood floors, a living room fireplace, and a renovated custom kitchen that opens to the dining area. Upstairs includes a primary bedroom with a Juliet balcony, two additional bedrooms, and two full baths. The walk-out lower level adds a den, office, laundry room, patio access, and garage. The complex also has a heated swimming pool and cabana.
At a glance
Closed · MLS #170472387- Bedrooms
- 3
- BathroomsBaths
- 2 full / 1 half
- Square feet
- 3,050
- Year built
- 1977
- Acres
- Not provided
- Property taxes
- $6,806
July 2021-June 2022
What stands out
- Corner townhouse in Pinewood Estates
- Open floor plan with hardwood floors
- Living room fireplace and courtyard-facing deck
- Custom kitchen with granite and stainless appliances
- Primary bedroom with Juliet balcony
- Two bedrooms share an updated hall bath
- Walk-out lower-level den and office
- Heated swimming pool and cabana
Read the full listing description
Welcome to your new largest corner updated townhouse in desirable Pinewood Estates! The brightly lit foyer welcomes you to this open floor plan home with hardwood floors. The living room boasts a fireplace and sliding doors to a newly constructed deck overlooking the manicured courtyard. The renovated custom kitchen is complete with tile floors, granite countertops, and stainless steel appliances and opens to the dining area. A powder room finishes the main level. Upstairs is the primary bedroom with sliders to a Juliet balcony, a modern full bath, and roomy custom closets. Two additional bedrooms share an updated hall bath. Walk-out lower level den offers access to a patio, an office, a laundry room, and a garage with an additional parking space in front. The pet-friendly well-kept complex features gas heat, heated swimming pool and a cabana. It is located mere minutes from the vibrant downtown, shopping, dining, places of worship, and convenient public transportation. Don’t delay to visit!
Schools
- Elementary
- Julia A. Stark
- Middle
- Dolan
- High
- Stamford
Schools as reported by SmartMLS. Confirm attendance assignments with the district.
Price history
| Date | Event | Price |
|---|---|---|
| Closed price | $495,000 | |
| Original list price | $495,000 |
Intermediate price changes and previous listings may not be included.
Interested in a property like this?
Cress can help you understand the market and find currently available homes.
*Estimate: $495,000 closed price × assumed 2.5% buyer-agent commission × 20% rebate = $2,475. Actual savings depend on the final purchase price and commission Cress receives. The assumed commission is not a representation of this listing's offered or actual compensation. This is a hypothetical estimate, not a rebate paid on this sale.
Listed by Iron Gates Realty
Yulka Markevich
SmartMLS · Listing #170472387 · Closed
Listing data checked: Sep 26, 2026, 12:14 PM EDT.
Listing information is deemed reliable but not guaranteed. Cress commentary is separate from the MLS listing description. Contact Cress about a correction.
For personal, noncommercial use to identify properties you may be interested in purchasing.
