George Cress of Real Broker Email: george@cress.co (dot co) Call/Text: 212-203-5251

Stamford, CT / SOLD
24 Hill RoadStamford, CT 06902
The buyer could have saved $27,500 in brokerage fees*
When you buy with Cress, we give you back a portion of the brokerage commission we receive.
See how the commission rebate works ↗*Estimate assumes a 2.5% buyer-agent commission and a 50% rebate. Actual savings depend on final purchase price and commission received. Based on the recorded closed price; this is a hypothetical estimate, not a statement of actual commission or rebate paid.
Sale Price$2,200,000ClosedJuly 2, 2024
Open house
Our Take

24 Hill Road in Stamford’s Westover is a 2003 custom Colonial with five bedrooms and five full and two half bathrooms. The main level combines a two-story foyer, formal dining and living rooms, a chef’s kitchen with Wolf and Sub-Zero appliances, a great room with built-ins and a stone fireplace, a sunroom, an en-suite guest room, and mudroom access to a three-car garage. Upstairs, the primary suite includes tray and vaulted ceilings, a custom walk-in closet, spa-like bath, and Juliet balcony.
At a glance
Closed · MLS #24013691- Bedrooms
- 5
- BathroomsBaths
- 5 full / 2 half
- Square feet
- 6,896
- Year built
- 2003
- Acres
- 1.88
- Property taxes
- $33,400
July 2023-June 2024
What stands out
- Stone front porch and circular driveway
- Two-story foyer with grand staircase
- Wolf ovens and Sub-Zero refrigerator
- Great room with built-ins and stone fireplace
- Sunroom with built-in bookshelf
- En-suite guest room on the main level
- Primary suite with Juliet balcony
- Spa-like primary bathroom with double vanity
Read the full listing description
Nestled in coveted Westover, this stunning custom home exudes quality and craftsmanship at every turn. This 5-bedroom, 5/2 bathroom Colonial greets you with soaring ceilings and a great flow that inspires relaxation and entertainment. Oversized windows allow natural light to saturate the home, creating a spacious, airy feel that's perfect for modern living. From the gorgeous stone Front Porch with circular driveway to the 2 story Foyer with grand staircase which opens to exquisite Formal Dining Room & Living Room with hand-painted grass cloth wallpaper boasting marble gas fireplace, tray ceiling & large bay windows. Fabulous Chef's Kitchen, perfect for the culinary minded featuring ample cabinetry & top tier appliances with Leathered Granite Island, 2 Wolf wall ovens, 6 burner Gas Cooktop with arctic tile back splash, Sub Zero & beverage fridge plus breakfast bar offering a casual dining area leading to fantastic Great Room with gorgeous built-ins, stone gas fireplace & French doors opening to patio & fabulous yard. Sun Room with built-in book shelf & French doors, En-suite Guest Room, 2 half baths and Mud Room leading to 3 Car Garage with lots of storage complete the main level. Upstairs, spacious Primary Bedroom Suite offers tray & vaulted ceiling, custom Walk-In Closet and spa-like Full Bathroom with luxurious finishes & a serene ambiance offering romantic Juliet balcony, glass door enclosed shower & tub, double vanity, private water closet & linen closet.
Schools
- Elementary
- Stillmeadow
- Middle
- Turn of River/Cloonan
- High
- Westhill
Schools as reported by SmartMLS. Confirm attendance assignments with the district.
Price history
| Date | Event | Price |
|---|---|---|
| Closed price | $2,200,000 | |
| Original list price | $1,950,000 |
Intermediate price changes and previous listings may not be included.
Interested in a property like this?
Cress can help you understand the market and find currently available homes.
Nearby sold homes
View sold homes in Stamford → Sold 07/18/22
$1,740,0004 beds · 2.5 ba · 3,686 sqft · Sold254 Westover Road, Stamford, CT 06902Higgins Group Real Estate
Sold 07/18/22
$1,740,0004 beds · 2.5 ba · 3,686 sqft · Sold254 Westover Road, Stamford, CT 06902Higgins Group Real Estate
 Sold 09/23/25
$1,300,0004 beds · 3.5 ba · 2,862 sqft · Sold285 Westover Road, Stamford, CT 06902Compass Connecticut, LLC
Sold 09/23/25
$1,300,0004 beds · 3.5 ba · 2,862 sqft · Sold285 Westover Road, Stamford, CT 06902Compass Connecticut, LLC
 Sold 10/05/21
$1,450,0005 beds · 4.5 ba · 5,410 sqft · Sold9 Victoria Lane, Stamford, CT 06902Houlihan Lawrence
Sold 10/05/21
$1,450,0005 beds · 4.5 ba · 5,410 sqft · Sold9 Victoria Lane, Stamford, CT 06902Houlihan Lawrence
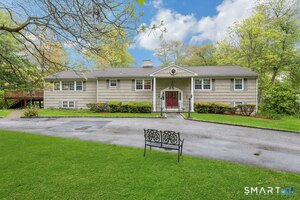 Sold 08/16/26
$1,200,0003 beds · 2.5 ba · 2,980 sqft · Sold189 Westover Road, Stamford, CT 06902Keller Williams Prestige Prop.
Sold 08/16/26
$1,200,0003 beds · 2.5 ba · 2,980 sqft · Sold189 Westover Road, Stamford, CT 06902Keller Williams Prestige Prop.
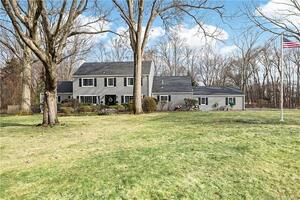 Sold 05/01/22
$1,975,0005 beds · 4.5 ba · 3,744 sqft · Sold333 Westover Road, Stamford, CT 06902Lasko Real Estate, LLC
Sold 05/01/22
$1,975,0005 beds · 4.5 ba · 3,744 sqft · Sold333 Westover Road, Stamford, CT 06902Lasko Real Estate, LLC
*Estimate: $2,200,000 closed price × assumed 2.5% buyer-agent commission × 50% rebate = $27,500. Actual savings depend on the final purchase price and commission Cress receives. The assumed commission is not a representation of this listing's offered or actual compensation. This is a hypothetical estimate, not a rebate paid on this sale.
Listed by William Pitt Sotheby's Int'l
Keiko Martelli
SmartMLS · Listing #24013691 · Closed
Listing information is deemed reliable but not guaranteed. Cress commentary is separate from the MLS listing description. Contact Cress about a correction.
For personal, noncommercial use to identify properties you may be interested in purchasing.
