George Cress of Real Broker Email: george@cress.co (dot co) Call/Text: 212-203-5251

Stamford, CT / SOLD
285 Westover RoadStamford, CT 06902
The buyer could have saved $9,750 in brokerage fees*
When you buy with Cress, we give you back a portion of the brokerage commission we receive.
See how the commission rebate works ↗*Estimate assumes a 2.5% buyer-agent commission and a 30% rebate. Actual savings depend on final purchase price and commission received. Based on the recorded closed price; this is a hypothetical estimate, not a statement of actual commission or rebate paid.
Sale Price$1,300,000ClosedSeptember 23, 2025
Open house
Our Take
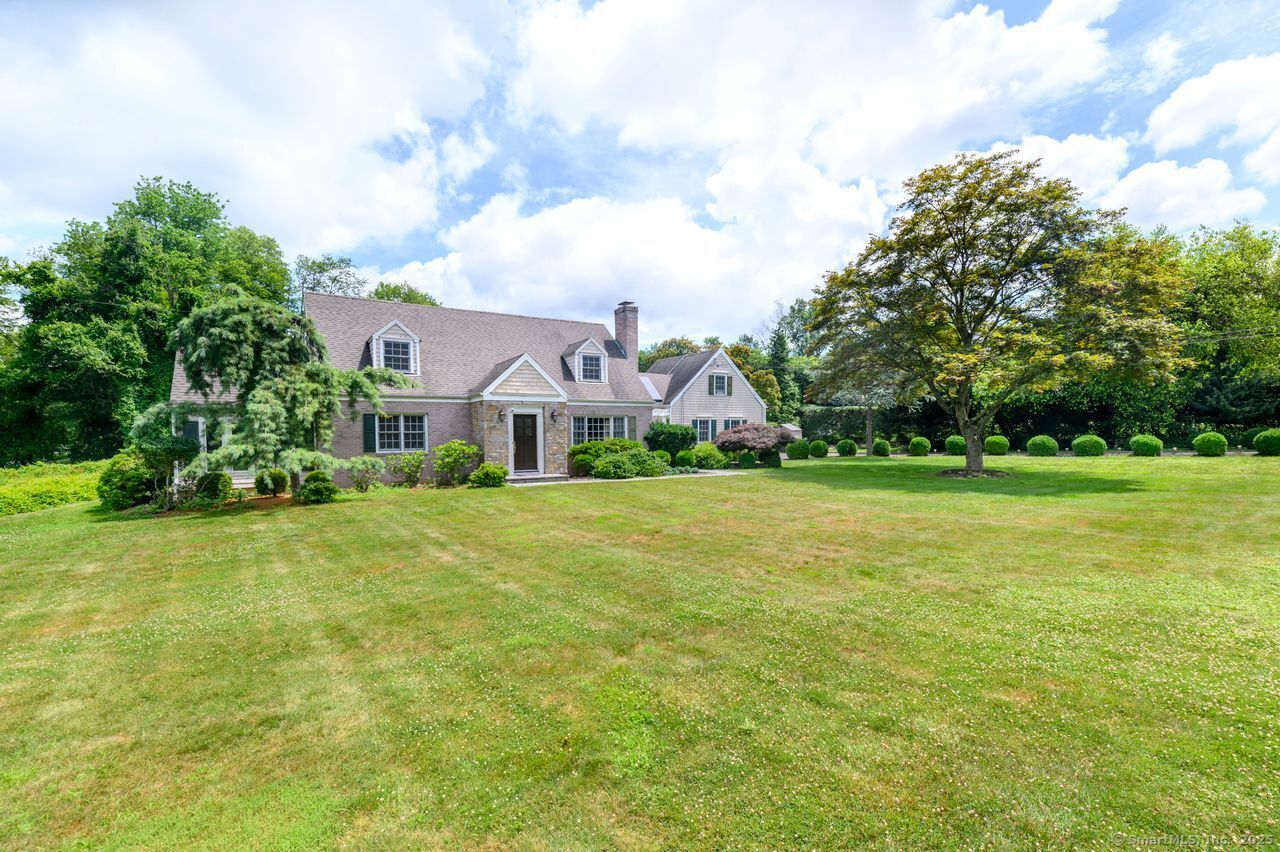
285 Westover Road in Stamford is a 1949 residence with four bedrooms and three-and-a-half bathrooms on 1.07 acres. The kitchen includes a Viking gas stove, Sub-Zero refrigerator, dual wall ovens, and a substantial island. The main level includes a living room with fireplace, formal dining room, sunroom, bedroom, and full bathroom. Upstairs are a primary suite, an additional bedroom with ensuite bath, and laundry. A partially finished basement provides space for an office, gym, or playroom, with restaurants, shops, and the train station nearby.
At a glance
Closed · MLS #24110768- Bedrooms
- 4
- BathroomsBaths
- 3 full / 1 half
- Square feet
- 2,862
- Year built
- 1949
- Acres
- 1.07
- Property taxes
- $14,398
July 2025-June 2026
What stands out
- Viking range, Sub-Zero refrigerator, and dual wall ovens
- Living room with a cozy fireplace
- Sunroom with large windows
- Main-level bedroom and full bathroom
- Primary suite with walk-in closet and oversized bathroom
- Additional bedroom with ensuite bath and walk-in closet
- Second-floor laundry room
- Partially finished basement for office, gym, or playroom
Read the full listing description
Location! Welcome to an exquisite sanctuary nestled in the coveted Westover area. This stunning residence promises an elegant lifestyle with its modern touches and serene surroundings. Boasting 4 bedrooms/3.5 bathrooms this property offers a harmonious blend of sophistication and comfort. Upon entering, you'll be captivated by the chef's dream kitchen, featuring high-end appliances including a Viking gas stove, Sub-Zero refrigerator, dual wall ovens, and a substantial kitchen island, perfect for culinary creations and gathering w/ friends. The open flow leads seamlessly to spacious living room adorned w/ a cozy fireplace, creating an inviting ambiance for entertaining or relaxing. The main level also showcases a formal dining room and a sunroom with large windows, inviting an abundance of natural light and offering picturesque views of the tranquil outdoors. This floor accommodates a convenient bedroom and full bathroom, a harmonious blend of privacy and practicality. Ascend to the upper level and discover the luxurious primary suite, w/walk-in closet/oversized bathroom featuring a dual vanity, jacuzzi tub, walk in shower. An additional bedroom on this floor offers a beautiful ensuite bath/walk-in closet. To enhance convenience, a second-floor laundry room ensures ease in completing household tasks. Partially finished basement, offering versatile spaces home office/gym/playroom. Serene level lot is perfect for summer nights! Located near train station/restaurants/shops.
Schools
- Elementary
- Stillmeadow
- Middle
- Not provided
- High
- Westhill
Schools as reported by SmartMLS. Confirm attendance assignments with the district.
Price history
| Date | Event | Price |
|---|---|---|
| Closed price | $1,300,000 | |
| Original list price | $1,395,000 |
Intermediate price changes and previous listings may not be included.
Interested in a property like this?
Cress can help you understand the market and find currently available homes.
Nearby sold homes
View sold homes in Stamford → Sold 07/02/24
$2,200,0005 beds · 6 ba · 6,896 sqft · Sold24 Hill Road, Stamford, CT 06902William Pitt Sotheby's Int'l
Sold 07/02/24
$2,200,0005 beds · 6 ba · 6,896 sqft · Sold24 Hill Road, Stamford, CT 06902William Pitt Sotheby's Int'l
 Sold 05/01/22
$1,975,0005 beds · 4.5 ba · 3,744 sqft · Sold333 Westover Road, Stamford, CT 06902Lasko Real Estate, LLC
Sold 05/01/22
$1,975,0005 beds · 4.5 ba · 3,744 sqft · Sold333 Westover Road, Stamford, CT 06902Lasko Real Estate, LLC
 Sold 07/18/22
$1,740,0004 beds · 2.5 ba · 3,686 sqft · Sold254 Westover Road, Stamford, CT 06902Higgins Group Real Estate
Sold 07/18/22
$1,740,0004 beds · 2.5 ba · 3,686 sqft · Sold254 Westover Road, Stamford, CT 06902Higgins Group Real Estate
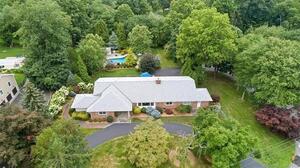 Sold 10/05/21
$1,450,0005 beds · 4.5 ba · 5,410 sqft · Sold9 Victoria Lane, Stamford, CT 06902Houlihan Lawrence
Sold 10/05/21
$1,450,0005 beds · 4.5 ba · 5,410 sqft · Sold9 Victoria Lane, Stamford, CT 06902Houlihan Lawrence
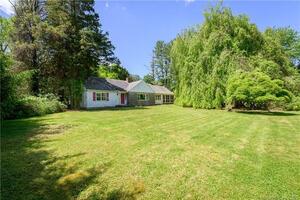 Sold 07/27/22
$926,0003 beds · 3 ba · 2,175 sqft · Sold87 Bartina Lane, Stamford, CT 06902William Pitt Sotheby's Int'l
Sold 07/27/22
$926,0003 beds · 3 ba · 2,175 sqft · Sold87 Bartina Lane, Stamford, CT 06902William Pitt Sotheby's Int'l
*Estimate: $1,300,000 closed price × assumed 2.5% buyer-agent commission × 30% rebate = $9,750. Actual savings depend on the final purchase price and commission Cress receives. The assumed commission is not a representation of this listing's offered or actual compensation. This is a hypothetical estimate, not a rebate paid on this sale.
Listed by Compass Connecticut, LLC
Noelle Corelli
SmartMLS · Listing #24110768 · Closed
Listing information is deemed reliable but not guaranteed. Cress commentary is separate from the MLS listing description. Contact Cress about a correction.
For personal, noncommercial use to identify properties you may be interested in purchasing.
