George Cress of Real Broker Email: george@callcress.com Call/Text: 212-203-5251


24 Twin Hills Road
Stamford, CT 06903
$860,000Sold
- 3
- beds
- 2.5
- baths
- 3,195
- SF
Our Take
24 Twin Hills Road in Stamford is a 1959 home on 1.02 acres with three bedrooms and two full and one half bathroom. Set at the end of a private cul-de-sac, it has a main level organized around a large eat-in kitchen, with sunroom, dining room, family room, and living room in a circular flow. A solarium entry, glass-walled sunroom, heated pool, patio, deck, cabana, and tiki bar shape the outdoor and entertaining spaces. Additional features include a primary suite, lower-level recreation room, office, laundry, and storage.
Property Details
Listing Facts
- Acres
- 1.02
- Year built
- 1959
- Taxes (July 2023-June 2024)
- $14,588 (July 2023-June 2024)
- Price/SF
- $269
- Days on Market
- 108 Days
- MLS number
- 170599240
Highlights
- Refinished hardwood floors and fresh paint
- Heated pool with patio, deck, cabana, and tiki bar
- Solarium entry welcoming the outdoors
- Sunroom with three walls of glass and skylights
- Circular flow around a large eat-in kitchen
- Wood-burning fireplace in the family room
- Primary suite with sitting room and walk-in closets
- Lower-level recreation room, office, laundry, and storage
Read the full listing description
Updated with newly refinished hardwood flooring and fresh paint, this home is ready to be your summer escape to your own private oasis! Nestled at the end of a tranquil, private cul-de-sac, this special home transports you to a world of serenity just minutes from Merritt Parkway and the vibrant Downtown Stamford. The outdoor space is a true haven, featuring a sparkling heated pool, expansive patio, deck, cabana, and tiki bar, creating the ultimate setting for summertime relaxation and entertaining. Visitors are welcomed into the contemporary-style home by entering through a charming solarium that invites the outdoors in. Perfect for comfortable daily living or hosting gatherings, the main level of the home seamlessly connects generous living spaces, with the sunroom, dining room, family room, and living room situated with a circular flow around the large eat-in kitchen. The sunroom has three walls of glass and skylights bringing warmth to the home. The family room has a wood-burning fireplace for cozy fireside gatherings. The entire upper level is an extensive primary suite, spanning appr. 1,000 square feet with a spacious bedroom, sitting room, ample walk-in closet space, and a spa-like bathroom with a walk-in shower and a separate jacuzzi tub. The lower level offers even more possibilities with a recreation room with fireplace, office, laundry room, and storage rooms. 20KW generator. This private retreat is not just a home; it's an invitation to an idyllic lifestyle.
Schools
- Elementary
- Davenport Ridge
- Middle
- Rippowam
- High
- Stamford
School assignments as reported by SmartMLS.
Price History
| Date | Event | Price |
|---|---|---|
| Sold | $860,000 | |
| Listed | $924,000 |
Listing Agent
William Pitt Sotheby's Int'l
Larry Palma
Map
24 Twin Hills Road, Stamford, CT 06903
Nearby Properties for Sale
Homes for Sale in Stamford ↗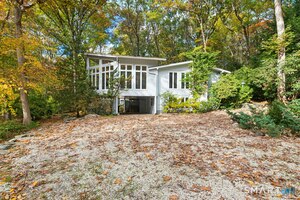 Active$899,9003 beds · 2 ba · 2,709 sqft · Active16 Big Oak Circle, Stamford, CT 06903William Pitt Sotheby's Int'l
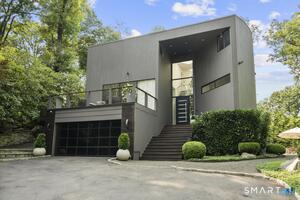 Active$2,195,0004 beds · 2.5 ba · 3,137 sqft · Active210 Red Fox Road, Stamford, CT 06903Serhant Connecticut, LLC
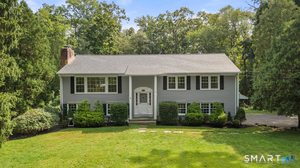 Active$1,075,0004 beds · 3 ba · 2,236 sqft · Active113 Dogwood Lane, Stamford, CT 06903Berkshire Hathaway NE Prop.
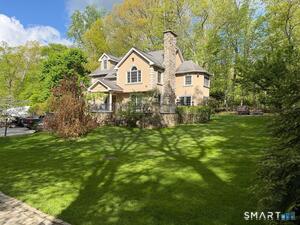 Active$1,599,0004 beds · 4.5 ba · 3,254 sqft · Active166 Blackwood Lane, Stamford, CT 06903William Raveis Real Estate
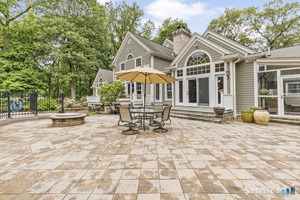 Active$2,498,0008 beds · 7 ba · 10,302 sqft · Active91 Dogwood Lane, Stamford, CT 06903inSpirou Group
Nearby sold homes
Sold Homes in Stamford ↗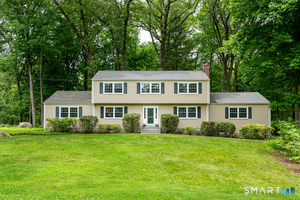 Sold 08/10/26$1,170,0005 beds · 3.5 ba · 3,088 sqft · Sold326 Four Brooks Road, Stamford, CT 06903William Pitt Sotheby's Int'l
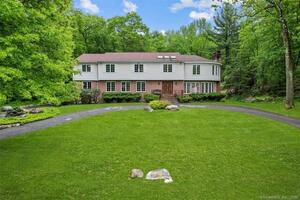 Sold 09/07/22$1,014,0005 beds · 4.5 ba · 6,076 sqft · Sold115 Lynam Road, Stamford, CT 06903Keller Williams Prestige Prop.
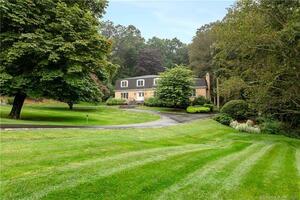 Sold 10/26/23$1,310,0005 beds · 3.5 ba · 6,106 sqft · Sold192 Lynam Road, Stamford, CT 06903Compass Connecticut, LLC
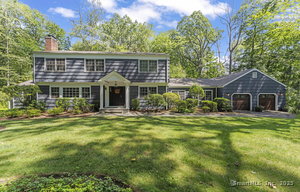 Sold 10/13/25$1,300,0005 beds · 3.5 ba · 4,487 sqft · Sold108 Dogwood Court, Stamford, CT 06903Real Broker CT, LLC
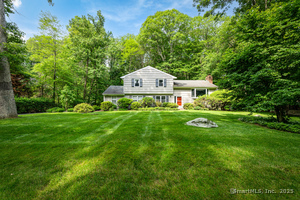 Sold 08/14/25$975,0004 beds · 3 ba · 3,636 sqft · Sold66 Big Oak Road, Stamford, CT 06903Compass Connecticut, LLC
Interested in a property like this?
Cress can help you understand the market and find currently available homes.
SmartMLS · Listing #170599240 · Closed
Listing information is deemed reliable but not guaranteed. Cress commentary is separate from the MLS listing description. Contact Cress about a correction.
For personal, noncommercial use to identify properties you may be interested in purchasing.
