George Cress of Real Broker Email: george@cress.co (dot co) Call/Text: 212-203-5251

Stamford, CT / SOLD
2437 Bedford Street, Unit A15Stamford, CT 06905
The buyer could have saved $2,025 in brokerage fees*
When you buy with Cress, we give you back a portion of the brokerage commission we receive.
See how the commission rebate works ↗*Estimate assumes a 2.5% buyer-agent commission and a 20% rebate. Actual savings depend on final purchase price and commission received. Based on the recorded closed price; this is a hypothetical estimate, not a statement of actual commission or rebate paid.
Sale Price$405,000ClosedJuly 28, 2022
Open house
Our Take
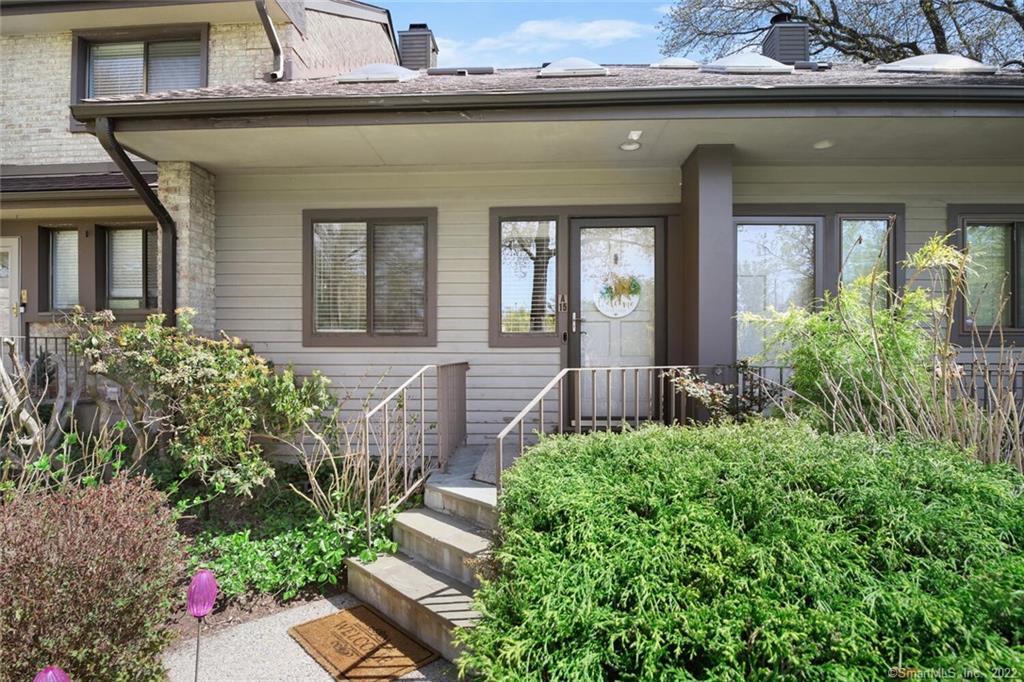
2437 Bedford Street is a one-bedroom unit in Chesterfield, a gated community complex with two pools, a clubhouse, 24 security, and a pet-friendly setting. The main level includes a newly renovated eat-in kitchen, dining and living rooms, hardwood floors, and a wood-burning fireplace with access to a private deck. The bedroom has three large closets, while storage includes a pull-down attic and spacious crawl area. The unit is currently occupied.
At a glance
Closed · MLS #170486399- Bedrooms
- 1
- BathroomsBaths
- 1 full / 1 half
- Square feet
- 1,066
- Year built
- 1984
- Acres
- Not provided
- Property taxes
- $6,037
July 2022-June 2023
What stands out
- Gated Chesterfield community with two pools
- Clubhouse and pet-friendly community
- Newly renovated eat-in kitchen with granite counters
- Remodeled half bath and main-level hardwood floors
- Wood-burning fireplace beside a private deck
- Oversized bedroom with three large closets
- Full bath with double sinks and new skylights
- Pull-down attic and spacious crawl area
Read the full listing description
Chesterfield, exceptional gated community complex with 2 pools, club house, 24 security and pet friendly. This sparkling turn-key unit is currently occupied. Excellent opportunity for investors with excellent tenant in place. It features newly renovated eat-in kitchen with vaulted ceiling, granite counters and SS appliances. The half bath and hardwood floors on main level also remodeled. With an inviting formal Dining room and Living room with wood burning fireplace and slider to a private deck shrouded by trees for all year enjoyment. Oversized bedroom with ceiling fan and 3 large closets. Full bath offers double sinks, vaulted ceiling and new skylights. Pull down attic stairs and a spacious (566 sq.ft.) crawl area provides much storage space. Newer HVAC. Freshly painted. Enjoy the ease of mid-town living with proximity to many amenities such as shopping, gym, dining and minutes to train station and Merritt Pkwy.
Schools
- Elementary
- Per Board of Ed
- Middle
- Not provided
- High
- Per Board of Ed
Schools as reported by SmartMLS. Confirm attendance assignments with the district.
Price history
| Date | Event | Price |
|---|---|---|
| Closed price | $405,000 | |
| Original list price | $397,000 |
Intermediate price changes and previous listings may not be included.
Interested in a property like this?
Cress can help you understand the market and find currently available homes.
*Estimate: $405,000 closed price × assumed 2.5% buyer-agent commission × 20% rebate = $2,025. Actual savings depend on the final purchase price and commission Cress receives. The assumed commission is not a representation of this listing's offered or actual compensation. This is a hypothetical estimate, not a rebate paid on this sale.
Listed by William Raveis Real Estate
Antoinette Mallozzi
SmartMLS · Listing #170486399 · Closed
Listing data checked: Sep 26, 2026, 12:13 PM EDT.
Listing information is deemed reliable but not guaranteed. Cress commentary is separate from the MLS listing description. Contact Cress about a correction.
For personal, noncommercial use to identify properties you may be interested in purchasing.
