George Cress of Real Broker Email: george@callcress.com Call/Text: 212-203-5251


250 Saddle Hill Road
Stamford, CT 06903
$1,470,000Sold
- 4
- beds
- 4.5
- baths
- 3,885
- SF
Our Take
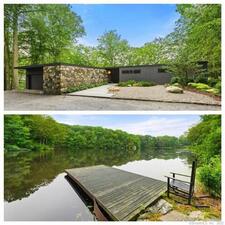
250 Saddle Hill Road in Stamford is a French Country Colonial set on 1.58 acres in North Stamford. Built in 1975, the home has four bedrooms and five bathrooms, with a cul-de-sac setting and panoramic views from all windows. Interiors include hand-stenciled walls and ceilings, 19th-century doors and tiles sourced from England and France, etched glass doors from a Parisian salon, and a cedar Mansard roof. The grounds include stonework, outdoor seating areas, a pond, waterfall, and in-ground pool. A separate guest house, formerly a music studio, has a kitchen, fireplace, and bath.
Property Details
Listing Facts
- Acres
- 1.58
- Year built
- 1975
- Taxes (July 2025-June 2026)
- $15,635 (July 2025-June 2026)
- Price/SF
- $378
- Days on Market
- 17 Days
- MLS number
- 24122021
Highlights
- French Country Colonial in North Stamford
- Hand-stenciled walls and ceilings
- 19th-century doors and tiles from England and France
- Etched glass doors from a Parisian salon
- Cedar Mansard roof
- Landscaped grounds with pond and waterfall
- In-ground pool and separate guest house
- Guest house with fireplace, kitchen, and bath
Read the full listing description
Nestled in the rolling hills of North Stamford, this celebrity French Country Colonial is a masterpiece of artistry and history. Offering 4 bedrooms, 5 bathrooms, and a serene cul-de-sac location, this exceptional home pairs panoramic views from all windows with a level of craftsmanship rarely found today. Step inside and be transported to the French countryside with interiors curated by Howard Kaplan, the renowned founder of French Country design. Every detail tells a story: hand-stenciled walls and ceilings, 19th-century doors and tiles sourced from England and France, and six etched glass doors from a Parisian salon. Even the front door hails from an English manor house in the Lake District. The striking cedar Mansard roof completes the authentic European aesthetic. The grounds are equally enchanting. Spread across 1.5 acres of lush, landscaped privacy, the property features extensive stonework, multiple outdoor seating areas of the neighboring pond, waterfall and landscaping designed for all-year interest. There is an in-ground pool, and a separate storybook guest house. Once a music studio, the guest space boasts an open-concept layout with a stone fireplace, full kitchen, and bath - perfect for creative retreats or hosting guests.
Schools
- Elementary
- Northeast
- Middle
- Turn of River
- High
- Westhill
School assignments as reported by SmartMLS.
Price History
| Date | Event | Price |
|---|---|---|
| Sold | $1,470,000 | |
| Listed | $1,395,000 |
Listing Agent
Berkshire Hathaway NE Prop. · (203) 869-0500
Charles Nedder · (203) 524-4303
Building permit history
How we compile this →Municipal records document permitted work at this property.
2026
Building PermitInterior alterations to the existing structure, including work in the first-floor kitchen; a wet bar on the first floor; a new sink and vanity in the first-floor powder room; and new fixtures in the primary bathroom. Add a new spiral staircase to the attic area, which will be the primary bedroom’s closet. Create new closets on the second floor. In the existing basement, add a new bathroom, laundry room, and closet/storage area. Total area: 945 SF.
Building Permit
Interior alterations to the existing structure, including work in the first-floor kitchen; a wet bar on the first floor; a new sink and vanity in the first-floor powder room; and new fixtures in the primary bathroom. Add a new spiral staircase to the attic area, which will be the primary bedroom’s closet. Create new closets on the second floor. In the existing basement, add a new bathroom, laundry room, and closet/storage area. Total area: 945 SF.
Interpretation note: This matched record set reflects only the municipal data currently imported; it is not a claim that no other work occurred.
How we compile this. The source is Stamford municipal permit records. These records are imported periodically and are not a live feed from the town. A permit’s presence does not, by itself, confirm that work was completed or passed final inspection. Dates shown are issue dates unless identified otherwise. Descriptions may be lightly edited for readability without changing material details. Dollar amounts are town-reported project costs or permit valuations, not estimates of the property’s market value.
Map
250 Saddle Hill Road, Stamford, CT 06903
Nearby Properties for Sale
Homes for Sale in Stamford ↗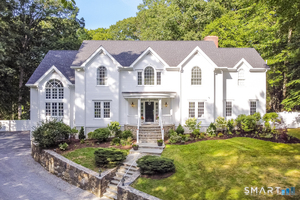 Active$2,500,0005 beds · 5.5 ba · 7,633 sqft · Active333 Rock Rimmon Road, Stamford, CT 06903Keller Williams Prestige Prop.
 Active$1,700,0004 beds · 3.5 ba · 4,090 sqft · Active132 Hunting Ridge Road, Stamford, CT 06903Marr Caruso Realty Group
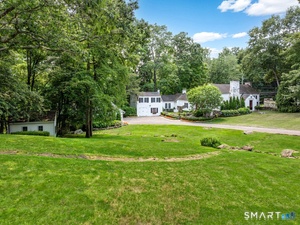 Active$1,585,0005 beds · 5.5 ba · 4,022 sqft · Active297 Rock Rimmon Road, Stamford, CT 06903Compass Connecticut, LLC
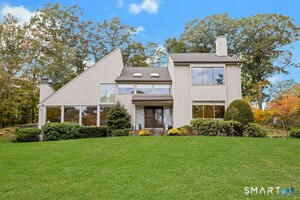 Active$1,325,0004 beds · 2.5 ba · 3,297 sqft · Active30 Ridge Brook Lane, Stamford, CT 06903Brown Harris Stevens
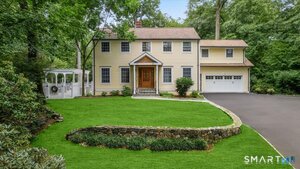 Active$1,325,0004 beds · 3.5 ba · 4,001 sqft · Active153 West Trail, Stamford, CT 06903Compass Connecticut, LLC
Nearby sold homes
Sold Homes in Stamford ↗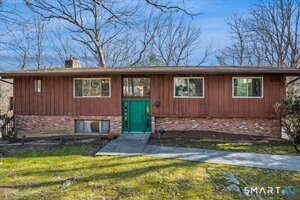 Sold 07/30/26$843,0005 beds · 3 ba · 3,990 sqft · Sold251 Saddle Hill Road, Stamford, CT 06903William Raveis Real Estate
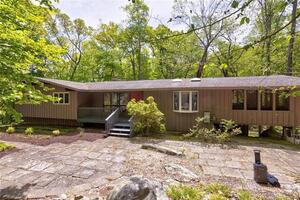 Sold 07/31/22$750,0004 beds · 3 ba · 3,196 sqft · Sold233 Saddle Hill Road, Stamford, CT 06903Berkshire Hathaway NE Prop.
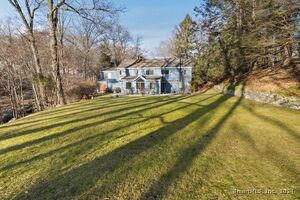 Sold 03/20/25$1,065,0004 beds · 4 ba · 5,605 sqft · Sold68 Saddle Hill Road, Stamford, CT 06903Coldwell Banker Realty
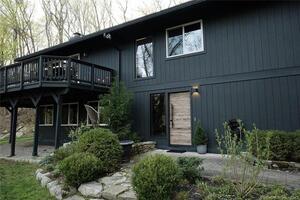 Sold 05/30/23$960,0004 beds · 3 ba · 2,370 sqft · Sold34 Saddle Hill Road, Stamford, CT 06903Keller Williams NY Realty
 Sold 01/05/22$1,950,0003 beds · 3 ba · 3,103 sqft · Sold205 Saddle Hill Road, Stamford, CT 06903Compass Connecticut, LLC
Interested in a property like this?
Cress can help you understand the market and find currently available homes.
SmartMLS · Listing #24122021 · Closed
Listing information is deemed reliable but not guaranteed. Cress commentary is separate from the MLS listing description. Contact Cress about a correction.
For personal, noncommercial use to identify properties you may be interested in purchasing.
