George Cress of Real Broker Email: george@cress.co (dot co) Call/Text: 212-203-5251

Stamford, CT / SOLD
2539 Bedford Street, Unit 36DStamford, CT 06905
The buyer could have saved $3,700 in brokerage fees*
When you buy with Cress, we give you back a portion of the brokerage commission we receive.
See how the commission rebate works ↗*Estimate assumes a 2.5% buyer-agent commission and a 20% rebate. Actual savings depend on final purchase price and commission received. Based on the recorded closed price; this is a hypothetical estimate, not a statement of actual commission or rebate paid.
Sale Price$740,000ClosedOctober 22, 2025
Open house
Our Take
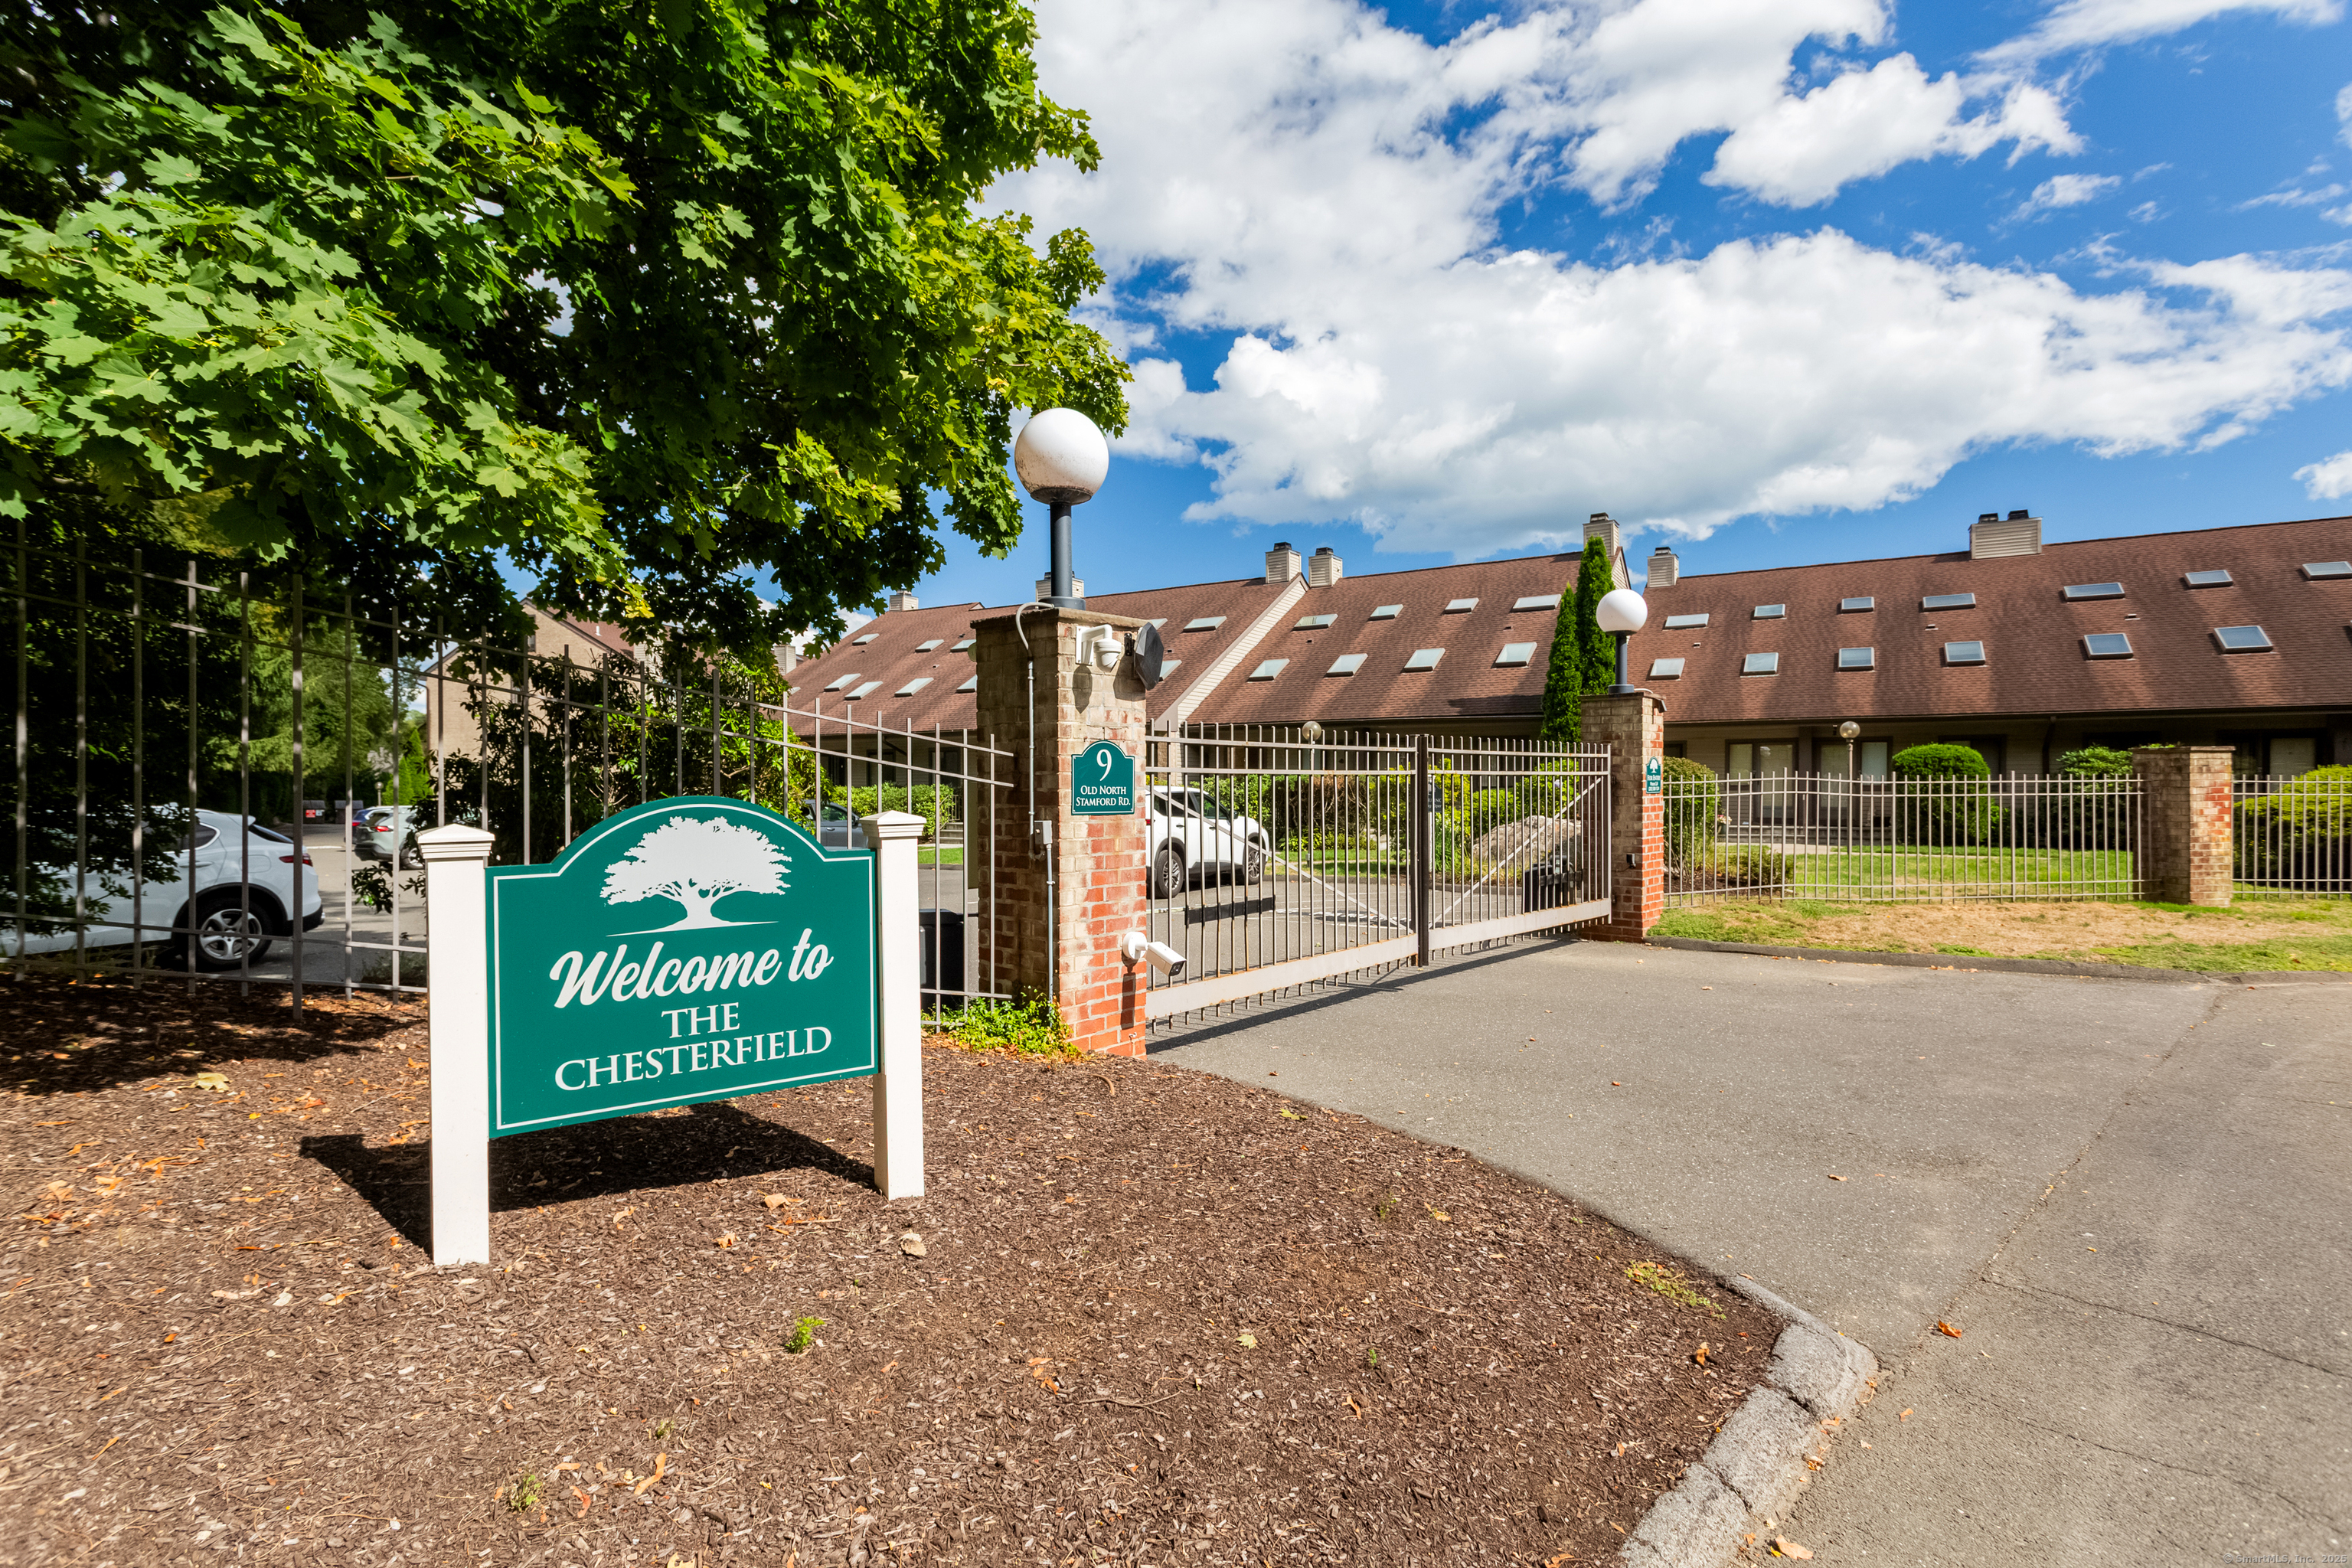
2539 Bedford Street is a two-bedroom end-unit townhouse in The Chesterfield, with an open living/dining room, hardwood floors, a wood-burning fireplace, and sliders to a private deck. The updated eat-in kitchen has granite countertops, new Frigidaire black stainless steel appliances, garden windows, and honeycomb shades. Upstairs are a primary suite with two walk-in closets and marble bath, plus a second bedroom with an en-suite bath. A third-floor loft and lower-level family room with radiant heated tile add flexible space.
At a glance
Closed · MLS #24123080- Bedrooms
- 2
- BathroomsBaths
- 2 full / 1 half
- Square feet
- 2,636
- Year built
- 1984
- Acres
- Not provided
- Property taxes
- $8,764
July 2025-June 2026
What stands out
- Private deck overlooking landscaped grounds
- Updated eat-in kitchen with granite countertops
- Primary suite with two walk-in closets
- Second bedroom with en-suite bath
- Third-floor loft for guest room, office, or studio
- Radiant-heated tile in the lower-level family room
- Gated community with pools and clubhouse
- Eight minutes to the train
Read the full listing description
Welcome Home to The Chesterfield! Discover this exceptional updated end-unit townhouse tucked away at the end of a quiet lane in The Chesterfield-one of Stamford's most sought-after gated communities. Enjoy resort-style living with two in-ground pools, a clubhouse, 24-hour security, and beautifully landscaped grounds. Step inside this immaculate home and you'll find a bright, open Living/Dining Room with gleaming hardwood floors, a cozy wood-burning fireplace, and sliders leading to a private deck overlooking lush lawns and mature landscaping. The updated eat-in kitchen features abundant cabinetry, granite countertops, all-new Frigidaire black stainless steel appliances, new garden/atrium windows, and stylish honeycomb shades. A renovated powder room completes the main level. Upstairs, retreat to the expansive primary suite with hardwood floors, two walk-in closets, and a spa-like marble bath with double sinks, Jacuzzi tub, and stall shower. A spacious second bedroom offers hardwood floors, an en-suite bath, and a wall of closets. The flexible third-floor loft is perfect as a guest room, home office, or studio. The lower level includes a family room with radiant heated tile flooring, sliders to a private patio, laundry, and direct access to the attached one-car garage. This special home combines comfort and convenience-just a short walk to shopping, dining, gyms, and parks, minutes from vibrant downtown Stamford, and only 8 minutes to the train.
Schools
- Elementary
- Per Board of Ed
- Middle
- Per Board of Ed
- High
- Per Board of Ed
Schools as reported by SmartMLS. Confirm attendance assignments with the district.
Price history
| Date | Event | Price |
|---|---|---|
| Closed price | $740,000 | |
| Original list price | $739,000 |
Intermediate price changes and previous listings may not be included.
Interested in a property like this?
Cress can help you understand the market and find currently available homes.
Nearby sold homes
View sold homes in Stamford → Sold 06/25/26
$770,0002 beds · 3 ba · 3,691 sqft · Sold9 Old North Stamford Road, Unit 36A, Stamford, CT 06905William Pitt Sotheby's Int'l
Sold 06/25/26
$770,0002 beds · 3 ba · 3,691 sqft · Sold9 Old North Stamford Road, Unit 36A, Stamford, CT 06905William Pitt Sotheby's Int'l
 Sold 10/27/25
$695,0002 beds · 3 ba · 2,148 sqft · Sold2539 Bedford Street, Unit APT 33F, Stamford, CT 06905Coldwell Banker Realty
Sold 10/27/25
$695,0002 beds · 3 ba · 2,148 sqft · Sold2539 Bedford Street, Unit APT 33F, Stamford, CT 06905Coldwell Banker Realty
 Sold 05/26/25
$562,0002 beds · 2 ba · 1,199 sqft · Sold2539 Bedford Street, Unit APT 33B, Stamford, CT 06905Marr Caruso Realty Group
Sold 05/26/25
$562,0002 beds · 2 ba · 1,199 sqft · Sold2539 Bedford Street, Unit APT 33B, Stamford, CT 06905Marr Caruso Realty Group
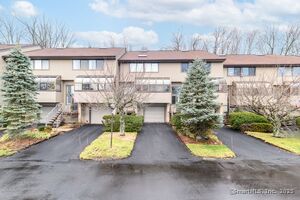 Sold 02/12/25
$650,0002 beds · 2.5 ba · 2,636 sqft · Sold2539 Bedford Street, Unit APT 37D, Stamford, CT 06905Compass Connecticut, LLC
Sold 02/12/25
$650,0002 beds · 2.5 ba · 2,636 sqft · Sold2539 Bedford Street, Unit APT 37D, Stamford, CT 06905Compass Connecticut, LLC
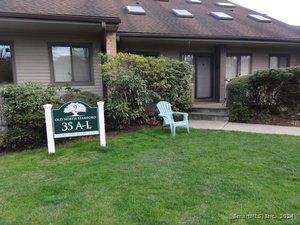 Sold 06/02/24
$500,0002 beds · 2.5 ba · 1,566 sqft · Sold2539 Bedford Street, Unit 35H, Stamford, CT 06905Pinnacle R.E.& Management Srvc
Sold 06/02/24
$500,0002 beds · 2.5 ba · 1,566 sqft · Sold2539 Bedford Street, Unit 35H, Stamford, CT 06905Pinnacle R.E.& Management Srvc
*Estimate: $740,000 closed price × assumed 2.5% buyer-agent commission × 20% rebate = $3,700. Actual savings depend on the final purchase price and commission Cress receives. The assumed commission is not a representation of this listing's offered or actual compensation. This is a hypothetical estimate, not a rebate paid on this sale.
Listed by Berkshire Hathaway NE Prop. · (203) 329-2111
Terry LaPolice · (203) 940-1618
SmartMLS · Listing #24123080 · Closed
Listing information is deemed reliable but not guaranteed. Cress commentary is separate from the MLS listing description. Contact Cress about a correction.
For personal, noncommercial use to identify properties you may be interested in purchasing.
