George Cress of Real Broker Email: george@cress.co (dot co) Call/Text: 212-203-5251

Stamford, CT / SOLD
264 Dundee RoadStamford, CT 06903
The buyer could have saved $3,750 in brokerage fees*
When you buy with Cress, we give you back a portion of the brokerage commission we receive.
See how the commission rebate works ↗*Estimate assumes a 2.5% buyer-agent commission and a 20% rebate. Actual savings depend on final purchase price and commission received. Based on the recorded closed price; this is a hypothetical estimate, not a statement of actual commission or rebate paid.
Sale Price$750,000ClosedAugust 2, 2022
Open house
Our Take
264 Dundee Road in Stamford is a four-bedroom home with an open floor plan, a living room with 10-foot ceilings and a wall of windows facing the pool and property. The eat-in kitchen has new granite countertops, stainless steel appliances, and an adjacent laundry room. A remodeled primary bath includes marble surfaces, double sinks, and an oversized shower. The walk-out lower level adds a family room with fireplace and bar, a fourth bedroom and full bath, while the grounds include a heated in-ground pool, patio, two-car garage, and generator.
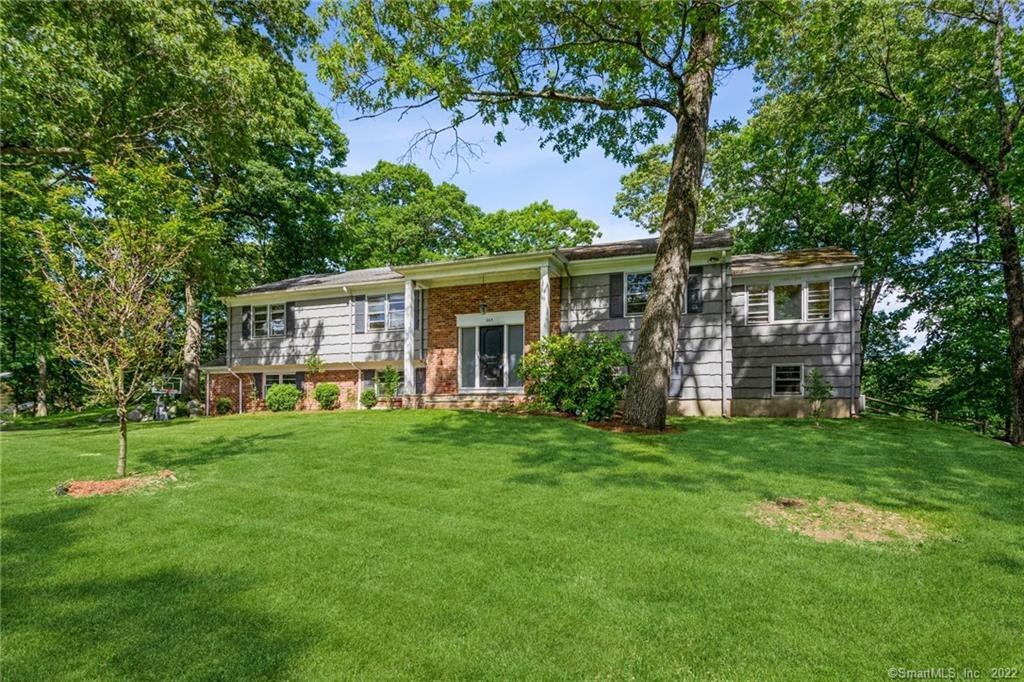
At a glance
Closed · MLS #170493247- Bedrooms
- 4
- BathroomsBaths
- 4 full / 0 half
- Square feet
- 5,534
- Year built
- 1965
- Acres
- 1
- Property taxes
- $12,433
July 2022-June 2023
What stands out
- Living room with 10-foot ceilings and pool views
- Eat-in kitchen with granite counters and stainless appliances
- Remodeled primary bath with marble surfaces
- Walk-out lower-level family room with fireplace and bar
- Lower-level fourth bedroom with full bath
- Heated in-ground pool with enlarged stonework and patio
- Two-car garage and generator
Read the full listing description
Immaculate home with an open floor plan that is spacious and bright. Living room with 10 foot ceilings and wall of windows overlooking the pool and lovely property. Gracious formal dining room open to the newly built family room. The bright white eat-in kitchen has new granite counter tops, stainless steel appliances and there is a laundry room tucked off the kitchen. A cozy den/BR has built in bookshelves. On the other wing there is a spacious master bedroom with a walk in closet and a gorgeous remodeled bath with marble floors & countertops, double sinks and a luxurious oversized shower. The master was enlarged and additional closet space added. There are two other bedrooms and a nicely updated hall bath with marble counter tops and floors. The walk out lower level has a huge family room with a fireplace with a bar area & sliders to the patio and pool. There is a 4th bedroom with new floors and a full bath along with a cedar closet. The office and 4th bath complete this wonderful home with a heated in ground pool with brand new enlarged stone work and patio, along with a 2 car garage, generator and lovely property with winter water views of the pond in the distance.
Schools
- Elementary
- Roxbury
- Middle
- Cloonan
- High
- Westhill
Schools as reported by SmartMLS. Confirm attendance assignments with the district.
Price history
| Date | Event | Price |
|---|---|---|
| Closed price | $750,000 | |
| Original list price | $819,000 |
Intermediate price changes and previous listings may not be included.
Interested in a property like this?
Cress can help you understand the market and find currently available homes.
*Estimate: $750,000 closed price × assumed 2.5% buyer-agent commission × 20% rebate = $3,750. Actual savings depend on the final purchase price and commission Cress receives. The assumed commission is not a representation of this listing's offered or actual compensation. This is a hypothetical estimate, not a rebate paid on this sale.
Listed by William Raveis Real Estate
Elaine Parruccini
SmartMLS · Listing #170493247 · Closed
Listing data checked: Sep 26, 2026, 12:12 PM EDT.
Listing information is deemed reliable but not guaranteed. Cress commentary is separate from the MLS listing description. Contact Cress about a correction.
For personal, noncommercial use to identify properties you may be interested in purchasing.
