George Cress of Real Broker Email: george@cress.co (dot co) Call/Text: 212-203-5251

Stamford, CT / SOLD
271 Hunting Ridge RoadStamford, CT 06903
The buyer could have saved $26,875 in brokerage fees*
When you buy with Cress, we give you back a portion of the brokerage commission we receive.
See how the commission rebate works ↗*Estimate assumes a 2.5% buyer-agent commission and a 50% rebate. Actual savings depend on final purchase price and commission received. Based on the recorded closed price; this is a hypothetical estimate, not a statement of actual commission or rebate paid.
Sale Price$2,150,000ClosedFebruary 5, 2026
Open house
Our Take
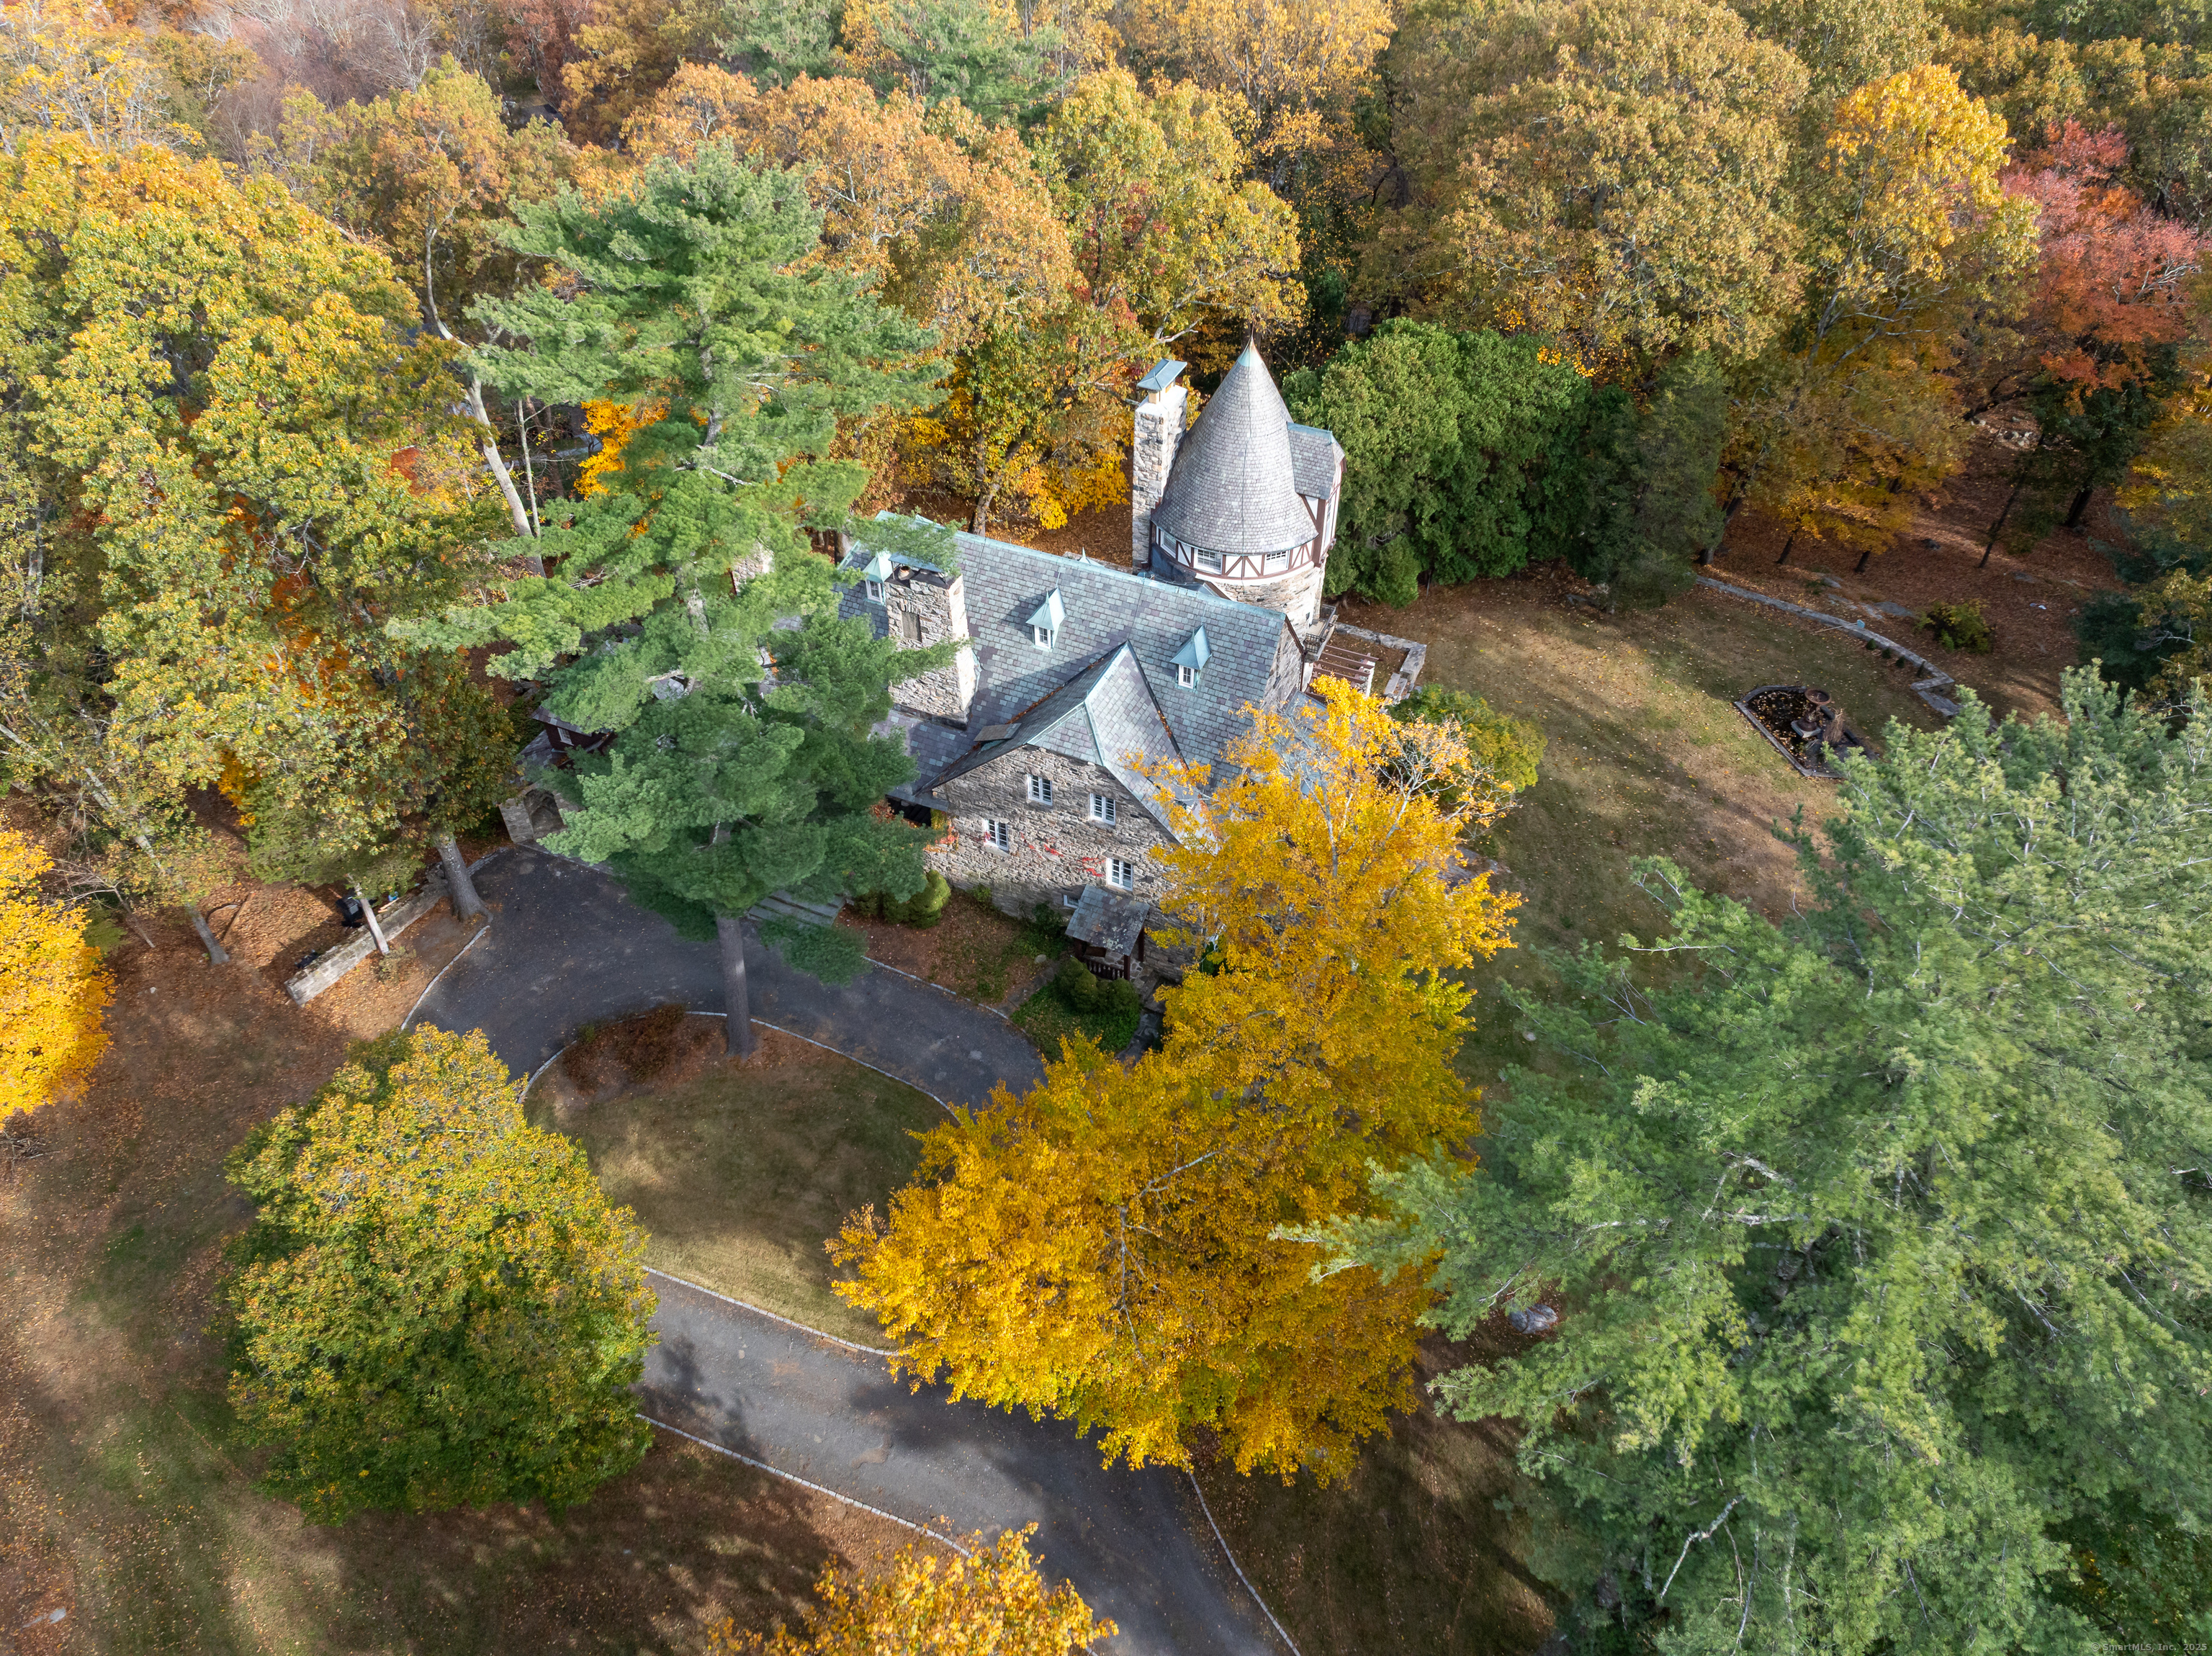
271 Hunting Ridge Road in Stamford is a five-bedroom French Normandy stone manor set on 3.25 acres in North Stamford. Built in 1906, the home was designed by New York City architect Gustave Steinbeck as a summer residence for himself and his family. Its interior features a three-story beamed great hall, stone fireplaces, wide-plank oak floors, and an indoor garden room with a fountain. A wraparound stone terrace connects the great hall and dining room to the lawns and koi pond, while the main-floor primary suite provides comfort and privacy.
At a glance
Closed · MLS #24132085- Bedrooms
- 5
- BathroomsBaths
- 3 full / 1 half
- Square feet
- 5,593
- Year built
- 1906
- Acres
- 3.25
- Property taxes
- $25,837
July 2025-June 2026
What stands out
- French Normandy stone manor on park-like acres
- Designed by architect Gustave Steinbeck
- Stone-pillared gates with carved gargoyles
- Three-story beamed great hall
- Wraparound stone terrace and koi pond
- Formal dining room with stone fireplace
- Indoor garden room with fountain
- Main-floor primary suite
Read the full listing description
Chateau Rochamore - a French Normandy stone manor of timeless grace - sits on over three park-like acres in North Stamford. Designed at the turn of the century by renowned New York City architect Gustave Steinbeck as a summer residence for himself and his family, this historic landmark offers nearly 6,000 square feet of elegant living space steeped in old-world craftsmanship and charm. From the moment you pass through the stone-pillared gates, the home's architectural details captivate: ornamental hand-carved gargoyles preside above the three-car garage, stately stone chimneys rise above the slate roof, and every element reflects the artistry of a bygone era. Step into the great hall, where a soaring three story beamed ceiling, dramatic stone fireplace, Juliet balcony, and French doors to a wraparound stone terrace set the tone for grand yet inviting living. The formal dining room, with its own beamed ceiling and stone fireplace, opens to the terrace - connecting the great hall - and leading to lush lawns and a Koi pond. Random width wide-plank oak floors flow throughout much of the home, while an indoor garden room with fountain - the perfect place for your morning coffee or yoga - brings the outdoors in. The main-floor primary suite provides comfort and privacy, and every corner of the home reveals distinctive architectural character. Less than an hour from Manhattan, Chateau Rochamore is an enchanting country retreat-a one-of-a-kind residence ready for its next chapter.
Schools
- Elementary
- Northeast
- Middle
- Turn of River
- High
- Westhill
Schools as reported by SmartMLS. Confirm attendance assignments with the district.
Price history
| Date | Event | Price |
|---|---|---|
| Closed price | $2,150,000 | |
| Original list price | $2,150,000 | |
| Closed price | $1,950,000 | |
| Original list price | $1,650,000 |
Intermediate price changes and previous listings may not be included.
Interested in a property like this?
Cress can help you understand the market and find currently available homes.
Nearby sold homes
Closest recorded sales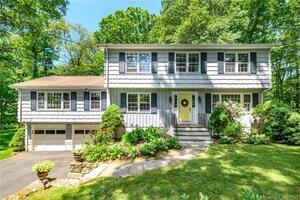 Sold 07/23/23
$937,2434 beds · 2.5 ba · 4,674 sqft · Sold80 Surrey Road, Stamford, CT 06903Keller Williams Prestige Prop.
Sold 07/23/23
$937,2434 beds · 2.5 ba · 4,674 sqft · Sold80 Surrey Road, Stamford, CT 06903Keller Williams Prestige Prop.
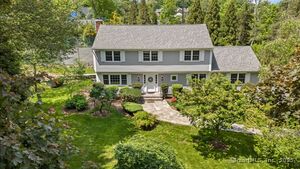 Sold 09/17/25
$1,250,0004 beds · 2.5 ba · 3,834 sqft · Sold24 Lawrence Hill Road, Stamford, CT 06903Coldwell Banker Realty
Sold 09/17/25
$1,250,0004 beds · 2.5 ba · 3,834 sqft · Sold24 Lawrence Hill Road, Stamford, CT 06903Coldwell Banker Realty
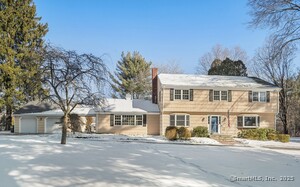 Sold 03/16/25
$1,312,0004 beds · 2.5 ba · 2,904 sqft · Sold333 Hunting Ridge Road, Stamford, CT 06903William Pitt Sotheby's Int'l
Sold 03/16/25
$1,312,0004 beds · 2.5 ba · 2,904 sqft · Sold333 Hunting Ridge Road, Stamford, CT 06903William Pitt Sotheby's Int'l
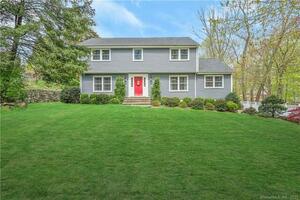 Sold 07/04/23
$990,0004 beds · 2.5 ba · 3,620 sqft · Sold34 Lawrence Hill Road, Stamford, CT 06903Keller Williams Prestige Prop.
Sold 07/04/23
$990,0004 beds · 2.5 ba · 3,620 sqft · Sold34 Lawrence Hill Road, Stamford, CT 06903Keller Williams Prestige Prop.
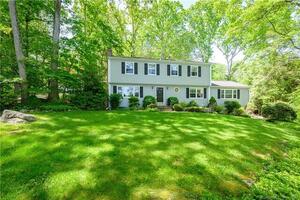 Sold 08/07/22
$815,0004 beds · 2.5 ba · 2,477 sqft · Sold90 Surrey Road, Stamford, CT 06903William Pitt Sotheby's Int'l
Sold 08/07/22
$815,0004 beds · 2.5 ba · 2,477 sqft · Sold90 Surrey Road, Stamford, CT 06903William Pitt Sotheby's Int'l
*Estimate: $2,150,000 closed price × assumed 2.5% buyer-agent commission × 50% rebate = $26,875. Actual savings depend on the final purchase price and commission Cress receives. The assumed commission is not a representation of this listing's offered or actual compensation. This is a hypothetical estimate, not a rebate paid on this sale.
Listed by Compass Connecticut, LLC · (203) 309-6712
Suzette Kraus
SmartMLS · Listing #24132085 · Closed
Listing data checked: Sep 26, 2026, 11:53 AM EDT.
Listing information is deemed reliable but not guaranteed. Cress commentary is separate from the MLS listing description. Contact Cress about a correction.
For personal, noncommercial use to identify properties you may be interested in purchasing.
