George Cress of Real Broker Email: george@cress.co (dot co) Call/Text: 212-203-5251

Stamford, CT / SOLD
333 Hunting Ridge RoadStamford, CT 06903
The buyer could have saved $9,840 in brokerage fees*
When you buy with Cress, we give you back a portion of the brokerage commission we receive.
See how the commission rebate works ↗*Estimate assumes a 2.5% buyer-agent commission and a 30% rebate. Actual savings depend on final purchase price and commission received. Based on the recorded closed price; this is a hypothetical estimate, not a statement of actual commission or rebate paid.
Sale Price$1,312,000ClosedMarch 16, 2025
Open house
Our Take

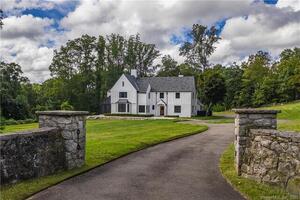
333 Hunting Ridge Road in Stamford is a four-bedroom Colonial on a one-acre corner lot, with an open main level organized around a sun-filled great room, updated kitchen, dining room with fireplace, and family room with vaulted ceiling, skylights, wet bar, and second fireplace. Upstairs are a primary bedroom with walk-in closet and bath, three additional bedrooms, and a hall bath. A partially finished lower level, detached two-car garage, breezeway, level yard, firepit, and hot tub add further utility and outdoor space.
At a glance
Closed · MLS #24070448- Bedrooms
- 4
- BathroomsBaths
- 2 full / 1 half
- Square feet
- 2,904
- Year built
- 1965
- Acres
- 1
- Property taxes
- $13,382
July 2024-June 2025
What stands out
- Updated kitchen with Thermador appliances
- Dining room with fireplace
- Family room with vaulted ceiling and wet bar
- Primary bedroom with walk-in closet and bath
- Partially finished lower-level area with storage
- Detached two-car garage linked by breezeway
- Corner lot with expansive, level yard
- Firepit and hot tub for outdoor use
Read the full listing description
Stunning N Stamford Col with Expansive Yard and Modern Comforts. This Col home welcomes you w/ an open floor plan that combines practicality w/ modern touches. Spacious, sun-filled GR opens to the updated KIT feat. Thermador appl, an ilnd with brkfst bar, plenty of granite cntr space & Sliders to Deck. The DR w/ Fireplace provides the perfect venue for hosting special occasions. Fabulous FR with Vltd Ceiling, Skylights, Wet Bar, Fireplace, Sliders to Patio and access to the breezeway leading to the Garage offers a comfortable setting for everyday living. Conveniently located Laundry Closet and Powder Room complete the main level. Upstairs, the Primary BR features a W-in Closet and Primary Bath with a dbl vanity and a w-in shower. Three additional BRs and a Full Hall Bath offer ample space for family and guests. The LL includes a partially finished area, ready to be customized for your needs-whether it's a home office, gym, or playroom, full of possibilities, with ample storage space. A 2-car Detached Garage, connected to the home by a Breezeway offers additional storage. Situated on a corner lot, the expansive, level yard is perfect for outdoor living and entertaining, featuring a cozy Firepit for gathering on cool evenings and a Hot Tub for unwinding after a long day. Freshly painted inside & out, gleaming HDWD Flrs run throughout, w/ 2nd Flr & stairs recently refinished, this Col is a perfect blend of charm, functionality & outdoor appeal, ready to welcome you home.
Schools
- Elementary
- Northeast
- Middle
- Turn of River
- High
- Westhill
Schools as reported by SmartMLS. Confirm attendance assignments with the district.
Price history
| Date | Event | Price |
|---|---|---|
| Closed price | $1,312,000 | |
| Original list price | $950,000 |
Intermediate price changes and previous listings may not be included.
Interested in a property like this?
Cress can help you understand the market and find currently available homes.
Nearby sold homes
Closest recorded sales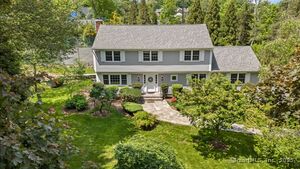 Sold 09/17/25
$1,250,0004 beds · 2.5 ba · 3,834 sqft · Sold24 Lawrence Hill Road, Stamford, CT 06903Coldwell Banker Realty
Sold 09/17/25
$1,250,0004 beds · 2.5 ba · 3,834 sqft · Sold24 Lawrence Hill Road, Stamford, CT 06903Coldwell Banker Realty
 Sold 07/04/23
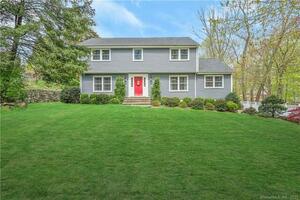
$990,0004 beds · 2.5 ba · 3,620 sqft · Sold34 Lawrence Hill Road, Stamford, CT 06903Keller Williams Prestige Prop.
Sold 07/04/23
$990,0004 beds · 2.5 ba · 3,620 sqft · Sold34 Lawrence Hill Road, Stamford, CT 06903Keller Williams Prestige Prop.
 Sold 06/29/26
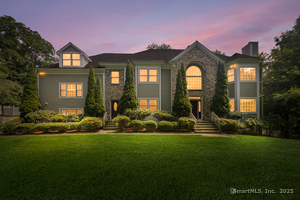
$1,675,0005 beds · 6.5 ba · 6,034 sqft · Sold40 Wildwood Road, Stamford, CT 06903Redfin Corporation
Sold 06/29/26
$1,675,0005 beds · 6.5 ba · 6,034 sqft · Sold40 Wildwood Road, Stamford, CT 06903Redfin Corporation
 Sold 03/29/22
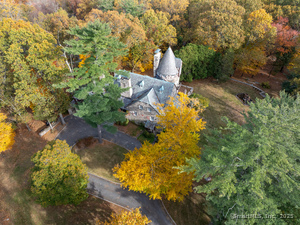
$1,675,0005 beds · 4.5 ba · 6,216 sqft · Sold25 Wildwood Road, Stamford, CT 06903Higgins Group Real Estate
Sold 03/29/22
$1,675,0005 beds · 4.5 ba · 6,216 sqft · Sold25 Wildwood Road, Stamford, CT 06903Higgins Group Real Estate
 Sold 02/05/26
$2,150,0005 beds · 3.5 ba · 5,593 sqft · Sold271 Hunting Ridge Road, Stamford, CT 06903Compass Connecticut, LLC
Sold 02/05/26
$2,150,0005 beds · 3.5 ba · 5,593 sqft · Sold271 Hunting Ridge Road, Stamford, CT 06903Compass Connecticut, LLC
*Estimate: $1,312,000 closed price × assumed 2.5% buyer-agent commission × 30% rebate = $9,840. Actual savings depend on the final purchase price and commission Cress receives. The assumed commission is not a representation of this listing's offered or actual compensation. This is a hypothetical estimate, not a rebate paid on this sale.
Listed by William Pitt Sotheby's Int'l
Keiko Martelli
SmartMLS · Listing #24070448 · Closed
Listing data checked: Sep 26, 2026, 11:58 AM EDT.
Listing information is deemed reliable but not guaranteed. Cress commentary is separate from the MLS listing description. Contact Cress about a correction.
For personal, noncommercial use to identify properties you may be interested in purchasing.
