George Cress of Real Broker Email: george@callcress.com Call/Text: 212-203-5251


28 High Valley Way
Stamford, CT 06903
$2,495,000Sold
- 4
- beds
- 4.5
- baths
- 8,430
- SF
Our Take
28 High Valley Way in Stamford is a renovated four-bedroom Contemporary set on three acres with water and nature views. The home includes an open-plan living arrangement, a double-height entry with a skylight, and dining, living, and great-room spaces with a two-sided stone fireplace and mahogany bar. Additional features include a granite-clad kitchen, lower-level family/playroom, attached three-car garage, private dock on Upper Mianus Pond, and solar electricity.
Property Details
Listing Facts
- Acres
- 3
- Year built
- 1978
- Taxes (July 2023-June 2024)
- $36,064 (July 2023-June 2024)
- Price/SF
- $296
- Days on Market
- 14 Days
- MLS number
- 24000031
Highlights
- Water and nature views across three acres
- Private dock on Upper Mianus Pond
- Double-height entry with a large skylight
- Two-sided stone fireplace and mahogany bar
- Granite-clad kitchen with breakfast room
- Primary suite with Juliet balcony and bath
- Lower-level family/playroom with fireplace
- Attached three-car garage with solar electricity
Read the full listing description
Fabulous water and nature views enhance this beautifully renovated 4 bedroom Contemporary set atop 3 acres w/ deck, fire-pit & private dock ideal for kayaking & swimming on Upper Mianus Pond just over the Greenwich border. Stunning interior boasts expansive open plan living w/huge skylight in dramatic double height entry, striking wall of windows in dining, living & great rooms with two-sided floor-to-ceiling stone fireplace & mahogany bar. Granite-clad chef's kitchen, breakfast room, family/game room, office, secluded primary suite with Juliet balcony, luxurious bath & bedroom suite round out this floor. Walk-out lower level provides family/playroom with fireplace, two bedrooms with Jack/Jill bath. Attached three-car garage.Electricity provided by solar w/ bills approximately $15/month.
Schools
- Elementary
- Per Board of Ed
- Middle
- Not provided
- High
- Per Board of Ed
School assignments as reported by SmartMLS.
Price History
| Date | Event | Price |
|---|---|---|
| Sold | $2,495,000 | |
| Listed | $2,495,000 |
Listing Agent
Houlihan Lawrence
Maria Crowley
Building permit history
How we compile this →Permit records include solar work at this property.
2025
Building PermitInterior renovations of an existing single-family residence. The first floor and basement will be reconfigured to include a bathroom and extra rooms. New windows, doors, and siding will be installed where necessary.
Building Permit
Interior renovations of an existing single-family residence. The first floor and basement will be reconfigured to include a bathroom and extra rooms. New windows, doors, and siding will be installed where necessary.
2021
Building PermitInstallation of a 22.04 kW PV system consisting of 58 Hanwha 380 W modules and 58 Enphase microinverters on the roof of a residence.
Building Permit
Installation of a 22.04 kW PV system consisting of 58 Hanwha 380 W modules and 58 Enphase microinverters on the roof of a residence.
Building PermitSolarInstall a roof-mounted solar photovoltaic array of 46 panels (18.400 kWdc), covering approximately 920 SF of roof and interconnected to the home's main service panel in the basement. No structural upgrades required.
Building PermitSolar
Install a roof-mounted solar photovoltaic array of 46 panels (18.400 kWdc), covering approximately 920 SF of roof and interconnected to the home's main service panel in the basement. No structural upgrades required.
Interpretation note: This matched record set reflects only the municipal data currently imported; it is not a claim that no other work occurred.
How we compile this. The source is Stamford municipal permit records. These records are imported periodically and are not a live feed from the town. A permit’s presence does not, by itself, confirm that work was completed or passed final inspection. Dates shown are issue dates unless identified otherwise. Descriptions may be lightly edited for readability without changing material details. Dollar amounts are town-reported project costs or permit valuations, not estimates of the property’s market value.
Map
28 High Valley Way, Stamford, CT 06903
Nearby Properties for Sale
Homes for Sale in Stamford ↗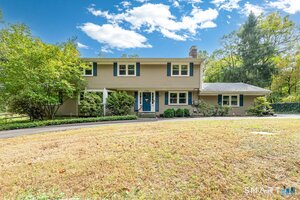 Active$1,099,0004 beds · 2.5 ba · 3,117 sqft · Active1165 Riverbank Road, Stamford, CT 06903Compass Connecticut, LLC
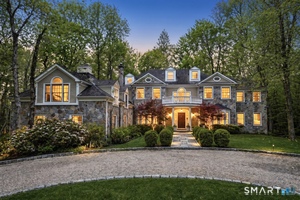 Active$2,175,0004 beds · 4 ba · 5,492 sqft · Active96 Harpsichord Turnpike, Stamford, CT 06903Serhant Connecticut, LLC
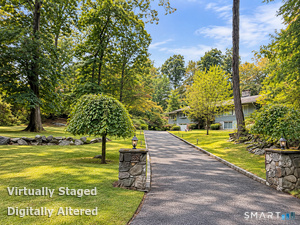 Coming Soon$1,140,0004 beds · 3 ba · 2,940 sqft · Coming Soon45 Smoke Hill Drive, Stamford, CT 06903Keller Williams Realty
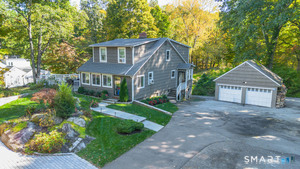 Active$980,0003 beds · 2.5 ba · 1,856 sqft · Active753 Den Road, Stamford, CT 06903eXp Realty
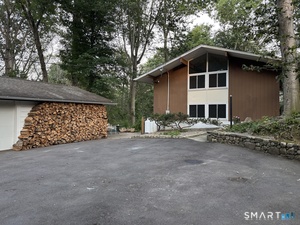 Active$850,0002 beds · 2.5 ba · 1,846 sqft · Active235 Thunder Hill Drive, Stamford, CT 06902GLG Realty Group, LLC
Nearby sold homes
Sold Homes in Stamford ↗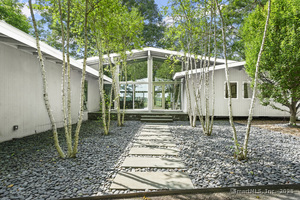 Sold 10/02/25$2,250,0003 beds · 3 ba · 3,611 sqft · Sold38 High Valley Way, Stamford, CT 06903William Pitt Sotheby's Int'l
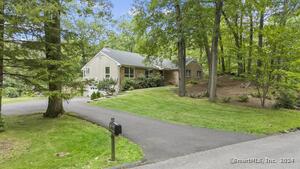 Sold 10/03/24$1,150,0004 beds · 3 ba · 3,611 sqft · Sold35 Deep Valley Road, Stamford, CT 06903Keller Williams Prestige Prop.
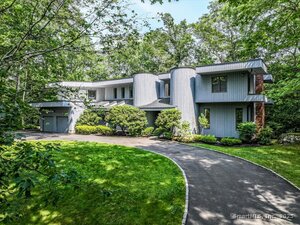 Sold 10/28/25$1,380,0004 beds · 3.5 ba · 4,929 sqft · Sold44 Deep Valley Road, Stamford, CT 06903Berkshire Hathaway NE Prop.
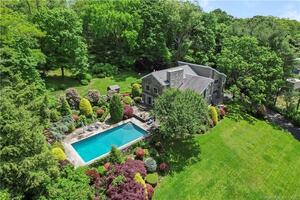 Sold 10/19/22$1,367,5004 beds · 4.5 ba · 5,129 sqft · Sold929 Riverbank Road, Stamford, CT 06903Berkshire Hathaway NE Prop.
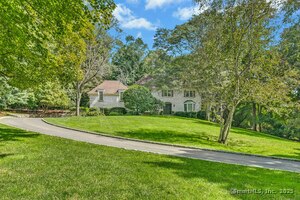 Sold 05/07/25$1,500,0005 beds · 4.5 ba · 4,785 sqft · Sold947 Riverbank Road, Stamford, CT 06903William Pitt Sotheby's Int'l
Interested in a property like this?
Cress can help you understand the market and find currently available homes.
SmartMLS · Listing #24000031 · Closed
Listing information is deemed reliable but not guaranteed. Cress commentary is separate from the MLS listing description. Contact Cress about a correction.
For personal, noncommercial use to identify properties you may be interested in purchasing.
