George Cress of Real Broker Email: george@callcress.com Call/Text: 212-203-5251


288 Briar Brae Road
Stamford, CT 06903
$1,550,288Sold
- 5
- beds
- 3.5
- baths
- 3,175
- SF
Our Take
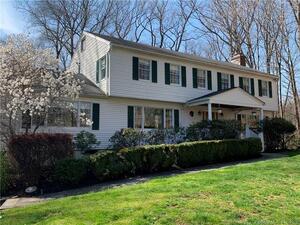
288 Briar Brae Road in Stamford is a contemporary five-bedroom residence on 1.12 acres, with three full bathrooms and one half bath. Floor-to-ceiling windows frame backyard views, while the open floor plan connects a stainless-steel-appliance kitchen, sitting area, dining space, and living room with a wood-burning fireplace. A heated in-ground gunite pool extends the outdoor amenities. The primary bedroom includes custom-built closets and an ensuite bath, and the walk-out lower level adds recreation space, bedrooms, an office, and a full bathroom.
Property Details
Listing Facts
- Acres
- 1.12
- Year built
- 1969
- Taxes (July 2024-June 2025)
- $12,462 (July 2024-June 2025)
- Price/SF
- $488
- Days on Market
- 6 Days
- MLS number
- 24070042
Highlights
- Heated in-ground gunite pool
- Floor-to-ceiling windows framing backyard views
- Open kitchen with stainless-steel appliances
- Living room with wood-burning fireplace
- Primary bedroom with custom-built closets
- Ensuite bath with dual sinks and soaking tub
- Walk-out lower level with recreation area and office
- Second bedroom with its own full bathroom
Read the full listing description
Discover this contemporary 5-bedroom, 3.5-bathroom residence, nestled on a secluded 1.12-acre lot, offering unparalleled privacy. The pristine, move-in-ready home features expansive floor-to-ceiling windows that frame breathtaking backyard views. A custom-designed, in-ground heated gunite pool enhances the outdoor space, providing a luxurious retreat. Inside, the open floor plan showcases a state-of-the-art kitchen equipped with premium stainless steel appliances. Adjacent to the kitchen, a cozy sitting area offers the perfect setting for relaxation. The dining area effortlessly transitions into a spacious living room featuring a striking floor-to-ceiling wood-burning fireplace. This inviting space further opens into an additional lounge area, thoughtfully designed and perfect for relaxation and entertaing. The primary bedroom is bathed in natural light, featuring an expansive wall of windows and custom-built closets. Its ensuite bathroom offers dual sinks, a luxurious soaking tub, and a shower equipped with multiple jets for a spa-like experience. The second bedroom also enjoys abundant light and includes its own full bathroom. The walk-out basement is a versatile space, featuring a recreation area with a floor-to-ceiling wood burning fireplace, two additional well lit bedrooms, and a dedicated office that can easily serve as a fifth bedroom. A full bathroom enhances the functionality of this lower level, making it ideal for guests or extended family stays.
Schools
- Elementary
- Northeast
- Middle
- Turn of River
- High
- Westhill
School assignments as reported by SmartMLS.
Price History
| Date | Event | Price |
|---|---|---|
| Sold | $1,550,288 | |
| Listed | $1,195,000 |
Listing Agent
Keller Williams Realty Partner
Mark Boyland
Map
288 Briar Brae Road, Stamford, CT 06903
Nearby Properties for Sale
Homes for Sale in Stamford ↗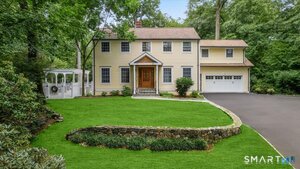 Active$1,325,0004 beds · 3.5 ba · 4,001 sqft · Active153 West Trail, Stamford, CT 06903Compass Connecticut, LLC
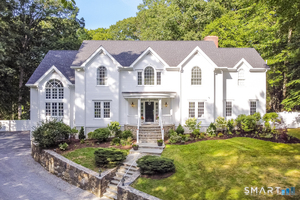 Active$2,500,0005 beds · 5.5 ba · 7,633 sqft · Active333 Rock Rimmon Road, Stamford, CT 06903Keller Williams Prestige Prop.
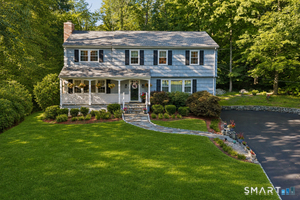 Active$1,095,0005 beds · 2.5 ba · 2,463 sqft · Active240 Fishing Trail, Stamford, CT 06903Century 21 AllPoints Realty
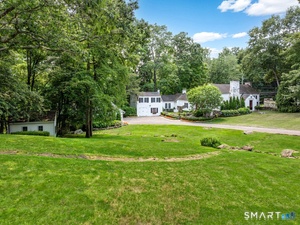 Active$1,585,0005 beds · 5.5 ba · 4,022 sqft · Active297 Rock Rimmon Road, Stamford, CT 06903Compass Connecticut, LLC
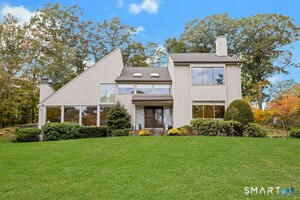 Active$1,325,0004 beds · 2.5 ba · 3,297 sqft · Active30 Ridge Brook Lane, Stamford, CT 06903Brown Harris Stevens
Nearby sold homes
Sold Homes in Stamford ↗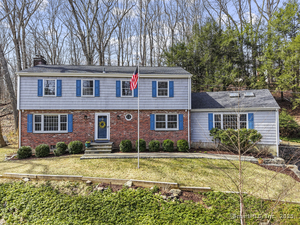 Sold 07/10/25$1,108,0004 beds · 3 ba · 5,644 sqft · Sold20 Mountain Trail, Stamford, CT 06903RE/MAX Right Choice
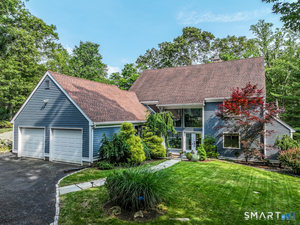 Sold 09/17/26$1,475,0004 beds · 4.5 ba · 5,326 sqft · Sold42 Briar Woods Trail, Stamford, CT 06903Berkshire Hathaway NE Prop.
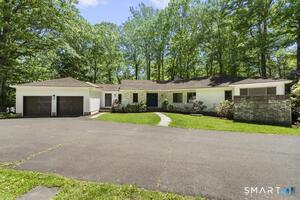 Sold 09/15/26$1,149,0003 beds · 4 ba · 4,388 sqft · Sold58 Briar Woods Trail, Stamford, CT 06903Keller Williams Prestige Prop.
 Sold 08/04/22$985,0004 beds · 3.5 ba · 3,869 sqft · Sold36 Mountain Trail, Stamford, CT 06903Keller Williams Prestige Prop.
 Sold 08/27/26$970,0005 beds · 2.5 ba · 2,616 sqft · Sold8 Mountain Trail, Stamford, CT 06903Brown Harris Stevens
Interested in a property like this?
Cress can help you understand the market and find currently available homes.
SmartMLS · Listing #24070042 · Closed
Listing information is deemed reliable but not guaranteed. Cress commentary is separate from the MLS listing description. Contact Cress about a correction.
For personal, noncommercial use to identify properties you may be interested in purchasing.
