George Cress of Real Broker Email: george@cress.co (dot co) Call/Text: 212-203-5251

Stamford, CT / SOLD
29 Meadows LaneStamford, CT 06903
The buyer could have saved $15,300 in brokerage fees*
When you buy with Cress, we give you back a portion of the brokerage commission we receive.
See how the commission rebate works ↗*Estimate assumes a 2.5% buyer-agent commission and a 40% rebate. Actual savings depend on final purchase price and commission received. Based on the recorded closed price; this is a hypothetical estimate, not a statement of actual commission or rebate paid.
Sale Price$1,530,000ClosedDecember 28, 2022
Open house
Our Take
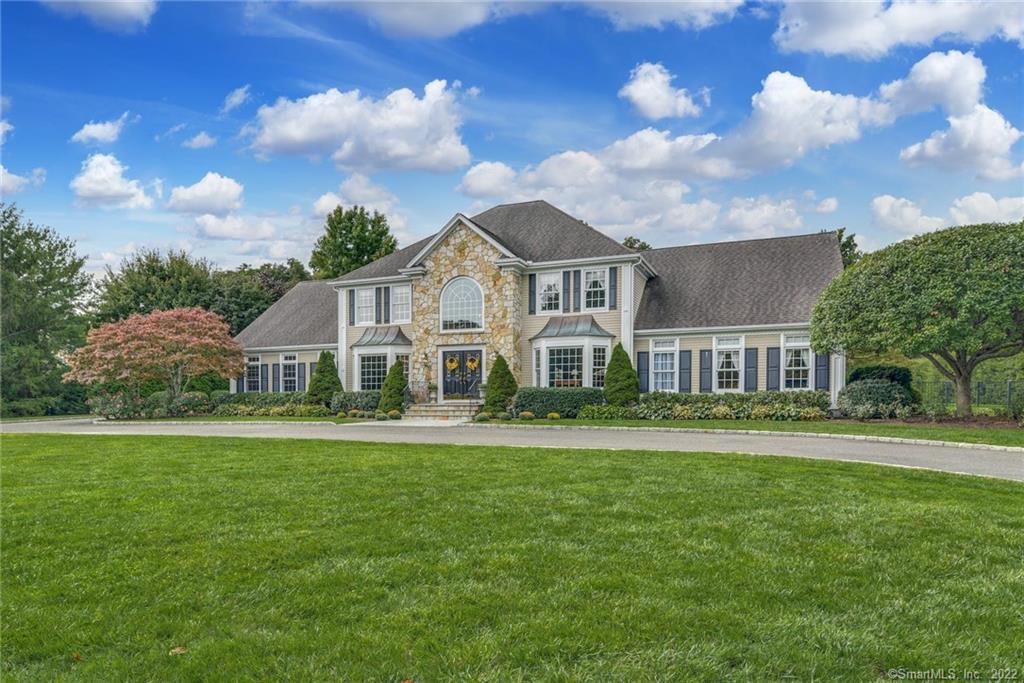
29 Meadows Lane in Stamford is a custom-built home with a circular driveway and stoned front entry. Its interior includes a two-story entry with bridge, a recently renovated kitchen/family room with large sun-filled windows, and a first-floor primary bedroom suite. The main level also has living and dining rooms, an open kitchen/family room with fireplace, and sliders to the backyard. Outdoor features include a patio, pool, pool house, and putting green. Three additional bedrooms, laundry, and two full bathrooms occupy the second floor.
At a glance
Closed · MLS #170526348- Bedrooms
- 4
- BathroomsBaths
- 3 full / 1 half
- Square feet
- 5,250
- Year built
- 1996
- Acres
- 1.26
- Property taxes
- $25,676
July 2022-June 2023
What stands out
- Circular driveway and stoned front entry
- Two-story entry with a bridge
- Recently renovated kitchen/family room
- First-floor primary bedroom suite
- Patio, pool, pool house, and putting green
- Manicured grounds with up-lighting
- Three additional bedrooms and second-floor laundry
- Finished lower-level playroom and office
Read the full listing description
This home was custom built for the present owners. Drive down the circular driveway to the stoned front entry. Inside you will find a stunning grand staircase, 2 story entry with a bridge separating it from the kitchen/family room. The recently renovated kitchen/family room also boasts 2 stories with large sun-filled windows. This perfect home has a first-floor primary bedroom suite, large living room, dining room with trayed ceiling, open kitchen family room with a fireplace and sliders that open to the fabulous backyard. Ready for entertainment with a large patio, pool, pool house and a putting green. The grounds are meticulously manicured, complete with up-lighting and set on quiet cul-de-sac. The second floor has 3 additional bedrooms, laundry room and 2 full bathrooms. The finished Lower level has an oversized playroom, office and plenty of storage. City water, central vac, just minutes to Merritt Parkway, shopping, train and schools.
Schools
- Elementary
- Davenport Ridge
- Middle
- Not provided
- High
- Stamford
Schools as reported by SmartMLS. Confirm attendance assignments with the district.
Price history
| Date | Event | Price |
|---|---|---|
| Closed price | $1,530,000 | |
| Original list price | $1,495,000 |
Intermediate price changes and previous listings may not be included.
Interested in a property like this?
Cress can help you understand the market and find currently available homes.
*Estimate: $1,530,000 closed price × assumed 2.5% buyer-agent commission × 40% rebate = $15,300. Actual savings depend on the final purchase price and commission Cress receives. The assumed commission is not a representation of this listing's offered or actual compensation. This is a hypothetical estimate, not a rebate paid on this sale.
Listed by William Pitt Sotheby's Int'l
Robbie Blosio
SmartMLS · Listing #170526348 · Closed
Listing data checked: Sep 26, 2026, 12:10 PM EDT.
Listing information is deemed reliable but not guaranteed. Cress commentary is separate from the MLS listing description. Contact Cress about a correction.
For personal, noncommercial use to identify properties you may be interested in purchasing.
