George Cress of Real Broker Email: george@cress.co (dot co) Call/Text: 212-203-5251

Stamford, CT / SOLD
299 Bayberrie DriveStamford, CT 06902
The buyer could have saved $17,258 in brokerage fees*
When you buy with Cress, we give you back a portion of the brokerage commission we receive.
See how the commission rebate works ↗*Estimate assumes a 2.5% buyer-agent commission and a 40% rebate. Actual savings depend on final purchase price and commission received. Based on the recorded closed price; this is a hypothetical estimate, not a statement of actual commission or rebate paid.
Sale Price$1,725,810ClosedApril 23, 2025
Open house
Our Take

299 Bayberrie Drive is a 1936 stone-and-shingle home in the Hycliff Association of Westover, with four bedrooms, three full baths, and one half bath. Fresh paint and natural light extend through interiors arranged for daily living and entertaining. The home includes a living room with a wood-burning fireplace, a slate-floored sunroom, a first-floor bedroom with an en-suite bath, and an upstairs primary suite with a dressing area. Outside, a patio and private, level backyard provide defined dining and lounging areas; the lower level adds family and recreation rooms.
At a glance
Closed · MLS #24065240- Bedrooms
- 4
- BathroomsBaths
- 3 full / 1 half
- Square feet
- 4,097
- Year built
- 1936
- Acres
- 0.32
- Property taxes
- $19,355
July 2024-June 2025
What stands out
- Classic New England stone-and-shingle exterior
- Living room with wood-burning fireplace and wainscoting
- Slate-floored sunroom with solarium-style windows
- Patio with designated dining and lounging areas
- First-floor bedroom with en-suite bath
- Primary suite with dressing area
- Bedrooms with cedar closets
- Lower level accessed from the heated garage
Read the full listing description
Located in the highly desirable Hycliff Association of Westover, this classic New England stone and shingle home seamlessly blends timeless charm with modern updates. Freshly painted & filled with natural light, the home offers spacious, inviting interiors designed for both comfort & entertaining. The heart of the home is the expansive living room, featuring a wood-burning fireplace & elegant fruitwood wainscoting. A sunlit, slate-floored sunroom with solarium-style windows provides the perfect setting for morning coffee or evening cocktails, while the thoughtfully positioned kitchen, butler's pantry & dining room overlook the private, level backyard. Step outside to an expansive patio with designated dining & lounging areas, surrounded by lush landscaping. A first-floor bedroom with an en-suite bath offers flexibility for guests or multigenerational living, complemented by a convenient & updated powder room. Upstairs, the spacious primary suite boasts a dressing area and a beautifully renovated bath. Two additional well-appointed bedrooms with cedar closets sit at opposite ends of the home, sharing an updated full bath. A cozy wood-paneled den with a second fireplace adds warmth & character to this level. The partially finished lower level, accessible from the heated garage, expands the living space with a second family room, a versatile recreation room perfect for a home gym or game room, a laundry room & ample storage. Many recent updates include a newer roof (2019),
Schools
- Elementary
- Stillmeadow
- Middle
- Cloonan
- High
- Westhill
Schools as reported by SmartMLS. Confirm attendance assignments with the district.
Price history
| Date | Event | Price |
|---|---|---|
| Closed price | $1,725,810 | |
| Original list price | $1,498,000 |
Intermediate price changes and previous listings may not be included.
Interested in a property like this?
Cress can help you understand the market and find currently available homes.
Nearby sold homes
View sold homes in Stamford →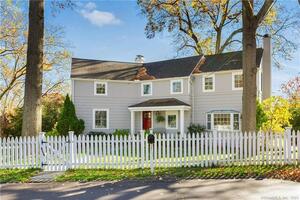 Sold 03/12/23
$1,215,0004 beds · 3.5 ba · 2,928 sqft · Sold105 Bayberrie Drive, Stamford, CT 06902Brown Harris Stevens
Sold 03/12/23
$1,215,0004 beds · 3.5 ba · 2,928 sqft · Sold105 Bayberrie Drive, Stamford, CT 06902Brown Harris Stevens
 Sold 02/01/22
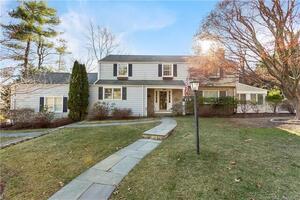
$990,0004 beds · 2.5 ba · 3,111 sqft · Sold310 Halliwell Drive, Stamford, CT 06902Keller Williams Prestige Prop.
Sold 02/01/22
$990,0004 beds · 2.5 ba · 3,111 sqft · Sold310 Halliwell Drive, Stamford, CT 06902Keller Williams Prestige Prop.
 Sold 07/23/25
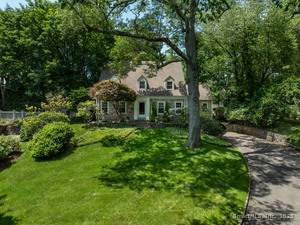
$1,325,0004 beds · 4 ba · 2,878 sqft · Sold330 Emery Drive, Stamford, CT 06902Brown Harris Stevens
Sold 07/23/25
$1,325,0004 beds · 4 ba · 2,878 sqft · Sold330 Emery Drive, Stamford, CT 06902Brown Harris Stevens
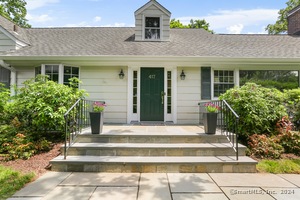 Sold 07/25/24
$1,103,0003 beds · 2.5 ba · 2,624 sqft · Sold417 Halliwell Drive, Stamford, CT 06902William Raveis Real Estate
Sold 07/25/24
$1,103,0003 beds · 2.5 ba · 2,624 sqft · Sold417 Halliwell Drive, Stamford, CT 06902William Raveis Real Estate
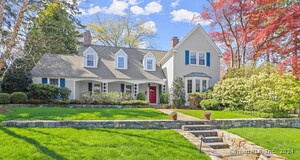 Sold 06/10/24
$1,525,0004 beds · 3.5 ba · 3,308 sqft · Sold430 Halliwell Drive, Stamford, CT 06902William Pitt Sotheby's Int'l
Sold 06/10/24
$1,525,0004 beds · 3.5 ba · 3,308 sqft · Sold430 Halliwell Drive, Stamford, CT 06902William Pitt Sotheby's Int'l
*Estimate: $1,725,810 closed price × assumed 2.5% buyer-agent commission × 40% rebate = $17,258. Actual savings depend on the final purchase price and commission Cress receives. The assumed commission is not a representation of this listing's offered or actual compensation. This is a hypothetical estimate, not a rebate paid on this sale.
Listed by William Pitt Sotheby's Int'l
Bryan Morris
SmartMLS · Listing #24065240 · Closed
Listing information is deemed reliable but not guaranteed. Cress commentary is separate from the MLS listing description. Contact Cress about a correction.
For personal, noncommercial use to identify properties you may be interested in purchasing.
