George Cress of Real Broker Email: george@cress.co (dot co) Call/Text: 212-203-5251

Stamford, CT / SOLD
417 Halliwell DriveStamford, CT 06902
The buyer could have saved $8,273 in brokerage fees*
When you buy with Cress, we give you back a portion of the brokerage commission we receive.
See how the commission rebate works ↗*Estimate assumes a 2.5% buyer-agent commission and a 30% rebate. Actual savings depend on final purchase price and commission received. Based on the recorded closed price; this is a hypothetical estimate, not a statement of actual commission or rebate paid.
Sale Price$1,103,000ClosedJuly 25, 2024
Open house
Our Take

417 Halliwell Drive is a 1959 expanded Storybook Cape on 0.3 acres in Stamford’s Westover area, on the Old Greenwich border. The three-bedroom home has two full baths and one half bath, one-level ranch-style living, an open floor plan, large windows, and a living room fireplace. French doors connect the dining room to a tiered terrace. The framed, floored, windowed second level offers finishing potential, while the lower level includes a half bath. The Hycliff Association includes a pool, tennis court, playground, basketball court, and year-round socials.
At a glance
Closed · MLS #24022383- Bedrooms
- 3
- BathroomsBaths
- 2 full / 1 half
- Square feet
- 2,624
- Year built
- 1959
- Acres
- 0.3
- Property taxes
- $15,406
July 2023-June 2024
What stands out
- Hycliff Association pool, tennis court, playground, and basketball court
- One-level ranch-style living on a quiet cul-de-sac
- Large windows throughout the open floor plan
- Fireplace living room with French-door terrace access
- Eat-in kitchen with stainless steel and cabinet storage
- Primary bedroom with walk-in closet and built-ins
- Main-level washer and dryer
- Framed, floored, windowed second level
Read the full listing description
Dive right in just in time for summer! Incredible Westover opportunity on Old Greenwich border in coveted Hycliff Association - private pool, tennis court, playground, basketball & year round socials! Sweet, sweet, expanded Storybook Cape, lovingly maintained & updated through the years, offers perfect 1-level ranch-style living & is perched atop .3 acres on a quiet cul-de-sac - truly the best location in one of the most sought after, charming neighborhoods! Inside, an open floorplan w/character & style is enhanced w/exceptionally large windows thru-out for great natural light! Expansive living room w/fireplace & dining room w/French doors out to tiered terrace offer seamless flow & optimal space for entertaining all times of year. EIK w/stainless steel, clever cabinet storage & convenient access to terrace. Impressively-sized primary BR includes walk-in closet w/built-ins & borrowed light from FBTH. W/D on main level! Excellent potential in floored, framed & windowed 2nd level w/dbl cedar closets - just waiting to be finished! Over 700sf in fin LL w/1/2BTH. Addt'l storage, too! Oversized 2-car grg w/massive storage (possible 3rd car!), city water/sewer, natural gas, C/A, irrigation & underground utilities! A few blocks to public golf, park & mid-city shopping; moments to Mianus & Mill River Parks; 2 mi to Metro North RR, I-95 & downtown Stamford restaurants & entertainment; & just 2-3 mi to Old Greenwich & Riverside RR, shopping & conveniences. City living w/country quiet!
Schools
- Elementary
- Stillmeadow
- Middle
- Per Board of Ed
- High
- Westhill
Schools as reported by SmartMLS. Confirm attendance assignments with the district.
Price history
| Date | Event | Price |
|---|---|---|
| Closed price | $1,103,000 | |
| Original list price | $1,027,000 |
Intermediate price changes and previous listings may not be included.
Interested in a property like this?
Cress can help you understand the market and find currently available homes.
Nearby sold homes
View sold homes in Stamford → Sold 07/19/22
$1,450,0005 beds · 3.5 ba · 5,411 sqft · Sold352 Bayberrie Drive, Stamford, CT 06902Compass Connecticut, LLC
Sold 07/19/22
$1,450,0005 beds · 3.5 ba · 5,411 sqft · Sold352 Bayberrie Drive, Stamford, CT 06902Compass Connecticut, LLC
 Sold 06/10/24
$1,525,0004 beds · 3.5 ba · 3,308 sqft · Sold430 Halliwell Drive, Stamford, CT 06902William Pitt Sotheby's Int'l
Sold 06/10/24
$1,525,0004 beds · 3.5 ba · 3,308 sqft · Sold430 Halliwell Drive, Stamford, CT 06902William Pitt Sotheby's Int'l
 Sold 04/23/25
$1,725,8104 beds · 3.5 ba · 4,097 sqft · Sold299 Bayberrie Drive, Stamford, CT 06902William Pitt Sotheby's Int'l
Sold 04/23/25
$1,725,8104 beds · 3.5 ba · 4,097 sqft · Sold299 Bayberrie Drive, Stamford, CT 06902William Pitt Sotheby's Int'l
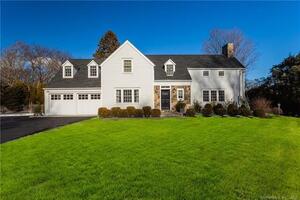 Sold 03/23/22
$1,315,0004 beds · 2.5 ba · 2,761 sqft · Sold151 Westover Road, Stamford, CT 06902Berkshire Hathaway NE Prop.
Sold 03/23/22
$1,315,0004 beds · 2.5 ba · 2,761 sqft · Sold151 Westover Road, Stamford, CT 06902Berkshire Hathaway NE Prop.
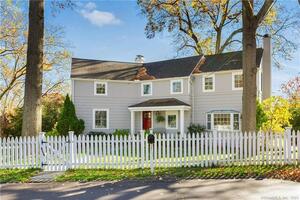 Sold 03/12/23
$1,215,0004 beds · 3.5 ba · 2,928 sqft · Sold105 Bayberrie Drive, Stamford, CT 06902Brown Harris Stevens
Sold 03/12/23
$1,215,0004 beds · 3.5 ba · 2,928 sqft · Sold105 Bayberrie Drive, Stamford, CT 06902Brown Harris Stevens
*Estimate: $1,103,000 closed price × assumed 2.5% buyer-agent commission × 30% rebate = $8,273. Actual savings depend on the final purchase price and commission Cress receives. The assumed commission is not a representation of this listing's offered or actual compensation. This is a hypothetical estimate, not a rebate paid on this sale.
Listed by William Raveis Real Estate
Nicole J Bates
SmartMLS · Listing #24022383 · Closed
Listing information is deemed reliable but not guaranteed. Cress commentary is separate from the MLS listing description. Contact Cress about a correction.
For personal, noncommercial use to identify properties you may be interested in purchasing.
