George Cress of Real Broker Email: george@cress.co (dot co) Call/Text: 212-203-5251

Stamford, CT / SOLD
3 Lake Windermere Drive, Unit 4Stamford, CT 06904
The buyer could have saved $15,500 in brokerage fees*
When you buy with Cress, we give you back a portion of the brokerage commission we receive.
See how the commission rebate works ↗*Estimate assumes a 2.5% buyer-agent commission and a 40% rebate. Actual savings depend on final purchase price and commission received. Based on the recorded closed price; this is a hypothetical estimate, not a statement of actual commission or rebate paid.
Sale Price$1,550,000ClosedJune 2, 2022
Open house
Our Take
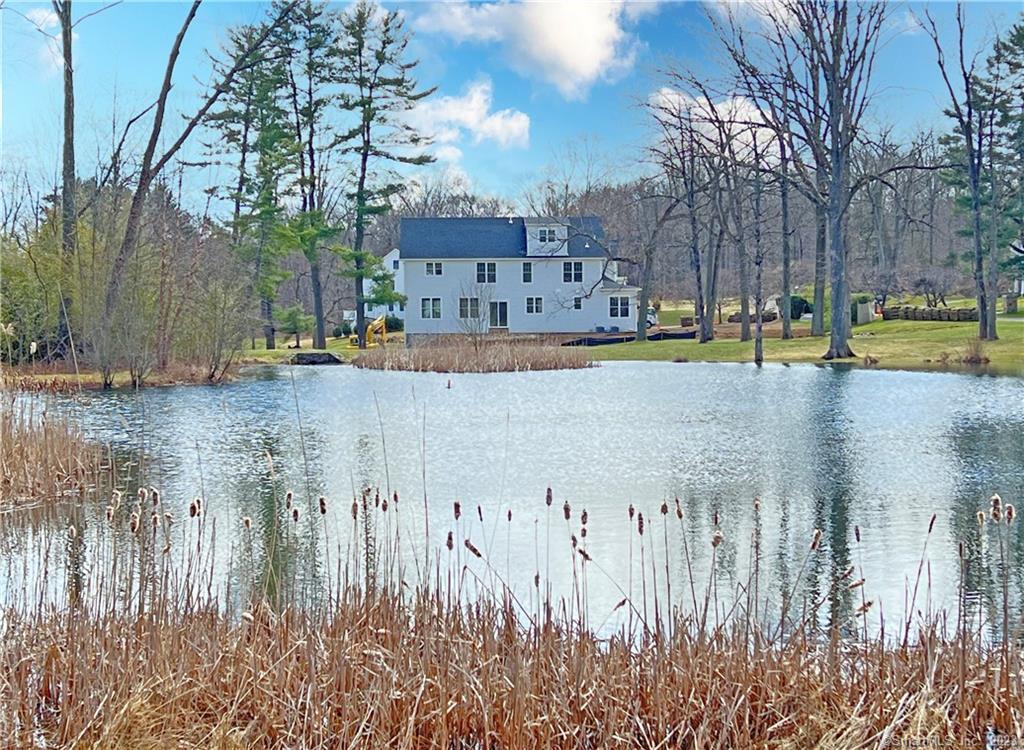
3 Lake Windermere Drive is a 2022, four-bedroom, four-and-a-half-bath home in a gated North Stamford complex with 24 houses on 75 acres. Its open plan connects the kitchen, dining area, and family room, with sliders opening to a patio overlooking the lake. A first-floor bedroom has a full bath, while the second floor includes a primary suite and three additional bedrooms. The home also has a walkout basement, two-car garage, central air, and four-zone heating.
At a glance
Closed · MLS #170477799- Bedrooms
- 4
- BathroomsBaths
- 4 full / 1 half
- Square feet
- 5,500
- Year built
- 2022
- Acres
- 0
- Property taxes
- $7,281
July 2021-June 2022
What stands out
- Lake-view patio off the family room
- First-floor bedroom with full bath
- Primary suite with walk-in closet
- Primary bath with separate shower and freestanding tub
- Two-story entry with coffered ceiling
- Clubhouse, tennis, pool, and walking trails
- Two-car garage
- Central air and four-zone heating
Read the full listing description
Welcome to Windermere on the Lake! Don't miss this opportunity to own one of these beautiful homes in this most attractive, private, gated complex in North Stamford with clubhouse, tennis, pool and walking trails - only 24 houses on 75 acres! This luxurious 4- Bedroom, 4.5 Bath home (approx. 4,000+ sf of living space on 1st. and 2 nd. floor + finished walkup attic) and walkout basement-provides an additional 1,500 sf of unfinished space. Wonderful open floor plan! 2 Story entry with coffered ceiling, Very bright, custom EI kitchen with White Quartz counter tops offers large dining area that opens to Family Room and has sliders to a patio with a beautiful view of the lake. 4th Bedroom with full bath on first floor. Formal Living & Dining Room. 2nd floor has Primary Suite with large walk-in closet and beautiful Primary Bath with separate shower and free standing tub. 3 additional good size bedrooms. Finished high ceiling basement. Central Air and 4 Zone heating. 2 car Garage. Quality craftsmanship throughout!
Schools
- Elementary
- Roxbury
- Middle
- Cloonan
- High
- Westhill
Schools as reported by SmartMLS. Confirm attendance assignments with the district.
Price history
| Date | Event | Price |
|---|---|---|
| Closed price | $1,550,000 | |
| Original list price | $1,599,000 |
Intermediate price changes and previous listings may not be included.
Interested in a property like this?
Cress can help you understand the market and find currently available homes.
*Estimate: $1,550,000 closed price × assumed 2.5% buyer-agent commission × 40% rebate = $15,500. Actual savings depend on the final purchase price and commission Cress receives. The assumed commission is not a representation of this listing's offered or actual compensation. This is a hypothetical estimate, not a rebate paid on this sale.
Listed by BHGRE Shore & Country
Silvana Orsaia
SmartMLS · Listing #170477799 · Closed
Listing data checked: Sep 26, 2026, 12:13 PM EDT.
Listing information is deemed reliable but not guaranteed. Cress commentary is separate from the MLS listing description. Contact Cress about a correction.
For personal, noncommercial use to identify properties you may be interested in purchasing.
