George Cress of Real Broker Email: george@cress.co (dot co) Call/Text: 212-203-5251

Stamford, CT / SOLD
31 Sussex PlaceStamford, CT 06905
The buyer could have saved $4,000 in brokerage fees*
When you buy with Cress, we give you back a portion of the brokerage commission we receive.
See how the commission rebate works ↗*Estimate assumes a 2.5% buyer-agent commission and a 20% rebate. Actual savings depend on final purchase price and commission received. Based on the recorded closed price; this is a hypothetical estimate, not a statement of actual commission or rebate paid.
Sale Price$800,000ClosedJanuary 5, 2026
Open house
Our Take
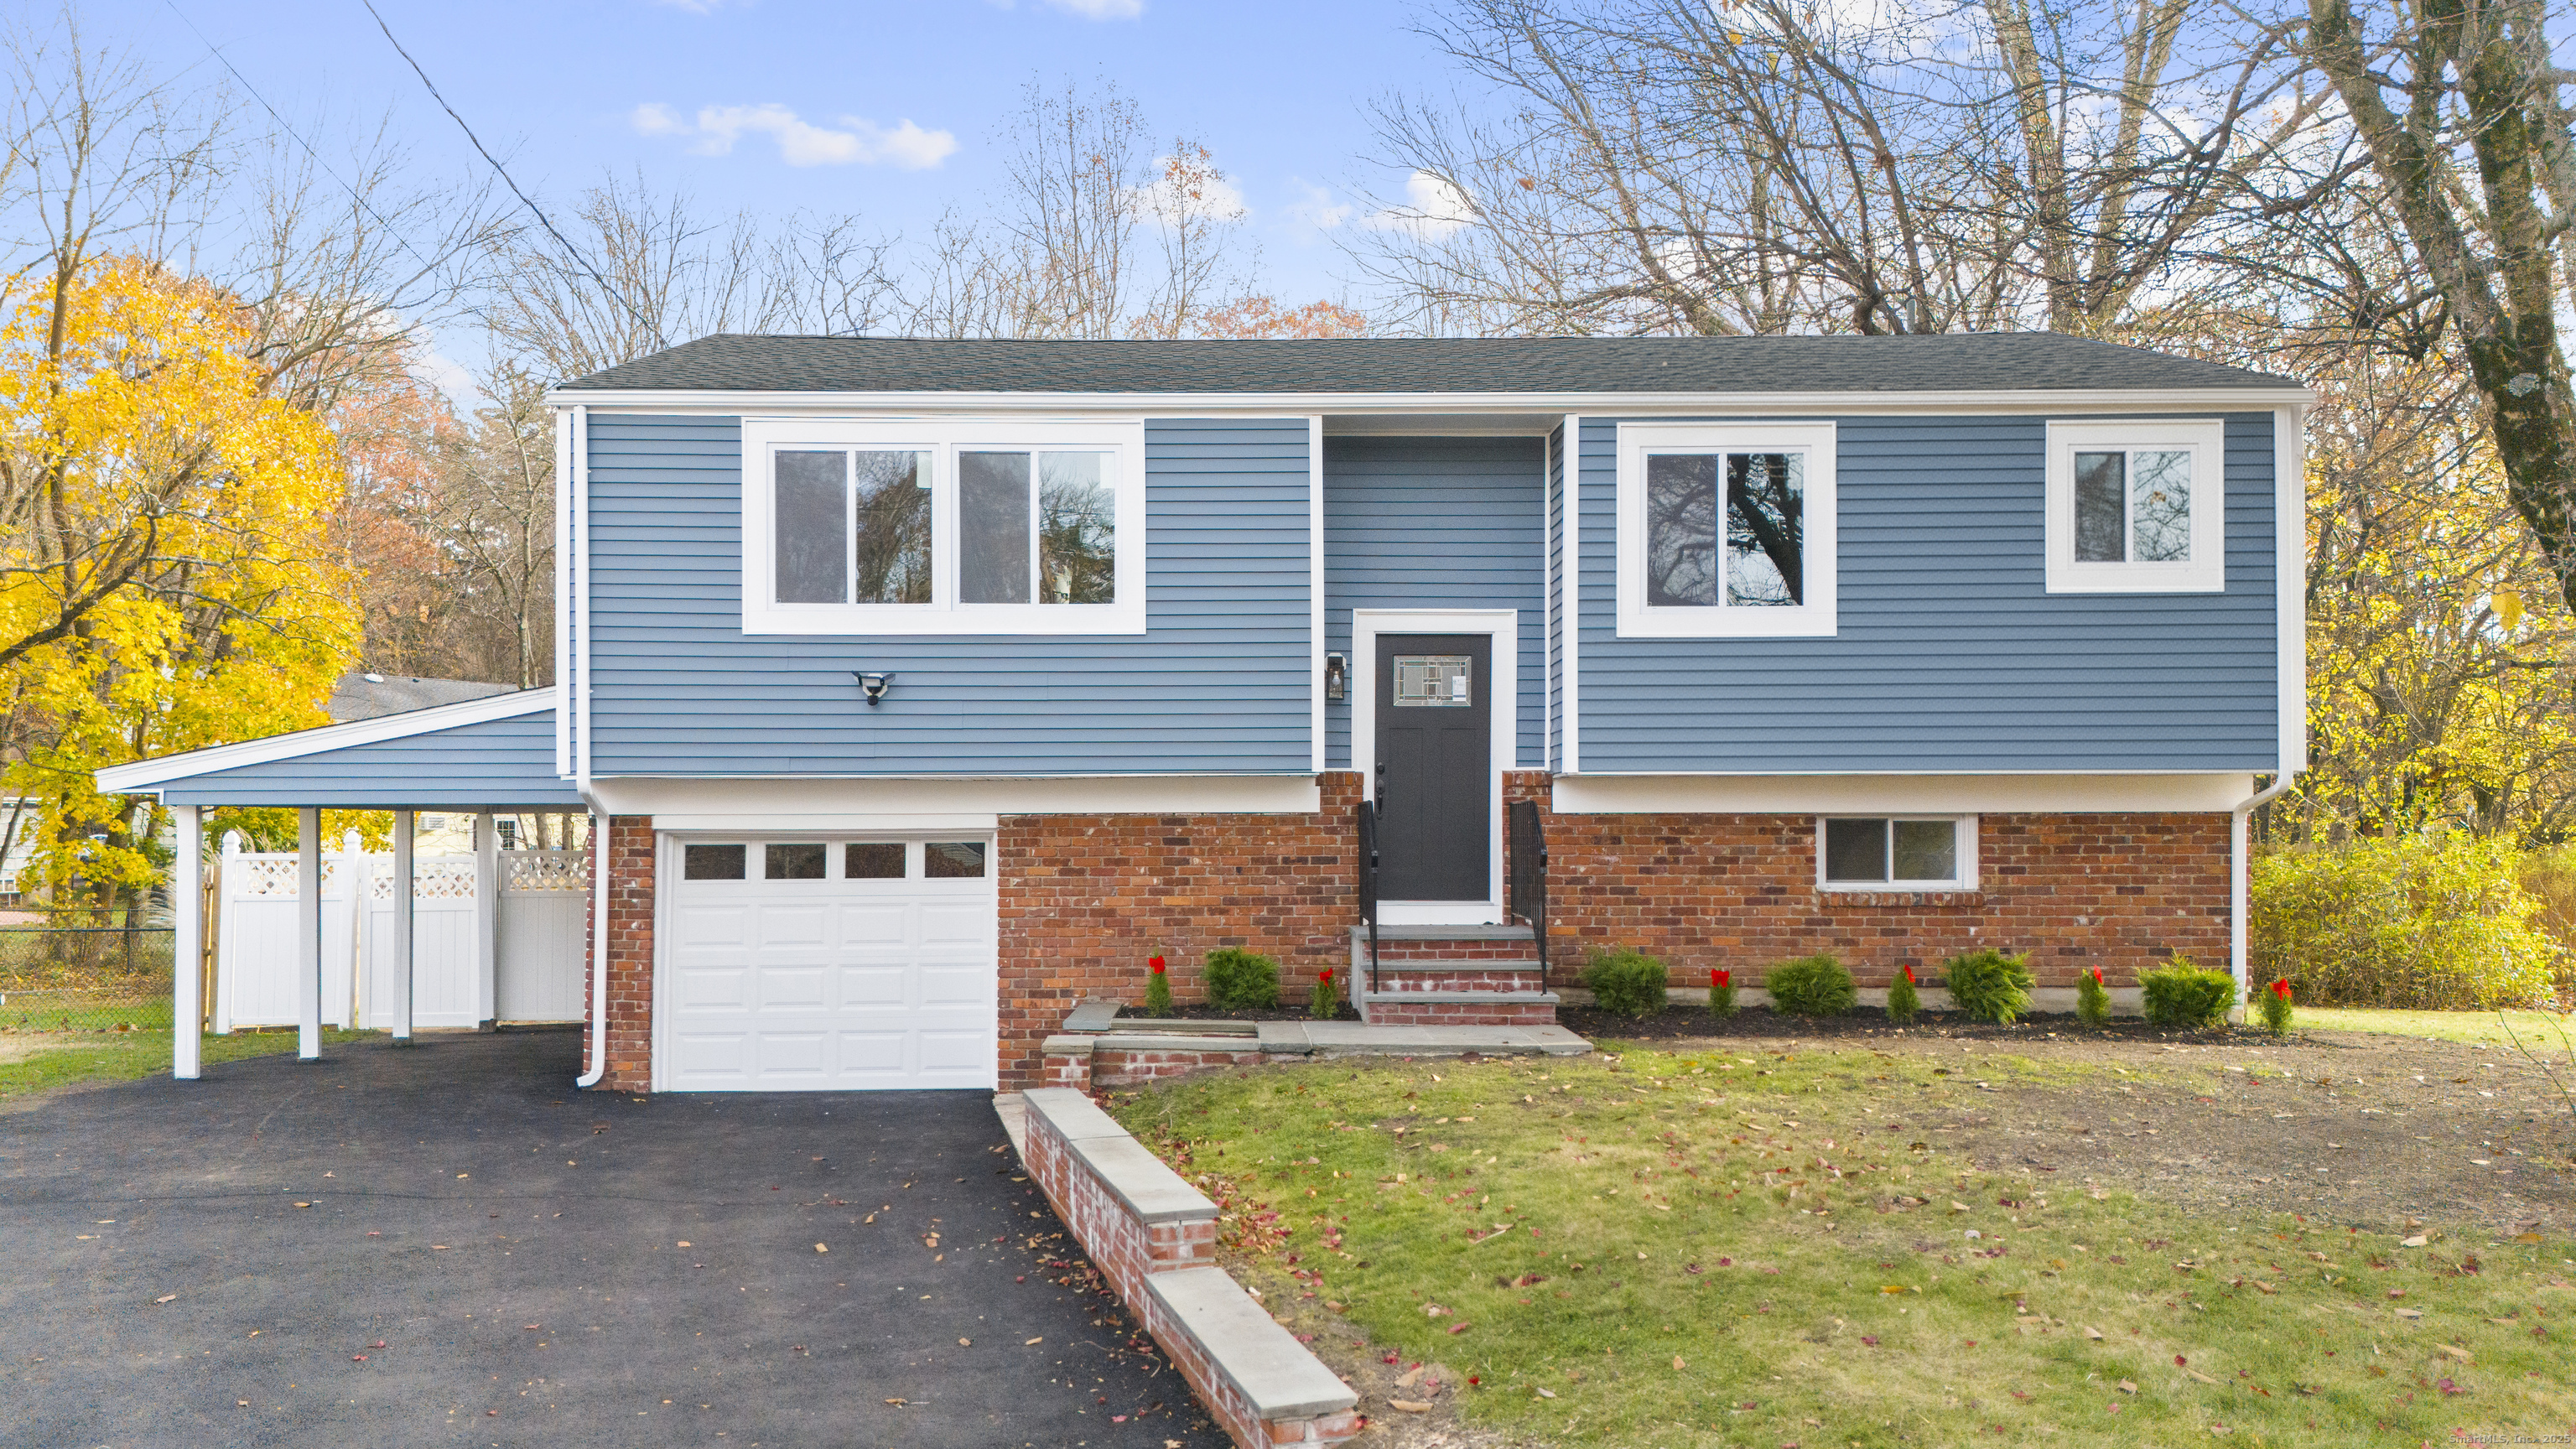
31 Sussex Place is a four-bedroom Stamford home in the Newfield neighborhood, set at the end of the street with a spacious backyard, bluestone patio, and indoor ground-level pool with a safety fence. The main level has hardwood floors, while the lower level uses luxury vinyl flooring. Updates include a Wren kitchen with quartz countertops and stainless-steel appliances, two remodeled full bathrooms, new windows, roof, siding, driveway, garage door, electric panel, doors, lighting, and fresh paint. An attached one-car garage and carport provide parking for two vehicles.
At a glance
Closed · MLS #24141004- Bedrooms
- 4
- BathroomsBaths
- 2 full / 0 half
- Square feet
- 1,732
- Year built
- 1962
- Acres
- 0.23
- Property taxes
- $9,844
July 2025-June 2026
What stands out
- Wren kitchen with quartz countertops
- Two remodeled full bathrooms
- Hardwood floors on the main level
- New roof, siding, and driveway
- Attached garage and additional carport
- Bluestone patio and spacious backyard
- Indoor ground-level pool with safety fence
- New windows and electric panel
Read the full listing description
WELCOME TO YOUR MOVE-IN-READY HOME, WHERE ALMOST EVERYTHING IS NEW, IN THE CONVENIENT NEWFIELD NEIGHBORHOOD! This beautifully updated home features hardwood floors throughout the main level, with luxury vinyl flooring on the lower level. It offers a brand-new Wren kitchen with quartz countertops and stainless-steel appliances, plus two fully remodeled full bathrooms. The home also includes fresh paint, new light fixtures, recessed lighting, brand-new doors, and new windows. Major improvements include a new roof, new siding, a new driveway, a new garage door, and a new electric panel-making this home truly move-in ready with nearly everything new. In addition, the home offers an attached one-car garage and a carport, providing space for one extra vehicle. Located at the end of the street, this home offers plenty of privacy, a spacious backyard with a bluestone patio, and an indoor ground-level pool with a safety fence.
Schools
- Elementary
- Per Board of Ed
- Middle
- Per Board of Ed
- High
- Per Board of Ed
Schools as reported by SmartMLS. Confirm attendance assignments with the district.
Price history
| Date | Event | Price |
|---|---|---|
| Closed price | $800,000 | |
| Original list price | $779,950 |
Intermediate price changes and previous listings may not be included.
Interested in a property like this?
Cress can help you understand the market and find currently available homes.
Nearby sold homes
Closest recorded sales Sold 01/23/24
$640,0005 beds · 2 ba · 1,722 sqft · Sold173 Joffre Avenue, Stamford, CT 06905RE/MAX Right Choice
Sold 01/23/24
$640,0005 beds · 2 ba · 1,722 sqft · Sold173 Joffre Avenue, Stamford, CT 06905RE/MAX Right Choice
 Sold 09/06/22
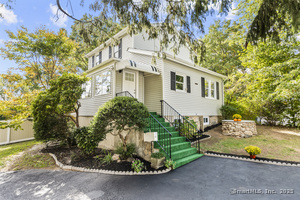
$630,0003 beds · 2 ba · 1,732 sqft · Sold16 Sussex Place, Stamford, CT 06905Compass Connecticut, LLC
Sold 09/06/22
$630,0003 beds · 2 ba · 1,732 sqft · Sold16 Sussex Place, Stamford, CT 06905Compass Connecticut, LLC
 Sold 04/22/26
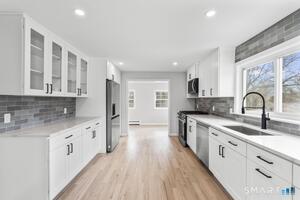
$770,0004 beds · 2 ba · 1,832 sqft · Sold78 Elizabeth Avenue, Stamford, CT 06907Keller Williams Prestige Prop.
Sold 04/22/26
$770,0004 beds · 2 ba · 1,832 sqft · Sold78 Elizabeth Avenue, Stamford, CT 06907Keller Williams Prestige Prop.
 Sold 01/29/26
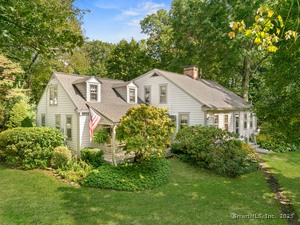
$675,0002 beds · 1 ba · 1,184 sqft · Sold172 Joffre Avenue, Stamford, CT 06905William Pitt Sotheby's Int'l
Sold 01/29/26
$675,0002 beds · 1 ba · 1,184 sqft · Sold172 Joffre Avenue, Stamford, CT 06905William Pitt Sotheby's Int'l
 Sold 12/10/25
$1,100,0004 beds · 3.5 ba · 2,744 sqft · Sold143 Overbrook Drive, Stamford, CT 06906Compass Connecticut, LLC
Sold 12/10/25
$1,100,0004 beds · 3.5 ba · 2,744 sqft · Sold143 Overbrook Drive, Stamford, CT 06906Compass Connecticut, LLC
*Estimate: $800,000 closed price × assumed 2.5% buyer-agent commission × 20% rebate = $4,000. Actual savings depend on the final purchase price and commission Cress receives. The assumed commission is not a representation of this listing's offered or actual compensation. This is a hypothetical estimate, not a rebate paid on this sale.
Listed by Coldwell Banker Realty · (203) 322-2300
Nikolina Kajtazovic
SmartMLS · Listing #24141004 · Closed
Listing data checked: Sep 26, 2026, 11:53 AM EDT.
Listing information is deemed reliable but not guaranteed. Cress commentary is separate from the MLS listing description. Contact Cress about a correction.
For personal, noncommercial use to identify properties you may be interested in purchasing.
