George Cress of Real Broker Email: george@cress.co (dot co) Call/Text: 212-203-5251

Stamford, CT / SOLD
320 Strawberry Hill Avenue, Unit 11Stamford, CT 06902
The buyer could have saved $3,650 in brokerage fees*
When you buy with Cress, we give you back a portion of the brokerage commission we receive.
See how the commission rebate works ↗*Estimate assumes a 2.5% buyer-agent commission and a 20% rebate. Actual savings depend on final purchase price and commission received. Based on the recorded closed price; this is a hypothetical estimate, not a statement of actual commission or rebate paid.
Sale Price$730,000ClosedAugust 24, 2023
Open house
Our Take
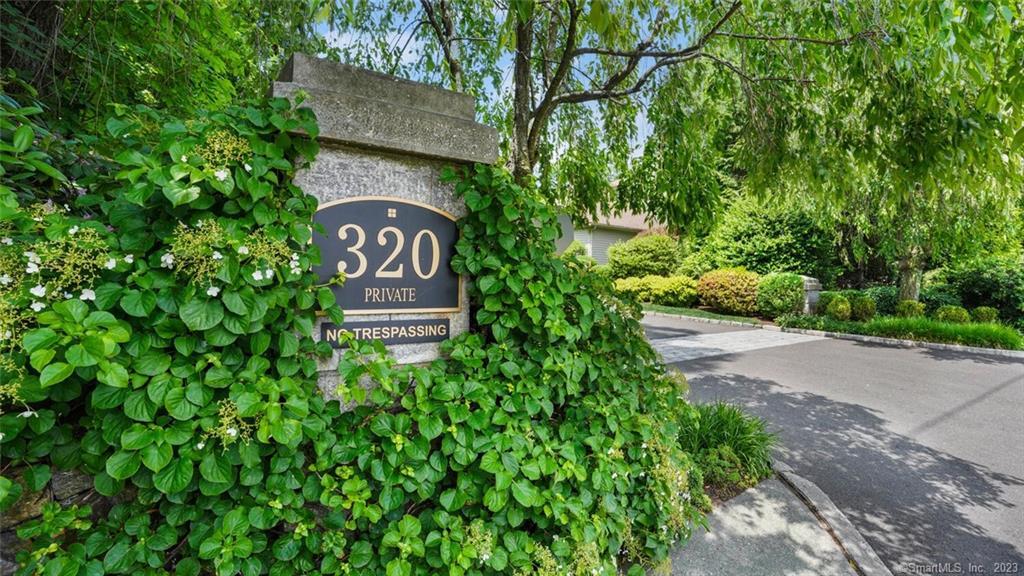
320 Strawberry Hill Avenue is a three-bedroom home in Stamford’s Strawberry Woods complex, with two full baths and one half bath. The main level has an open-concept kitchen, dining, and family room, plus sliders to a patio and grass area. Interior features include hardwood floors, built-in cabinetry, a stone-accent wood-burning fireplace, and Sonos surround sound with ceiling speakers. Upstairs are a primary en-suite bedroom, second bedroom, full hall bath, and loft bedroom with walk-in closet. The property also has an attached two-car garage, pool, and landscaped grounds.
At a glance
Closed · MLS #170576900- Bedrooms
- 3
- BathroomsBaths
- 2 full / 1 half
- Square feet
- 1,431
- Year built
- 1987
- Acres
- Not provided
- Property taxes
- $9,249
July 2023-June 2024
What stands out
- Open-concept kitchen with granite counters and breakfast nook
- Dining room built-in cabinets with lighting
- Stone-accent wood-burning fireplace
- Primary en-suite bedroom and redone bathroom
- Loft bedroom with walk-in closet
- Attached two-car garage
- Patio with adjacent grass area
- In-ground pool and lounge area
Read the full listing description
Highest and best offers to be presented by tomorrow, Tuesday the 20th at 10am. Prepare to be Awed! One of the most desirable complexes in Stamford, Strawberry Woods! This unit has been completely renovated to the highest of standards with designer updates. The moment you walk through the front door, it exudes elegance, from the modern hardwood floors, to the dining room w/built in cabinets w/lighting, a sitting bench, and a quilted accent wall! A stone accent wood burning fireplace to enjoy those cold winter evenings. The first floor open concept with a transitional white kitchen, granite counter tops, custom draws, a breakfast nook which flows through the dining/family room with sliders onto a large patio to enjoy a BBQ and a large grass area to walk your dog. The living room has custom built-in floating shelfs with a Sonos surround sound system and built in ceiling speakers. The second level Primary En-suite bedroom was completely redone, the primary bathroom is a “show stopper”, and new carpeting throughout the second level. A 2nd bedroom with hallway full bath and a third floor bedroom in the loft with a walk-in closet and tons of storage. 2 car attached garage, gas heat, newer C/A system, and Nest thermostats. Just a beautiful complex with low common charges, professionally landscaped grounds plus in-ground pool and lounge area all within walking distance to downtown Stamford, the Congregation Agudath Sholom, Mikvah of Stamford, & Newfield Green Shopping Center.
Schools
- Elementary
- Per Board of Ed
- Middle
- Not provided
- High
- Per Board of Ed
Schools as reported by SmartMLS. Confirm attendance assignments with the district.
Price history
| Date | Event | Price |
|---|---|---|
| Closed price | $730,000 | |
| Original list price | $679,000 |
Intermediate price changes and previous listings may not be included.
Interested in a property like this?
Cress can help you understand the market and find currently available homes.
*Estimate: $730,000 closed price × assumed 2.5% buyer-agent commission × 20% rebate = $3,650. Actual savings depend on the final purchase price and commission Cress receives. The assumed commission is not a representation of this listing's offered or actual compensation. This is a hypothetical estimate, not a rebate paid on this sale.
Listed by Compass Connecticut, LLC
Evan Philippopoulos
SmartMLS · Listing #170576900 · Closed
Listing data checked: Sep 26, 2026, 12:06 PM EDT.
Listing information is deemed reliable but not guaranteed. Cress commentary is separate from the MLS listing description. Contact Cress about a correction.
For personal, noncommercial use to identify properties you may be interested in purchasing.
