George Cress of Real Broker Email: george@callcress.com Call/Text: 212-203-5251


35 Cedar Heights Road
Stamford, CT 06905
$611,000Sold
- 2
- beds
- 1
- baths
- 1,302
- SF
Our Take
35 Cedar Heights Road is a 1950 Colonial with two bedrooms and one full bathroom. The main level includes an updated farmhouse-style eat-in kitchen with stainless steel appliances, subway-tile backsplash, and butcher-block countertops, plus a living room with a wood-burning fireplace and French doors to a bonus family room. French doors from that room open to a patio and fenced backyard. Upstairs are the primary and guest bedrooms, a marble bathroom, and hallway laundry. The property also has attic and converted-garage storage, a new roof, and gas heating.
Property Details
Listing Facts
- Acres
- 0.2
- Year built
- 1950
- Taxes (July 2024-June 2025)
- $8,465 (July 2024-June 2025)
- Price/SF
- $469
- Days on Market
- 5 Days
- MLS number
- 24056163
Highlights
- Updated farmhouse eat-in kitchen with stainless appliances
- Wood-burning fireplace with shiplap surround
- French doors to bonus family room and patio
- Primary and guest bedrooms upstairs
- Marble bathroom and hallway laundry
- New roof and gas furnace
- Attic and converted-garage storage
- Fully fenced backyard with patio
Read the full listing description
Welcome home and move right in to this picture perfect Colonial bursting with charm in the most convenient location in the mid-ridges neighborhood. Open concept updated farmhouse eat-in-kitchen features stainless steel appliances, subway tile back-splash & butcher-block counter-tops overlooking the cozy and bright dining area with bench seating. Light drenched living room features wood burning fireplace with modern shiplap surround, recessed lighting and french doors that open up to a bonus family room space with another set of french doors leading out to a lush, beautiful fully fenced in back yard with patio. Upstairs is an oversized primary bedroom with enough space for an office area, an additional spacious guest bedroom, an updated marble bathroom as well as a second floor laundry closet conveniently located in the hallway. New roof, converted from oil to gas, new gas furnace, new stove and dishwasher, new A/C motor, newer fencing, efficient thermopane windows. Plenty of storage in the attic as well as the old garage space that has been converted into storage. Driveway entry to side door on Dunn ave. provides easy & quiet entrance. Set back off the road, yet walking distance to High Ridge shopping, minutes to Merritt Parkway, downtown Stamford/train & more. Your dream home awaits!
Schools
- Elementary
- Per Board of Ed
- Middle
- Per Board of Ed
- High
- Per Board of Ed
School assignments as reported by SmartMLS.
Price History
| Date | Event | Price |
|---|---|---|
| Sold | $611,000 | |
| Listed | $550,000 |
Listing Agent
Keller Williams Prestige Prop.
Max Dober
Map
35 Cedar Heights Road, Stamford, CT 06905
Nearby Properties for Sale
Homes for Sale in Stamford ↗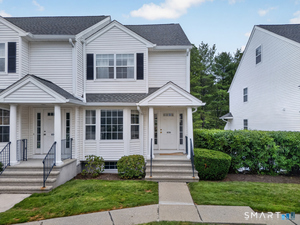 Active$789,0002 beds · 2.5 ba · 1,945 sqft · Active180 Turn of river Road, Unit 10D, Stamford, CT 06905Brown Harris Stevens
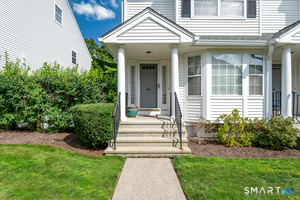 Active$764,7502 beds · 2.5 ba · 1,945 sqft · Active180 Turn Of River Road, Unit 11A, Stamford, CT 06905William Pitt Sotheby's Int'l
 Active$749,0002 beds · 3.5 ba · 1,945 sqft · Active180 Turn Of River Road, Unit 1B, Stamford, CT 06905William Pitt Sotheby's Int'l
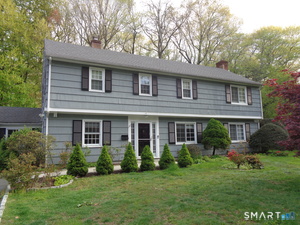 Active$965,0004 beds · 2.5 ba · 2,708 sqft · Active151 Sun Dance Road, Stamford, CT 06905Marr Caruso Realty Group
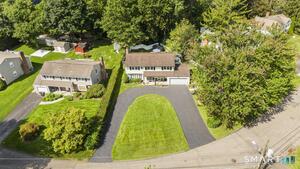 Active$899,0003 beds · 2.5 ba · 2,094 sqft · Active86 Rolling Wood Drive, Stamford, CT 06905Compass Connecticut, LLC
Nearby sold homes
Sold Homes in Stamford ↗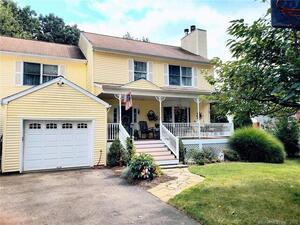 Sold 11/01/21$700,0004 beds · 2.5 ba · 3,000 sqft · Sold23 Dunn Avenue, Stamford, CT 06905Berkshire Hathaway NE Prop.
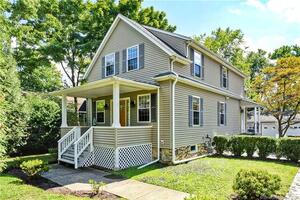 Sold 09/07/23$755,0005 beds · 3 ba · 2,460 sqft · Sold20 Cedar Heights Road, Stamford, CT 06905Keller Williams Prestige Prop.
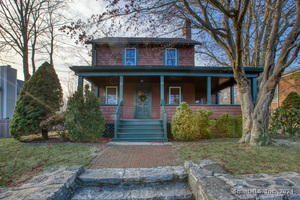 Sold 02/17/25$777,0003 beds · 1.5 ba · 1,782 sqft · Sold70 Cedar Heights Road, Stamford, CT 06905Coldwell Banker Realty
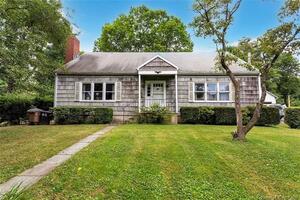 Sold 02/23/23$1,050,0004 beds · 3 ba · 2,688 sqft · Sold28 Dunn Avenue, Stamford, CT 06905Coldwell Banker Realty
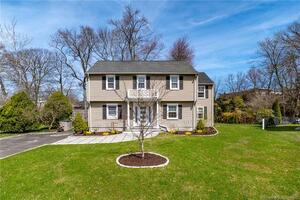 Sold 06/02/22$760,0004 beds · 3 ba · 2,206 sqft · Sold132 Snow Crystal Lane, Stamford, CT 06905Keller Williams Prestige Prop.
Interested in a property like this?
Cress can help you understand the market and find currently available homes.
SmartMLS · Listing #24056163 · Closed
Listing information is deemed reliable but not guaranteed. Cress commentary is separate from the MLS listing description. Contact Cress about a correction.
For personal, noncommercial use to identify properties you may be interested in purchasing.
