George Cress of Real Broker Email: george@cress.co (dot co) Call/Text: 212-203-5251

Stamford, CT / SOLD
35 Rock TrailStamford, CT 06905
The buyer could have saved $15,000 in brokerage fees*
When you buy with Cress, we give you back a portion of the brokerage commission we receive.
See how the commission rebate works ↗*Estimate assumes a 2.5% buyer-agent commission and a 40% rebate. Actual savings depend on final purchase price and commission received. Based on the recorded closed price; this is a hypothetical estimate, not a statement of actual commission or rebate paid.
Sale Price$1,500,000ClosedJune 2, 2024
Open house
Our Take

35 Rock Trail is a 1999-built Stamford home on 0.6 acres with four bedrooms, two full baths, and one half bath. Set on a cul-de-sac, it has an open main-level floor plan with abundant natural light, a stone fireplace, and a first-floor primary bedroom with its own bath and oversized walk-in closet. A second bedroom or office/den is also on the main level; two additional bedrooms and a bath are upstairs. The property includes a deck, walk-out basement, stone patio, and two-car attached garage.
At a glance
Closed · MLS #24008578- Bedrooms
- 4
- BathroomsBaths
- 2 full / 1 half
- Square feet
- 2,785
- Year built
- 1999
- Acres
- 0.6
- Property taxes
- $20,180
July 2023-June 2024
What stands out
- Open floor plan with stone fireplace
- First-floor primary bedroom with private bath
- Second main-level bedroom or office/den
- Two additional upstairs bedrooms and bath
- Walk-out basement leading to stone patio
- Deck with evening city views
- Two-car attached garage
- Cul-de-sac setting
Read the full listing description
Welcome to Westover Woods; a serene enclave of beautiful homes. Minutes away from town, train and shopping, in both Stamford and Greenwich, this home exemplifies lifestyle living. Situated on a cul-de-sac, maintained and landscaped to perfection, this is a rare and special find. The main level open floor plan with abundant natural light, a beautiful stone fireplace, also offers the rare and highly sought after "first floor primary bedroom" complete with its own bath and an enormous, oversized walk-in closet. There is a second bedroom/office/den on the main level. Upstairs- open to below-are two additional bedrooms and a bath. Pulldown attic, very large walk out basement to a stone patio, allow for space to expand or abundant storage. A large deck with evening city views looks out to a stunning backyard. Two car attached garage, sprinkler system, central air, city water and sewer. It's time to enjoy an easy refined lifestyle in one of Westover's premiere neighborhoods.
Schools
- Elementary
- Per Board of Ed
- Middle
- Not provided
- High
- Per Board of Ed
Schools as reported by SmartMLS. Confirm attendance assignments with the district.
Price history
| Date | Event | Price |
|---|---|---|
| Closed price | $1,500,000 | |
| Original list price | $1,399,000 |
Intermediate price changes and previous listings may not be included.
Interested in a property like this?
Cress can help you understand the market and find currently available homes.
Nearby sold homes
View sold homes in Stamford → Sold 07/13/25
$1,670,0005 beds · 4.5 ba · 6,098 sqft · Sold51 Rock Trail, Stamford, CT 06902William Pitt Sotheby's Int'l
Sold 07/13/25
$1,670,0005 beds · 4.5 ba · 6,098 sqft · Sold51 Rock Trail, Stamford, CT 06902William Pitt Sotheby's Int'l
 Sold 08/06/26
$1,875,0004 beds · 4.5 ba · 4,391 sqft · Sold37 Rock Trail, Stamford, CT 06902Berkshire Hathaway NE Prop.
Sold 08/06/26
$1,875,0004 beds · 4.5 ba · 4,391 sqft · Sold37 Rock Trail, Stamford, CT 06902Berkshire Hathaway NE Prop.
 Sold 03/20/24
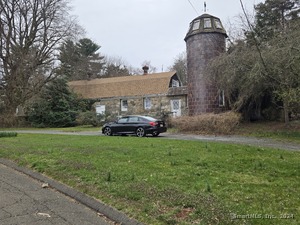
$965,0004 beds · 2 ba · 2,641 sqft · Sold188 Emery Drive, Stamford, CT 06902William Raveis Real Estate
Sold 03/20/24
$965,0004 beds · 2 ba · 2,641 sqft · Sold188 Emery Drive, Stamford, CT 06902William Raveis Real Estate
 Sold 05/20/24
$700,0004 beds · 6 ba · 5,350 sqft · Sold77 Hill Circle, Stamford, CT 06902Keller Williams Prestige Prop.
Sold 05/20/24
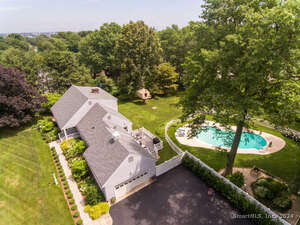
$700,0004 beds · 6 ba · 5,350 sqft · Sold77 Hill Circle, Stamford, CT 06902Keller Williams Prestige Prop.
 Sold 05/20/24
$1,495,0005 beds · 3 ba · 5,122 sqft · Sold129 Knobloch Lane, Stamford, CT 06902Berkshire Hathaway NE Prop.
Sold 05/20/24
$1,495,0005 beds · 3 ba · 5,122 sqft · Sold129 Knobloch Lane, Stamford, CT 06902Berkshire Hathaway NE Prop.
*Estimate: $1,500,000 closed price × assumed 2.5% buyer-agent commission × 40% rebate = $15,000. Actual savings depend on the final purchase price and commission Cress receives. The assumed commission is not a representation of this listing's offered or actual compensation. This is a hypothetical estimate, not a rebate paid on this sale.
Listed by Berkshire Hathaway NE Prop.
Laurie Cingari
SmartMLS · Listing #24008578 · Closed
Listing information is deemed reliable but not guaranteed. Cress commentary is separate from the MLS listing description. Contact Cress about a correction.
For personal, noncommercial use to identify properties you may be interested in purchasing.
