George Cress of Real Broker Email: george@cress.co (dot co) Call/Text: 212-203-5251

Stamford, CT / SOLD
51 Rock TrailStamford, CT 06902
The buyer could have saved $16,700 in brokerage fees*
When you buy with Cress, we give you back a portion of the brokerage commission we receive.
See how the commission rebate works ↗*Estimate assumes a 2.5% buyer-agent commission and a 40% rebate. Actual savings depend on final purchase price and commission received. Based on the recorded closed price; this is a hypothetical estimate, not a statement of actual commission or rebate paid.
Sale Price$1,670,000ClosedJuly 13, 2025
Open house
Our Take

51 Rock Trail in Stamford is a five-bedroom Colonial built in 1999, set on 0.82 acres in the Westover Woods area. The home centers on a kitchen and family room with granite counters, stainless steel appliances, a large island, custom built-ins, and a fireplace. It also includes formal dining and living room/office spaces, a primary suite with vaulted ceilings and two custom-designed closets, plus a walk-out lower level with a bedroom, full bath, and family room. A temperature-controlled wine cellar and under-the-stairs playhouse add distinctive features.
At a glance
Closed · MLS #24073936- Bedrooms
- 5
- BathroomsBaths
- 4 full / 1 half
- Square feet
- 6,098
- Year built
- 1999
- Acres
- 0.82
- Property taxes
- $21,302
July 2025-June 2026
What stands out
- Chef’s kitchen with granite counters and large island
- Newly expanded Trex deck
- Formal dining room and living room/office
- Primary suite with vaulted ceilings and custom closets
- Three additional bedrooms and two baths
- Walk-out lower level with bedroom and full bath
- Temperature-controlled wine cellar
- Under-the-stairs playhouse
Read the full listing description
Dream Home Alert! Exceptional Colonial in Westover Woods! Nestled in a peaceful enclave, this stunning home offers luxury, space, and modern convenience. Designed for effortless living and entertaining, its open layout, high-end finishes, and thoughtful details make it truly special. The chef's kitchen & family room serve as the heart of the home, featuring granite counters, stainless steel appliances, a large island, custom built-ins, and a cozy fireplace. Step onto the newly expanded Trex deck to enjoy breathtaking sunsets. A formal dining room and elegant living room/office with built-ins provide versatile living spaces. Upstairs, the primary suite impresses with vaulted ceilings and two custom-designed dream closets. Three additional bedrooms and two baths, including an en-suite, offer comfort for family and guests. The walk-out lower level is ideal for multi-generational living or extended stays, featuring a bedroom, full bath, and spacious family room. Unique highlights include a jaw-dropping, temperature-controlled wine cellar, custom lighting, and a charming under-the-stairs playhouse. Perfectly located minutes from Stamford & Greenwich for shopping, dining, and commuting. This home is a rare find-don't miss your chance to make it yours!
Schools
- Elementary
- Stillmeadow
- Middle
- Cloonan
- High
- Westhill
Schools as reported by SmartMLS. Confirm attendance assignments with the district.
Price history
| Date | Event | Price |
|---|---|---|
| Closed price | $1,670,000 | |
| Original list price | $1,680,000 |
Intermediate price changes and previous listings may not be included.
Interested in a property like this?
Cress can help you understand the market and find currently available homes.
Nearby sold homes
View sold homes in Stamford → Sold 06/02/24
$1,500,0004 beds · 2.5 ba · 2,785 sqft · Sold35 Rock Trail, Stamford, CT 06905Berkshire Hathaway NE Prop.
Sold 06/02/24
$1,500,0004 beds · 2.5 ba · 2,785 sqft · Sold35 Rock Trail, Stamford, CT 06905Berkshire Hathaway NE Prop.
 Sold 05/20/24
$700,0004 beds · 6 ba · 5,350 sqft · Sold77 Hill Circle, Stamford, CT 06902Keller Williams Prestige Prop.
Sold 05/20/24
$700,0004 beds · 6 ba · 5,350 sqft · Sold77 Hill Circle, Stamford, CT 06902Keller Williams Prestige Prop.
 Sold 08/06/26
$1,875,0004 beds · 4.5 ba · 4,391 sqft · Sold37 Rock Trail, Stamford, CT 06902Berkshire Hathaway NE Prop.
Sold 08/06/26
$1,875,0004 beds · 4.5 ba · 4,391 sqft · Sold37 Rock Trail, Stamford, CT 06902Berkshire Hathaway NE Prop.
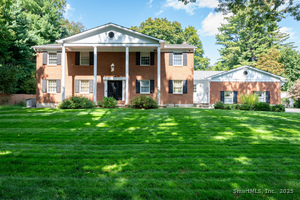 Sold 02/24/26
$1,335,0005 beds · 4 ba · 3,252 sqft · Sold136 Knobloch Lane, Stamford, CT 06902William Pitt Sotheby's Int'l
Sold 02/24/26
$1,335,0005 beds · 4 ba · 3,252 sqft · Sold136 Knobloch Lane, Stamford, CT 06902William Pitt Sotheby's Int'l
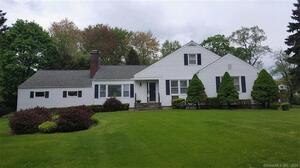 Sold 03/20/24
$965,0004 beds · 2 ba · 2,641 sqft · Sold188 Emery Drive, Stamford, CT 06902William Raveis Real Estate
Sold 03/20/24
$965,0004 beds · 2 ba · 2,641 sqft · Sold188 Emery Drive, Stamford, CT 06902William Raveis Real Estate
*Estimate: $1,670,000 closed price × assumed 2.5% buyer-agent commission × 40% rebate = $16,700. Actual savings depend on the final purchase price and commission Cress receives. The assumed commission is not a representation of this listing's offered or actual compensation. This is a hypothetical estimate, not a rebate paid on this sale.
Listed by William Pitt Sotheby's Int'l
Karen Sheftell
SmartMLS · Listing #24073936 · Closed
Listing information is deemed reliable but not guaranteed. Cress commentary is separate from the MLS listing description. Contact Cress about a correction.
For personal, noncommercial use to identify properties you may be interested in purchasing.
