George Cress of Real Broker Email: george@callcress.com Call/Text: 212-203-5251


356 High Ridge Road
Stamford, CT 06905
$875,000Sold
- 4
- beds
- 3
- baths
- 2,600
- SF
Our Take
356 High Ridge Road in Stamford is a four-bedroom, three-full-bath home built in 1954 on 0.43 acres. Its main living spaces include a living room with 9+ foot ceilings, wood floors, and a fireplace, plus a dining room and eat-in kitchen with stainless-steel appliances, a gas range, quartz countertops, and a breakfast island. The lower level adds a family room, second fireplace, bedroom, full bath, and patio access. Upstairs, the primary suite has a full bath and two closets, alongside three additional bedrooms.
Property Details
Listing Facts
- Acres
- 0.43
- Year built
- 1954
- Taxes (July 2024-June 2025)
- $9,767 (July 2024-June 2025)
- Price/SF
- $337
- Days on Market
- 6 Days
- MLS number
- 24064297
Highlights
- Living room with 9+ foot ceilings and fireplace
- Eat-in kitchen with quartz countertops and tiled backsplash
- Gas range and stainless-steel kitchen appliances
- Breakfast island for meal preparation and dining
- Dining room opening to a deck
- Lower-level bedroom, full bath, and patio access
- Primary suite with full bath and two closets
- Three additional bedrooms and double-vanity bath
Read the full listing description
Seller is asking for all offers to be submitted by Tuesday at noon. This stunning almost "NEW" construction home in the highly desirable Mid-City neighborhood of Stamford offers the perfect combination of luxury, comfort, and convenience. Upon entry, you're greeted by a spacious living room with 9+ ft ceilings, rich wood floors and a cozy fireplace. The living area seamlessly flows into the dining room and eat-in kitchen, creating an open, inviting space perfect for both daily living and entertaining. The kitchen is the heart of the home, featuring high-end stainless steel appliances, including a gas range, quartz countertops, and stylish tiled backsplash. A breakfast island offers additional space for meal prep and casual dining. The dining room has a sliding door that opens to a deck. Lower level has a cozy family room with a 2nd fireplace which sets the tone for relaxation, this level also includes a bedroom, full bath, and sliders leading out to a large patio, overlooking a half-acre backyard ideal for hosting guests or enjoying peaceful outdoor moments. Upstairs, the impressive primary suite is a true retreat, featuring its own full bathroom and two generous closets. Adjacent to the master are three additional spacious bedrooms and another full bath with a double vanity-providing ample space for family and guests. Located just minutes from the train, downtown Stamford, Whole Foods, Shack Shack, Starbucks and so much more. Scalzi Park, I-95, and the Sterling Farm Golf.
Schools
- Elementary
- Per Board of Ed
- Middle
- Not provided
- High
- Per Board of Ed
School assignments as reported by SmartMLS.
Price History
| Date | Event | Price |
|---|---|---|
| Sold | $875,000 | |
| Listed | $850,000 |
Listing Agent
RE/MAX Right Choice
Evan Philippopoulos
Building permit history
How we compile this →Municipal records document permitted work at this property.
2025
Building PermitCreate approximately 188 SF of finished storage space in the basement. No heat; finished storage only, non-habitable.
Building Permit
Create approximately 188 SF of finished storage space in the basement. No heat; finished storage only, non-habitable.
2024
Building PermitMechanicalBasement: Bathroom renovation with no changes to the existing layout, replacement of 4 windows, laundry relocation, and mechanical room. First floor: Kitchen renovation with changes to the existing layout, bathroom renovation with no changes to the existing layout, replacement of 6 windows, and deck renovation. Location of 2 AC condensers.
Building PermitMechanical
Basement: Bathroom renovation with no changes to the existing layout, replacement of 4 windows, laundry relocation, and mechanical room. First floor: Kitchen renovation with changes to the existing layout, bathroom renovation with no changes to the existing layout, replacement of 6 windows, and deck renovation. Location of 2 AC condensers.
Interpretation note: This matched record set reflects only the municipal data currently imported; it is not a claim that no other work occurred.
How we compile this. The source is Stamford municipal permit records. These records are imported periodically and are not a live feed from the town. A permit’s presence does not, by itself, confirm that work was completed or passed final inspection. Dates shown are issue dates unless identified otherwise. Descriptions may be lightly edited for readability without changing material details. Dollar amounts are town-reported project costs or permit valuations, not estimates of the property’s market value.
Map
356 High Ridge Road, Stamford, CT 06905
Nearby Properties for Sale
Homes for Sale in Stamford ↗ Active$1,495,0005 beds · 3.5 ba · 3,119 sqft · Active12 Walnut Ridge Court, Stamford, CT 06904William Pitt Sotheby's Int'l
 Active$1,849,0005 beds · 4.5 ba · 4,278 sqft · Active6 Walnut Ridge Court, Stamford, CT 06904William Pitt Sotheby's Int'l
 Active$899,0004 beds · 2 ba · 1,737 sqft · Active73 High Clear Drive, Stamford, CT 06905Coldwell Banker Realty
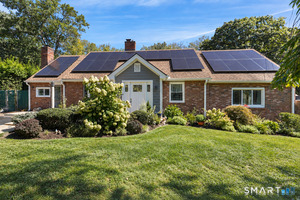 Active$849,0003 beds · 2 ba · 2,527 sqft · Active87 Clover Hill Drive, Stamford, CT 06902Compass Connecticut, LLC
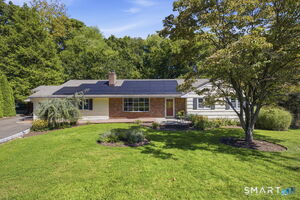 Active$945,0004 beds · 4 ba · 3,216 sqft · Active44 River Hill Drive, Stamford, CT 06902Berkshire Hathaway NE Prop.
Nearby sold homes
Sold Homes in Stamford ↗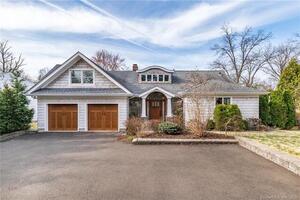 Sold 05/17/22$1,152,0004 beds · 3.5 ba · 3,824 sqft · Sold48 Lakeview Drive, Stamford, CT 06905William Pitt Sotheby's Int'l
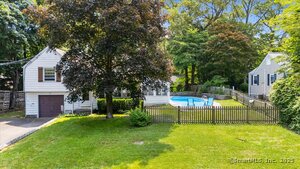 Sold 09/21/25$650,0003 beds · 1.5 ba · 1,539 sqft · Sold12 Deacon Hill Road, Stamford, CT 06905William Raveis Real Estate
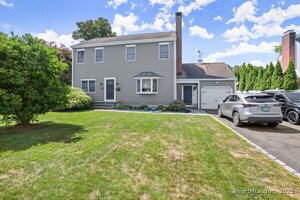 Sold 04/03/25$900,0004 beds · 3.5 ba · 3,073 sqft · Sold31 Unity Road, Stamford, CT 06905Berkshire Hathaway NE Prop.
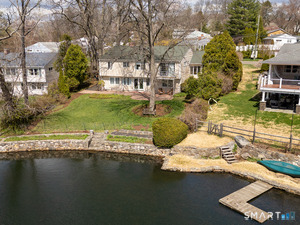 Sold 06/15/26$1,040,8164 beds · 3 ba · 2,883 sqft · Sold56 lakeview Drive, Stamford, CT 06905eXp Realty
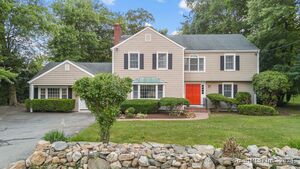 Sold 09/02/24$940,0005 beds · 4 ba · 4,072 sqft · Sold422 High Ridge Road, Stamford, CT 06905Keller Williams Prestige Prop.
Interested in a property like this?
Cress can help you understand the market and find currently available homes.
SmartMLS · Listing #24064297 · Closed
Listing information is deemed reliable but not guaranteed. Cress commentary is separate from the MLS listing description. Contact Cress about a correction.
For personal, noncommercial use to identify properties you may be interested in purchasing.
