George Cress of Real Broker Email: george@cress.co (dot co) Call/Text: 212-203-5251

Stamford, CT / SOLD
36 Rutz StreetStamford, CT 06906
The buyer could have saved $2,830 in brokerage fees*
When you buy with Cress, we give you back a portion of the brokerage commission we receive.
See how the commission rebate works ↗*Estimate assumes a 2.5% buyer-agent commission and a 20% rebate. Actual savings depend on final purchase price and commission received. Based on the recorded closed price; this is a hypothetical estimate, not a statement of actual commission or rebate paid.
Sale Price$565,900ClosedDecember 19, 2021
Open house
Our Take
36 Rutz Street is a remodeled raised ranch in Stamford's Glenbrook neighborhood, with four bedrooms and two full bathrooms. The custom kitchen includes soft-closing cabinet doors, self-closing drawers, granite countertops, and stainless-steel appliances. Refinished oak hardwood floors run throughout the main level, while remodeled bathrooms, new windows, a new furnace, central air, and natural lighting are also present.
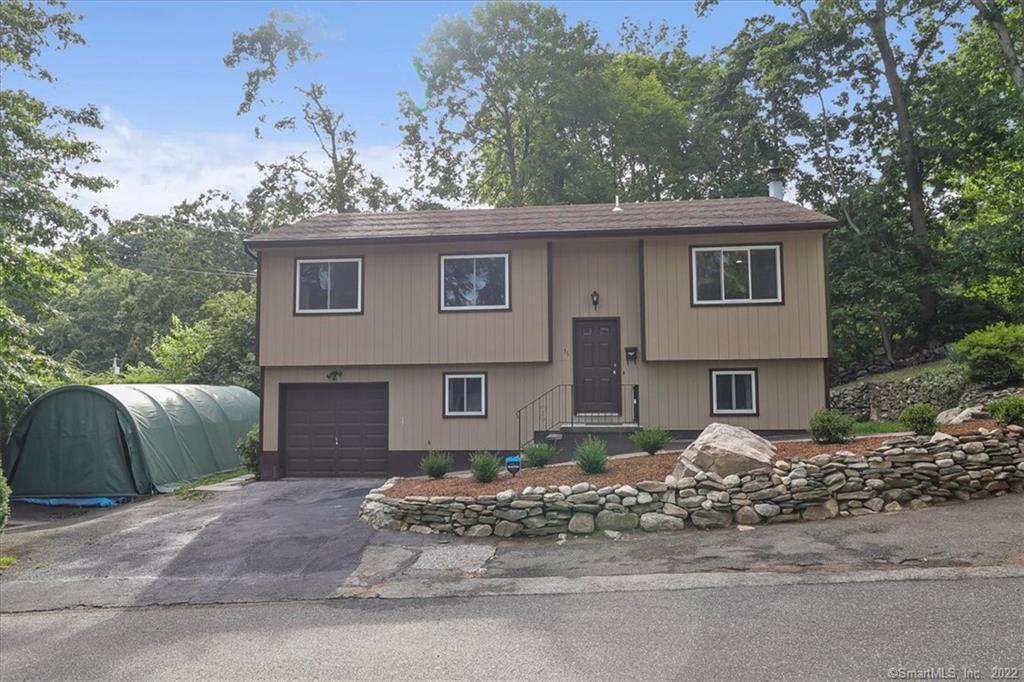
At a glance
Closed · MLS #170443577- Bedrooms
- 4
- BathroomsBaths
- 2 full / 0 half
- Square feet
- 1,858
- Year built
- 1980
- Acres
- 0.17
- Property taxes
- $7,437
July 2021-June 2022
What stands out
- Remodeled raised ranch in Glenbrook
- Custom kitchen with granite and stainless-steel appliances
- Refinished oak hardwood floors on main level
- New furnace and central air
- New windows
- Natural lighting throughout
- Remodeled bathrooms
Read the full listing description
METICULOUSLY REMODELED RAISED RANCH SITED IN HIGHLY SOUGHT-AFTER GLENBROOK NEIGHBORHOOD. CUSTOM KITCHEN WITH SOFT CLOSING CABINET DOORS AND SELF CLOSING DRAWERS, GRANITE, AND SS APPLIANCES. REFINISHED OAK HARDWOOD FLOORS THROUGHOUT MAIN LEVEL. NEW FURNACE AND CENTRAL AIR. NEW WINDOWS. NATURAL LIGHTING THROUGHOUT. REMODELED BATHROOMS. CLOSE TO TRAIN, SHOPPING, DINING, AND HIGHWAYS.
Schools
- Elementary
- Per Board of Ed
- Middle
- Not provided
- High
- Per Board of Ed
Schools as reported by SmartMLS. Confirm attendance assignments with the district.
Price history
| Date | Event | Price |
|---|---|---|
| Closed price | $565,900 | |
| Original list price | $579,900 |
Intermediate price changes and previous listings may not be included.
Interested in a property like this?
Cress can help you understand the market and find currently available homes.
*Estimate: $565,900 closed price × assumed 2.5% buyer-agent commission × 20% rebate = $2,830. Actual savings depend on the final purchase price and commission Cress receives. The assumed commission is not a representation of this listing's offered or actual compensation. This is a hypothetical estimate, not a rebate paid on this sale.
Listed by Premier Realty, LLC
Peter Salomone
SmartMLS · Listing #170443577 · Closed
Listing data checked: Sep 26, 2026, 12:17 PM EDT.
Listing information is deemed reliable but not guaranteed. Cress commentary is separate from the MLS listing description. Contact Cress about a correction.
For personal, noncommercial use to identify properties you may be interested in purchasing.
