George Cress of Real Broker Email: george@cress.co (dot co) Call/Text: 212-203-5251

Stamford, CT / SOLD
362 Strawberry Hill AvenueStamford, CT 06902
The buyer could have saved $3,250 in brokerage fees*
When you buy with Cress, we give you back a portion of the brokerage commission we receive.
See how the commission rebate works ↗*Estimate assumes a 2.5% buyer-agent commission and a 20% rebate. Actual savings depend on final purchase price and commission received. Based on the recorded closed price; this is a hypothetical estimate, not a statement of actual commission or rebate paid.
Sale Price$650,000ClosedJanuary 6, 2022
Open house
Our Take
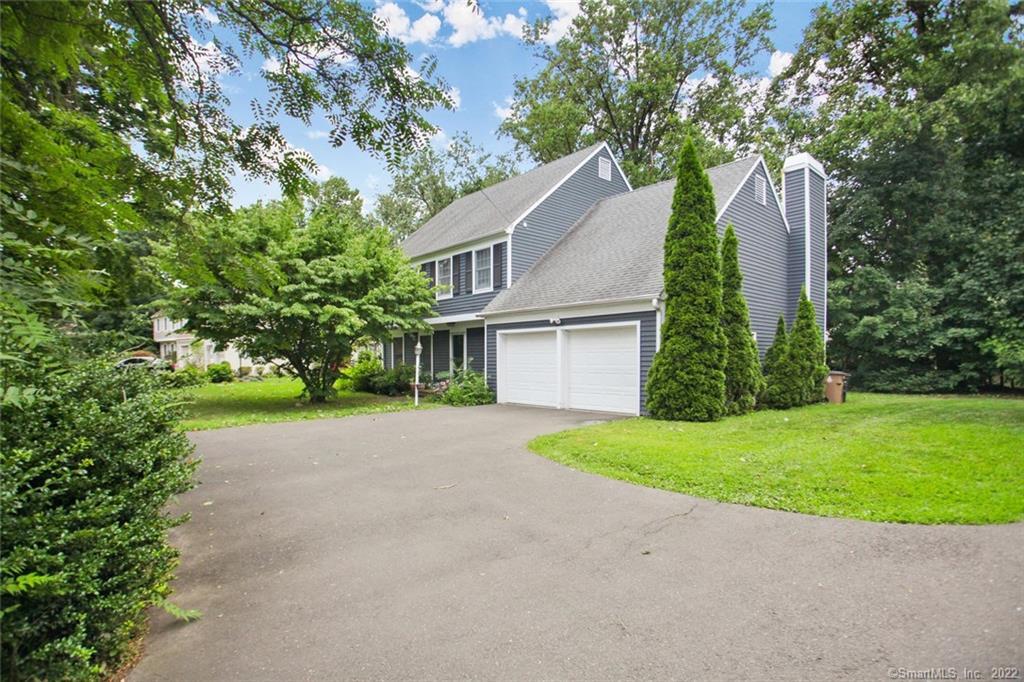
362 Strawberry Hill Avenue in Stamford is a three-bedroom home on a landscaped plot with tall trees and yard space. The first floor centers on a large eat-in kitchen with a stainless-steel refrigerator, twin convection ovens, an island with built-in burners, and an adjacent family room with a fireplace. Hardwood floors, white tile, skylights, and recessed lighting appear across much of that level. Upstairs are three bedrooms, including a primary suite with a private bathroom and dual sinks. A deck, two-car garage, and nearby Barrett Park add outdoor and storage features.
At a glance
Closed · MLS #170443315- Bedrooms
- 3
- BathroomsBaths
- 2 full / 1 half
- Square feet
- 2,175
- Year built
- 1986
- Acres
- 0.23
- Property taxes
- $9,978
July 2021-June 2022
What stands out
- Landscaped plot bordered by tall trees
- Large eat-in kitchen with twin convection ovens
- Family room with a large fireplace
- Skylights and recessed lighting on the first level
- Deck overlooking the yard
- Two-car garage with storage space
- Primary suite with private bathroom and dual sinks
- Barrett Park playgrounds and baseball fields nearby
Read the full listing description
Situated on a beautifully landscaped plot surrounded by tall trees and plenty of yard space, this three-bedroom, two and a half-bath home perfectly balances comfort and convenience, putting you just a five-minute drive from the heart of Stamford. Ideal for a family that likes to entertain, the first floor is almost fully devoted to communal spaces, with a huge foyer with that leads you past a powder room and laundry room. A massive, eat-in kitchen with a double-door stainless steel fridge, twin convection ovens, and an island countertop with built-in burners sits between the dining room and family room, which features a large fireplace. Gorgeous hardwood floors and gleaming white tile run through most of the first level, which is illuminated by several large skylights, as well as modern recessed lighting tucked into the high ceilings. As an added bonus, the home also includes a spacious deck overlooking the yard, as well as a two-car garage with plenty of storage space. Upstairs, you’ll find all three bedrooms, including the master suite which comes with its own, private master bathroom with dual sinks. A second bathroom also sits just outside the master bedroom in the middle of the floor. In addition to being close to downtown, the prime location also gives you the ability to set the kids loose on the playgrounds and baseball fields of Barrett Park, just down the road. HIGHEST AND BEST DUE BY 5PM WEDS OCT 27th
Schools
- Elementary
- Julia A. Stark
- Middle
- Dolan
- High
- Stamford
Schools as reported by SmartMLS. Confirm attendance assignments with the district.
Price history
| Date | Event | Price |
|---|---|---|
| Closed price | $650,000 | |
| Original list price | $695,000 |
Intermediate price changes and previous listings may not be included.
Interested in a property like this?
Cress can help you understand the market and find currently available homes.
*Estimate: $650,000 closed price × assumed 2.5% buyer-agent commission × 20% rebate = $3,250. Actual savings depend on the final purchase price and commission Cress receives. The assumed commission is not a representation of this listing's offered or actual compensation. This is a hypothetical estimate, not a rebate paid on this sale.
Listed by Compass Connecticut, LLC
Chris Carozza
SmartMLS · Listing #170443315 · Closed
Listing data checked: Sep 26, 2026, 12:16 PM EDT.
Listing information is deemed reliable but not guaranteed. Cress commentary is separate from the MLS listing description. Contact Cress about a correction.
For personal, noncommercial use to identify properties you may be interested in purchasing.
