George Cress of Real Broker Email: george@cress.co (dot co) Call/Text: 212-203-5251

Stamford, CT / SOLD
37 Dannell DriveStamford, CT 06905
The buyer could have saved $4,750 in brokerage fees*
When you buy with Cress, we give you back a portion of the brokerage commission we receive.
See how the commission rebate works ↗*Estimate assumes a 2.5% buyer-agent commission and a 20% rebate. Actual savings depend on final purchase price and commission received. Based on the recorded closed price; this is a hypothetical estimate, not a statement of actual commission or rebate paid.
Sale Price$950,000ClosedDecember 6, 2021
Open house
Our Take
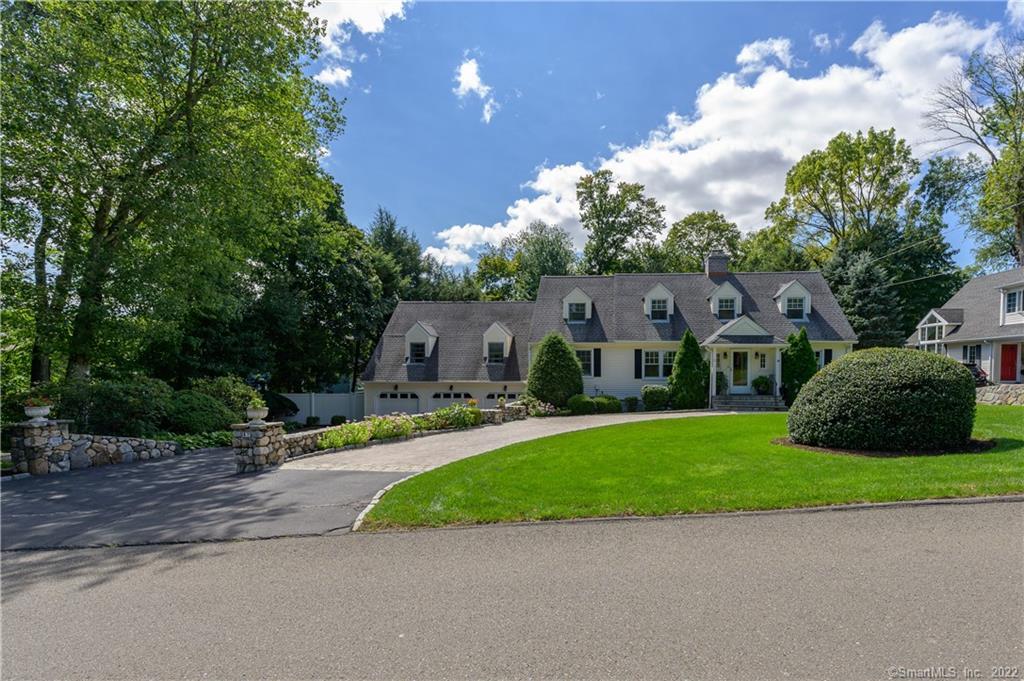
37 Dannell Drive is an expanded Cape with a foyer, living room with corner fireplace, and formal dining room. The updated kitchen includes stainless appliances, a natural-gas range, granite countertops, a breakfast bar, pantry, and separate laundry room. A family room with gas fireplace opens to a large deck, while the first floor also includes a bedroom, full bath, sunroom, and home office. The home has an attached three-car garage, recreation room, workshop, and mechanical room with a second kitchen.
At a glance
Closed · MLS #170432485- Bedrooms
- 5
- BathroomsBaths
- 4 full / 0 half
- Square feet
- 4,280
- Year built
- 1946
- Acres
- 0.36
- Property taxes
- $12,108
July 2021-June 2022
What stands out
- Living room with corner fireplace
- Updated kitchen with granite countertops
- Family room opening to large deck
- First-floor bedroom and full bath
- Sunroom with Salitto tile floor
- Attached three-car garage
- Recreation room with wood-burning fireplace
- Workshop with workbenches and cabinetry
Read the full listing description
If you desire or require the best scenario for your family in the perfect location, with style and ease of living, this home is for you. An expanded Cape with curb appeal, entry foyer into the Living room w/corner fireplace, formal spacious Dining room, both light & bright for entertaining. The updated cook's Kitchen has newer stainless appliances, natural gas range, granite countertops with a large breakfast bar, plenty of storage draws, and cabinetry. Easy maintenance tile flooring, a walk-in pantry closet, and separate laundry room with sink & cabinets. The adjacent large Family room with gas fireplace, dining area, and sliders to incredible size deck, is perfect for casual entertaining. The first floor also includes a bedroom, full bath, a stunning sunroom with Salitto tile floor, and a home office, both leading to the large adjoining deck. On this end of the house, there is a staircase to the 3-car attached garage with enclosed entry space that allows access to the great-sized rec room with wood burning fireplace, separate large storage space for all your needs with shelves, cedar closet, and large coat closet. Downstairs access from the kitchen area leads to a complete workshop/mechanical room, outfitted with workbenches and cabinetry and a complete kitchen.
Schools
- Elementary
- Newfield
- Middle
- Rippowam
- High
- Stamford
Schools as reported by SmartMLS. Confirm attendance assignments with the district.
Price history
| Date | Event | Price |
|---|---|---|
| Closed price | $950,000 | |
| Original list price | $999,000 |
Intermediate price changes and previous listings may not be included.
Interested in a property like this?
Cress can help you understand the market and find currently available homes.
*Estimate: $950,000 closed price × assumed 2.5% buyer-agent commission × 20% rebate = $4,750. Actual savings depend on the final purchase price and commission Cress receives. The assumed commission is not a representation of this listing's offered or actual compensation. This is a hypothetical estimate, not a rebate paid on this sale.
Listed by Coldwell Banker Realty
Linda Sorbo
SmartMLS · Listing #170432485 · Closed
Listing data checked: Sep 26, 2026, 12:18 PM EDT.
Listing information is deemed reliable but not guaranteed. Cress commentary is separate from the MLS listing description. Contact Cress about a correction.
For personal, noncommercial use to identify properties you may be interested in purchasing.
