George Cress of Real Broker Email: george@cress.co (dot co) Call/Text: 212-203-5251

Stamford, CT / SOLD
39 Glenbrook Road, Unit 4XStamford, CT 06902
The buyer could have saved $1,130 in brokerage fees*
When you buy with Cress, we give you back a portion of the brokerage commission we receive.
See how the commission rebate works ↗*Estimate assumes a 2.5% buyer-agent commission and a 20% rebate. Actual savings depend on final purchase price and commission received. Based on the recorded closed price; this is a hypothetical estimate, not a statement of actual commission or rebate paid.
Sale Price$226,000ClosedOctober 28, 2024
Open house
Our Take

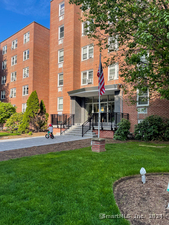
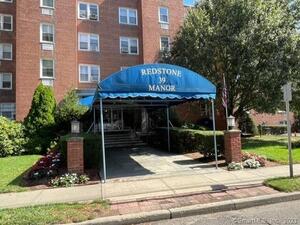
39 Glenbrook Road is a one-bedroom, one-bath end-unit condominium on the fourth floor of a red-brick mid-rise in Stamford. North- and west-facing windows, an eat-in kitchen, and a large hall closet shape the interior. The building has a secure lobby, elevators, and basement coin-operated laundry. The unit includes a deeded parking space in the attached covered garage, while heat, hot water, and cooking gas are included in common charges. A tenant occupies the unit through July 2025.
At a glance
Closed · MLS #24049477- Bedrooms
- 1
- BathroomsBaths
- 1 full / 0 half
- Square feet
- 795
- Year built
- 1958
- Acres
- Not provided
- Property taxes
- $2,861
July 2024-June 2025
What stands out
- Bright one-bedroom end-unit condo
- Fourth-floor red-brick mid-rise setting
- North- and west-facing windows
- Eat-in kitchen and large hall closet
- Secure lobby, elevators, and basement laundry
- Deeded parking in attached covered garage
- Heat, hot water, and cooking gas included
- Tenant in place through July 2025
Read the full listing description
INVESTORS ONLY. TENANT IN PLACE THROUGH 7/2025. Discover this bright and spacious 1-bedroom end-unit condo in the highly desirable Redstone Manor, just a short walk from downtown Stamford. Located on the 4th floor of a striking red-brick mid-rise, this condo features an airy layout with windows facing north and west, an eat-in kitchen, and ample storage including a large hall closet. The building provides a secure lobby entrance, elevators, and a coin-operated laundry room in the basement. With heat, hot water, and cooking gas included in the common charges, plus a deeded parking space in the attached covered garage, convenience is at your fingertips. Investor-friendly, this unit is ideal for those seeking a smart investment opportunity. Experience the best of Stamford with nearby shopping, dining, parks, Long Island Sound beaches, and easy access to the Metro-North train. Don't miss this chance for comfortable, convenient living in a prime location.
Schools
- Elementary
- Newfield
- Middle
- Rippowam
- High
- Stamford
Schools as reported by SmartMLS. Confirm attendance assignments with the district.
Price history
| Date | Event | Price |
|---|---|---|
| Closed price | $226,000 | |
| Original list price | $229,000 |
Intermediate price changes and previous listings may not be included.
Interested in a property like this?
Cress can help you understand the market and find currently available homes.
Nearby sold homes
View sold homes in Stamford → Sold 01/16/25
$285,0002 beds · 1 ba · 1,033 sqft · Sold39 Glenbrook Road, Unit APT 2T, Stamford, CT 06902Keller Williams Prestige Prop.
Sold 01/16/25
$285,0002 beds · 1 ba · 1,033 sqft · Sold39 Glenbrook Road, Unit APT 2T, Stamford, CT 06902Keller Williams Prestige Prop.
 Sold 09/12/24
$280,0002 beds · 1 ba · 978 sqft · Sold39 Glenbrook Road, Unit 2U, Stamford, CT 06902William Pitt Sotheby's Int'l
Sold 09/12/24
$280,0002 beds · 1 ba · 978 sqft · Sold39 Glenbrook Road, Unit 2U, Stamford, CT 06902William Pitt Sotheby's Int'l
 Sold 07/30/24
$245,0001 beds · 1 ba · 827 sqft · Sold39 Glenbrook Road, Unit APT 1S, Stamford, CT 06902Brown Harris Stevens
Sold 07/30/24
$245,0001 beds · 1 ba · 827 sqft · Sold39 Glenbrook Road, Unit APT 1S, Stamford, CT 06902Brown Harris Stevens
 Sold 06/30/24
$205,0000 beds · 1 ba · 477 sqft · Sold39 Glenbrook Road, Unit APT 2D, Stamford, CT 06902Keller Williams Prestige Prop.
Sold 06/30/24
$205,0000 beds · 1 ba · 477 sqft · Sold39 Glenbrook Road, Unit APT 2D, Stamford, CT 06902Keller Williams Prestige Prop.
 Sold 11/09/23
$219,0001 beds · 1 ba · 733 sqft · Sold39 Glenbrook Road, Unit 1N, Stamford, CT 06902Berkshire Hathaway NE Prop.
Sold 11/09/23
$219,0001 beds · 1 ba · 733 sqft · Sold39 Glenbrook Road, Unit 1N, Stamford, CT 06902Berkshire Hathaway NE Prop.
*Estimate: $226,000 closed price × assumed 2.5% buyer-agent commission × 20% rebate = $1,130. Actual savings depend on the final purchase price and commission Cress receives. The assumed commission is not a representation of this listing's offered or actual compensation. This is a hypothetical estimate, not a rebate paid on this sale.
Listed by William Pitt Sotheby's Int'l
Todd Maloof
SmartMLS · Listing #24049477 · Closed
Listing information is deemed reliable but not guaranteed. Cress commentary is separate from the MLS listing description. Contact Cress about a correction.
For personal, noncommercial use to identify properties you may be interested in purchasing.
