George Cress of Real Broker Email: george@cress.co (dot co) Call/Text: 212-203-5251

Stamford, CT / SOLD
39 Glenbrook Road, Unit 2UStamford, CT 06902
The buyer could have saved $1,400 in brokerage fees*
When you buy with Cress, we give you back a portion of the brokerage commission we receive.
See how the commission rebate works ↗*Estimate assumes a 2.5% buyer-agent commission and a 20% rebate. Actual savings depend on final purchase price and commission received. Based on the recorded closed price; this is a hypothetical estimate, not a statement of actual commission or rebate paid.
Sale Price$280,000ClosedSeptember 12, 2024
Open house
Our Take

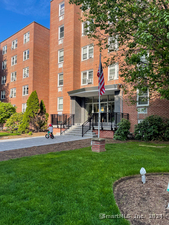
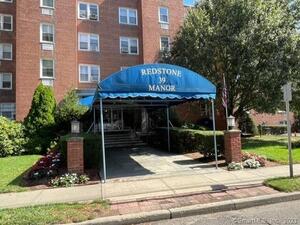
39 Glenbrook Road is a two-bedroom condo on the second floor of Redstone Manor, a red-brick mid-rise with a lobby entrance and elevators. The home has a remodeled eat-in kitchen, a large hall closet, and access to a basement coin-operated laundry room. A deeded parking space is located in the rear lot. Common charges include heat, hot water, and cooking gas.
At a glance
Closed · MLS #24036544- Bedrooms
- 2
- BathroomsBaths
- 1 full / 0 half
- Square feet
- 978
- Year built
- 1958
- Acres
- Not provided
- Property taxes
- $3,246
July 2024-June 2025
What stands out
- Two-bedroom condo in Redstone Manor
- Remodeled eat-in kitchen
- Large hall closet for storage
- Second-floor unit in red-brick mid-rise
- Lobby entrance and elevators
- Basement coin-operated laundry room
- Deeded rear-lot parking space
- Heat, hot water, and cooking gas included
Read the full listing description
A spacious 2 bedroom condo in Redstone Manor, walking distance to downtown Stamford. The eat-in kitchen has been remodeled and a large hall closet offers plenty of storage space. Situated on the second floor of this handsome red brick mid-rise building, complete with lobby entrance and elevators. There is a large coin-op laundry room in the basement. This unit has a deeded parking space in the rear lot in a prime location. The heat, hot water, and cooking gas are included in the common charges. Investor friendly. Enjoy all that Stamford has to offer including Long Island Sound beaches, parks, shopping, dining and easy access to Metro North Train. Welcome Home! **ASKING FOR HIGHEST AND BEST BY 5:00pm Tuesday, Aug 6.
Schools
- Elementary
- Newfield
- Middle
- Rippowam
- High
- Stamford
Schools as reported by SmartMLS. Confirm attendance assignments with the district.
Price history
| Date | Event | Price |
|---|---|---|
| Closed price | $280,000 | |
| Original list price | $249,000 |
Intermediate price changes and previous listings may not be included.
Interested in a property like this?
Cress can help you understand the market and find currently available homes.
Nearby sold homes
View sold homes in Stamford → Sold 01/16/25
$285,0002 beds · 1 ba · 1,033 sqft · Sold39 Glenbrook Road, Unit APT 2T, Stamford, CT 06902Keller Williams Prestige Prop.
Sold 01/16/25
$285,0002 beds · 1 ba · 1,033 sqft · Sold39 Glenbrook Road, Unit APT 2T, Stamford, CT 06902Keller Williams Prestige Prop.
 Sold 10/28/24
$226,0001 beds · 1 ba · 795 sqft · Sold39 Glenbrook Road, Unit 4X, Stamford, CT 06902William Pitt Sotheby's Int'l
Sold 10/28/24
$226,0001 beds · 1 ba · 795 sqft · Sold39 Glenbrook Road, Unit 4X, Stamford, CT 06902William Pitt Sotheby's Int'l
 Sold 07/30/24
$245,0001 beds · 1 ba · 827 sqft · Sold39 Glenbrook Road, Unit APT 1S, Stamford, CT 06902Brown Harris Stevens
Sold 07/30/24
$245,0001 beds · 1 ba · 827 sqft · Sold39 Glenbrook Road, Unit APT 1S, Stamford, CT 06902Brown Harris Stevens
 Sold 06/30/24
$205,0000 beds · 1 ba · 477 sqft · Sold39 Glenbrook Road, Unit APT 2D, Stamford, CT 06902Keller Williams Prestige Prop.
Sold 06/30/24
$205,0000 beds · 1 ba · 477 sqft · Sold39 Glenbrook Road, Unit APT 2D, Stamford, CT 06902Keller Williams Prestige Prop.
 Sold 11/09/23
$219,0001 beds · 1 ba · 733 sqft · Sold39 Glenbrook Road, Unit 1N, Stamford, CT 06902Berkshire Hathaway NE Prop.
Sold 11/09/23
$219,0001 beds · 1 ba · 733 sqft · Sold39 Glenbrook Road, Unit 1N, Stamford, CT 06902Berkshire Hathaway NE Prop.
*Estimate: $280,000 closed price × assumed 2.5% buyer-agent commission × 20% rebate = $1,400. Actual savings depend on the final purchase price and commission Cress receives. The assumed commission is not a representation of this listing's offered or actual compensation. This is a hypothetical estimate, not a rebate paid on this sale.
Listed by William Pitt Sotheby's Int'l
Larry Palma
SmartMLS · Listing #24036544 · Closed
Listing information is deemed reliable but not guaranteed. Cress commentary is separate from the MLS listing description. Contact Cress about a correction.
For personal, noncommercial use to identify properties you may be interested in purchasing.
