George Cress of Real Broker Email: george@cress.co (dot co) Call/Text: 212-203-5251

Stamford, CT / SOLD
40 Caprice DriveStamford, CT 06902
The buyer could have saved $10,500 in brokerage fees*
When you buy with Cress, we give you back a portion of the brokerage commission we receive.
See how the commission rebate works ↗*Estimate assumes a 2.5% buyer-agent commission and a 30% rebate. Actual savings depend on final purchase price and commission received. Based on the recorded closed price; this is a hypothetical estimate, not a statement of actual commission or rebate paid.
Sale Price$1,400,000ClosedOctober 29, 2025
Open house
Our Take
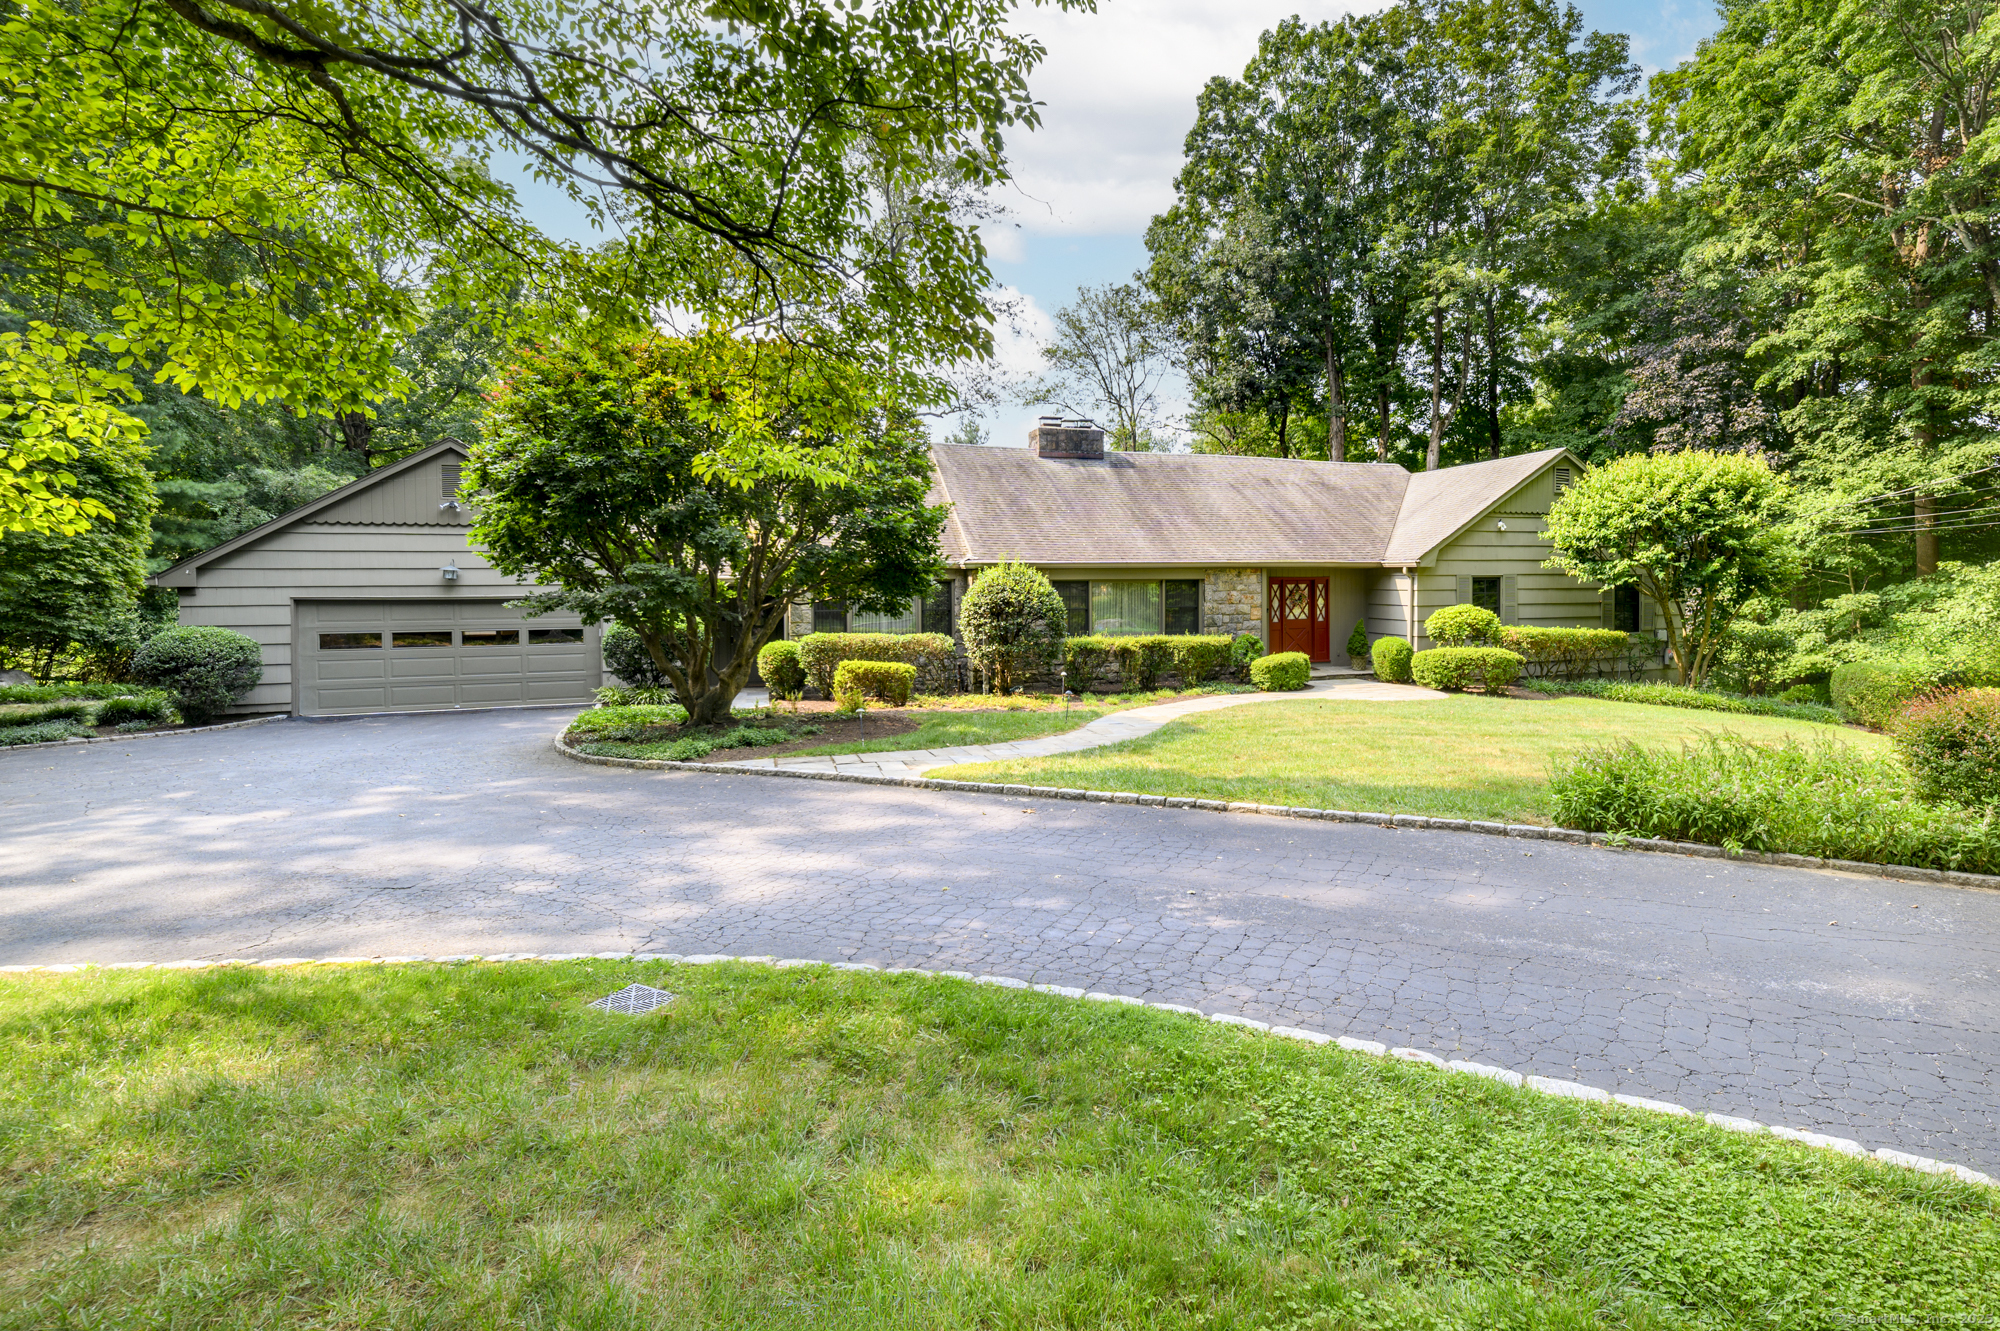
40 Caprice Drive is a Westover ranch with a large foyer, sunken living room, gas fireplace, formal dining area, hardwood floors, eat-in kitchen, and family room/den. French doors open from the den to a large deck with pergola overlooking the private backyard. The main level includes three bedrooms, including a primary bedroom with a walk-in closet and built-ins. Lower-level spaces include a living area, kitchenette, bedroom, full bath, bonus room, storage/mechanicals room, and separate exterior entrance. An attached two-car garage has a ramp leading to the kitchen entry.
At a glance
Closed · MLS #24114962- Bedrooms
- 4
- BathroomsBaths
- 3 full / 1 half
- Square feet
- 5,885
- Year built
- 1968
- Acres
- 1.18
- Property taxes
- $16,707
July 2025-June 2026
What stands out
- Sunken living room with gas fireplace
- Hardwood floors in the kitchen and family room
- Deck with pergola overlooking the private backyard
- Primary bedroom with walk-in closet and built-ins
- Lower-level living area with kitchenette and exterior entrance
- Bonus room with wall of closets and built-ins
- Attached two-car garage with kitchen-entry ramp
Read the full listing description
Welcome to this wonderful, move-in ready, Westover ranch. This thoughtfully, well maintained home awaits it's new owner and offers endless possibilities. The inviting, large foyer opens to a sunken living room with gas fireplace which steps up to formal dining. Hardwood floors grace this area and also the well appointed, spacious eat-in-kitchen and family room/den. The den has a gas fireplace and French doors opening to the large deck with pergola, which overlooks the private backyard. On this main level are 3 of the 4 bedrooms. The primary bedroom has a walk-in closet with built-ins. The primary bath has a walk-in shower and wrap around vanity. The hallway bath, with shower/whirlpool tub, accommodates the other 2 bedrooms. This home does not disappoint! With 2 separate stairways to the lower level your extended living area awaits. One stairway leads down to a living area with a separate exterior entrance. It has a large living room with kitchenette and walk-in pantry, bedroom and full bath with stall shower. A second stairway leads to your large, carpeted bonus room with a wall of closets and built-ins. The storage/mechanicals room is located on this level. A walk up attic adds to the potential of this gracious home. The attached, spacious two car garage is equipped with a ramp leading to the kitchen area entry. This is city living at it's best: close to the vibrance of downtown Stamford, ease of commuting, and the solitude of country.
Schools
- Elementary
- Stillmeadow
- Middle
- Per Board of Ed
- High
- Westhill
Schools as reported by SmartMLS. Confirm attendance assignments with the district.
Price history
| Date | Event | Price |
|---|---|---|
| Closed price | $1,400,000 | |
| Original list price | $1,300,000 |
Intermediate price changes and previous listings may not be included.
Interested in a property like this?
Cress can help you understand the market and find currently available homes.
Nearby sold homes
View sold homes in Stamford →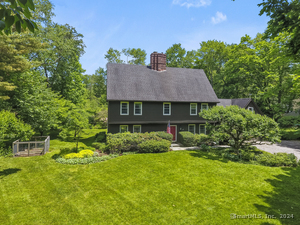 Sold 09/03/24
$1,000,0003 beds · 3 ba · 2,932 sqft · Sold483 Westover Road, Stamford, CT 06902Keller Williams Prestige Prop.
Sold 09/03/24
$1,000,0003 beds · 3 ba · 2,932 sqft · Sold483 Westover Road, Stamford, CT 06902Keller Williams Prestige Prop.
 Sold 01/15/25
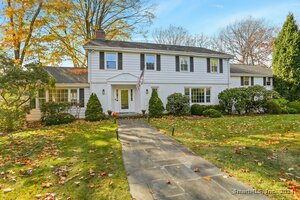
$1,700,1005 beds · 4.5 ba · 4,960 sqft · Sold66 Wesgate Drive, Stamford, CT 06902William Raveis Real Estate
Sold 01/15/25
$1,700,1005 beds · 4.5 ba · 4,960 sqft · Sold66 Wesgate Drive, Stamford, CT 06902William Raveis Real Estate
 Sold 12/09/25
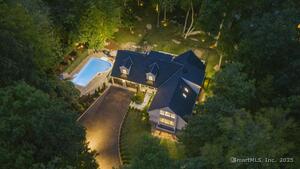
$1,950,0005 beds · 5 ba · 5,628 sqft · Sold60 Greenleaf Drive, Stamford, CT 06902Keller Williams Prestige Prop.
Sold 12/09/25
$1,950,0005 beds · 5 ba · 5,628 sqft · Sold60 Greenleaf Drive, Stamford, CT 06902Keller Williams Prestige Prop.
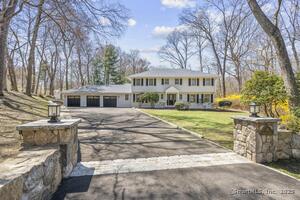 Sold 07/13/25
$2,050,0004 beds · 3.5 ba · 4,676 sqft · Sold68 Greenleaf Drive, Stamford, CT 06902Keller Williams Prestige Prop.
Sold 07/13/25
$2,050,0004 beds · 3.5 ba · 4,676 sqft · Sold68 Greenleaf Drive, Stamford, CT 06902Keller Williams Prestige Prop.
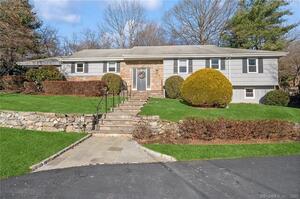 Sold 02/15/24
$1,105,0004 beds · 3 ba · 3,588 sqft · Sold51 Wesgate Drive, Stamford, CT 06902William Raveis Real Estate
Sold 02/15/24
$1,105,0004 beds · 3 ba · 3,588 sqft · Sold51 Wesgate Drive, Stamford, CT 06902William Raveis Real Estate
*Estimate: $1,400,000 closed price × assumed 2.5% buyer-agent commission × 30% rebate = $10,500. Actual savings depend on the final purchase price and commission Cress receives. The assumed commission is not a representation of this listing's offered or actual compensation. This is a hypothetical estimate, not a rebate paid on this sale.
Listed by Keller Williams Prestige Prop. · (203) 327-6700
Mary Russo · (203) 979-2951
SmartMLS · Listing #24114962 · Closed
Listing information is deemed reliable but not guaranteed. Cress commentary is separate from the MLS listing description. Contact Cress about a correction.
For personal, noncommercial use to identify properties you may be interested in purchasing.
