George Cress of Real Broker Email: george@cress.co (dot co) Call/Text: 212-203-5251

Stamford, CT / SOLD
40 Theresa CourtStamford, CT 06907
The buyer could have saved $4,625 in brokerage fees*
When you buy with Cress, we give you back a portion of the brokerage commission we receive.
See how the commission rebate works ↗*Estimate assumes a 2.5% buyer-agent commission and a 20% rebate. Actual savings depend on final purchase price and commission received. Based on the recorded closed price; this is a hypothetical estimate, not a statement of actual commission or rebate paid.
Sale Price$925,000ClosedOctober 2, 2023
Open house
Our Take
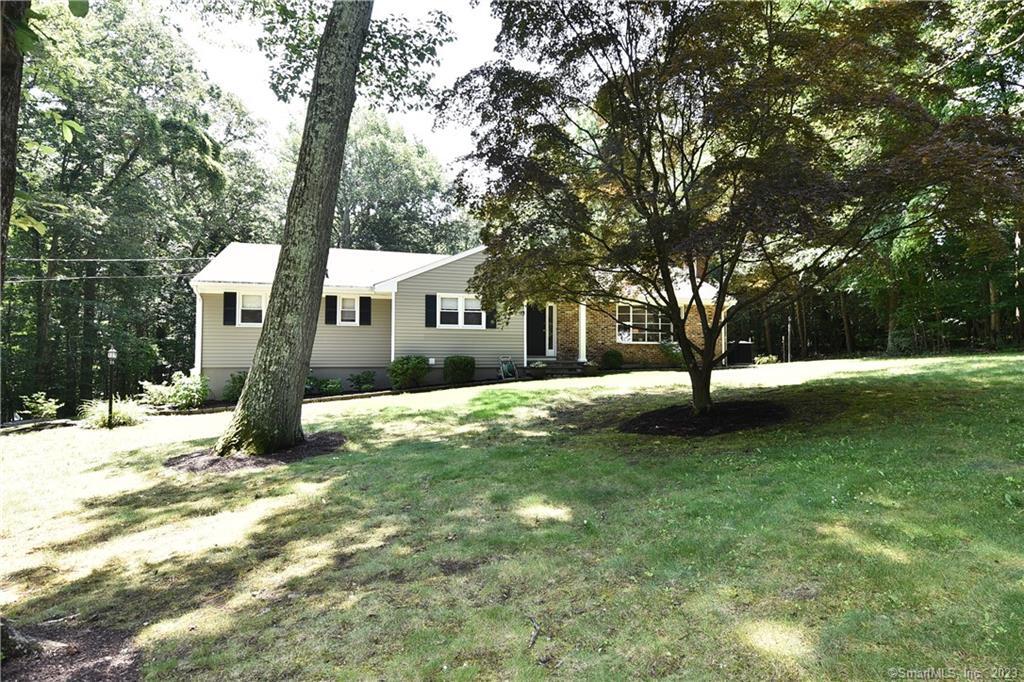
40 Theresa Court is a four-bedroom, three-bath ranch on 1.24 acres at the end of a cul-de-sac, abutting Sterling Farms Golf Course. Outdoor features include a built-in pool, patio, deck, and expansive backyard. Inside, the living room has a fireplace and bay window, while the kitchen includes granite countertops, stainless steel appliances, and an island opening to the dining room. The lower level adds a family room, laundry room, bath with shower, workroom, and storage room.
At a glance
Closed · MLS #170581957- Bedrooms
- 4
- BathroomsBaths
- 3 full / 0 half
- Square feet
- 2,180
- Year built
- 1958
- Acres
- 1.24
- Property taxes
- $12,664
July 2023-June 2024
What stands out
- Four-bedroom ranch on 1.24 acres
- Cul-de-sac setting abutting Sterling Farms Golf Course
- Built-in pool with patio and deck
- Living room fireplace and bay window
- Kitchen with granite, stainless appliances, and island
- Dining room with sliders to patio
- Primary bedroom with attached bath
- Lower-level family room with built-in cabinetry
Read the full listing description
Welcome home to this four bed, 3 bath ranch on 1.24 acre. Located at the end of a cul-de-sac abutting Sterling Farms Golf Course. The home is ideal for entertaining with a built in pool, patio and deck over looking the pool and expansive backyard. Inside the living room has a cozy fireplace and a large bay window to let in the natural light. The large kitchen with granite countertops, stainless steel appliances and island opens to the dining room with sliders out to the patio. Primary bedroom with attached bath and 3 additional bedrooms with hallway bath complete the first floor. The lower level has a family room with built in cabinetry, laundry room, bath with shower, workroom and storage room with shelving. Private and tranquil but close to shops, restaurants and Springdale Train Station. *Offers are requested by Wednesday, July 12 at 5pm*
Schools
- Elementary
- Davenport Ridge
- Middle
- Rippowam
- High
- Stamford
Schools as reported by SmartMLS. Confirm attendance assignments with the district.
Price history
| Date | Event | Price |
|---|---|---|
| Closed price | $925,000 | |
| Original list price | $899,000 |
Intermediate price changes and previous listings may not be included.
Interested in a property like this?
Cress can help you understand the market and find currently available homes.
*Estimate: $925,000 closed price × assumed 2.5% buyer-agent commission × 20% rebate = $4,625. Actual savings depend on the final purchase price and commission Cress receives. The assumed commission is not a representation of this listing's offered or actual compensation. This is a hypothetical estimate, not a rebate paid on this sale.
Listed by William Raveis Real Estate
Lisa Sorbara
SmartMLS · Listing #170581957 · Closed
Listing data checked: Sep 26, 2026, 12:05 PM EDT.
Listing information is deemed reliable but not guaranteed. Cress commentary is separate from the MLS listing description. Contact Cress about a correction.
For personal, noncommercial use to identify properties you may be interested in purchasing.
