George Cress of Real Broker Email: george@callcress.com Call/Text: 212-203-5251

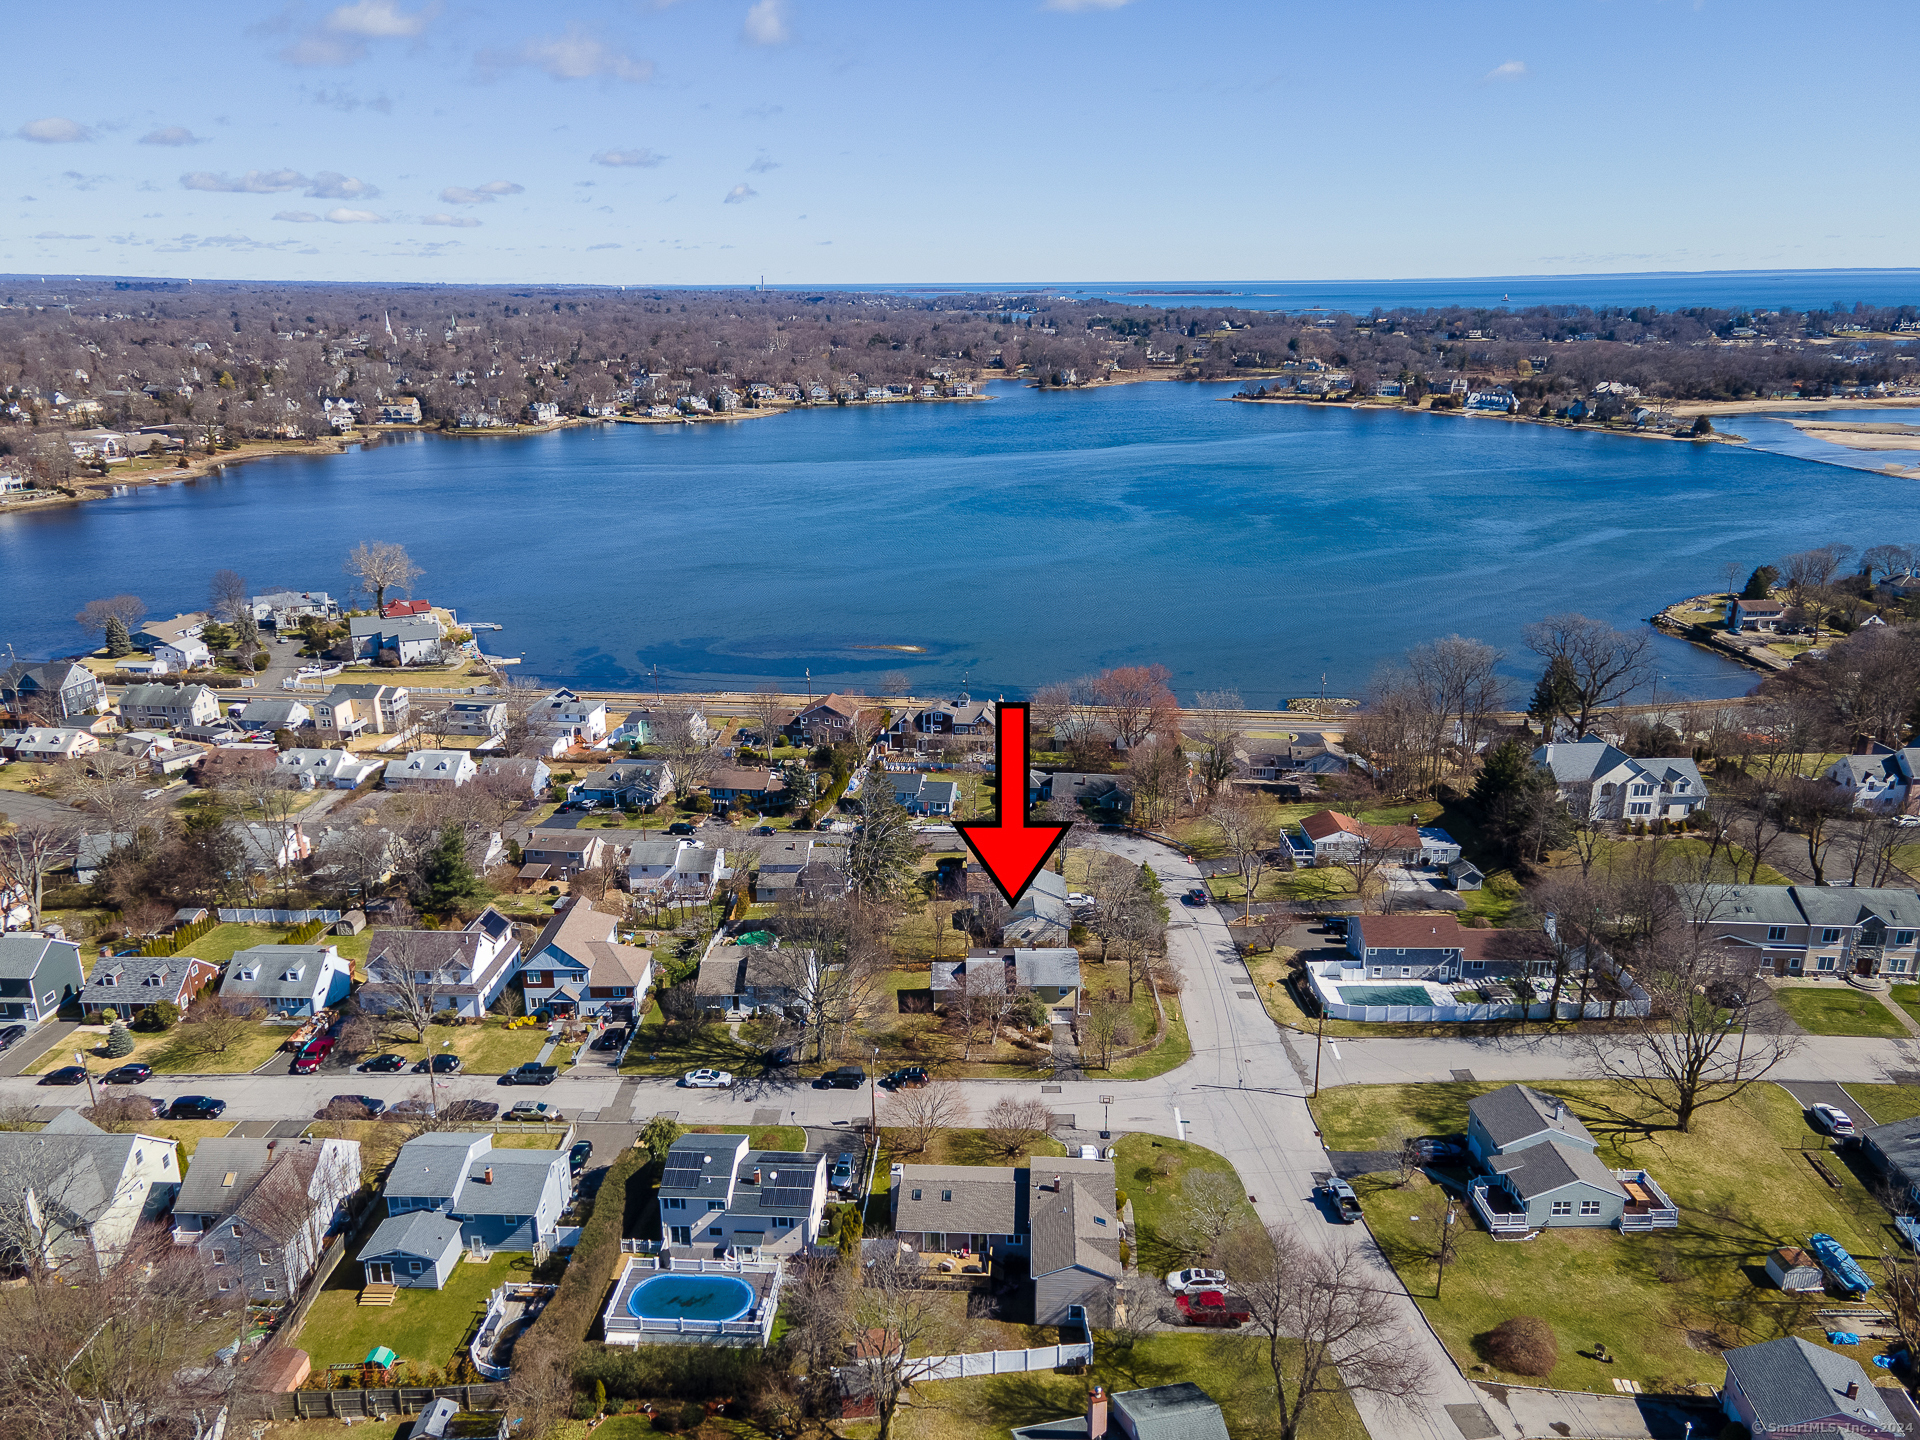
42 Andover Road
Stamford, CT 06902
$727,000Sold
- 3
- beds
- 2.5
- baths
- 2,066
- SF
Our Take
42 Andover Road is a 1950 split-level home on a 0.2-acre corner lot in Stamford’s Cove area, with water views. The home has three bedrooms and two-and-a-half bathrooms, plus a lower-level room that can serve as a fourth bedroom or home office. Interior spaces include an eat-in kitchen, formal dining room, formal living room, family room, and sunroom. Its multiple levels provide separate areas for living, dining, and entertaining.
Property Details
Listing Facts
- Acres
- 0.2
- Year built
- 1950
- Taxes (July 2023-June 2024)
- $10,312 (July 2023-June 2024)
- Price/SF
- $352
- Days on Market
- 12 Days
- MLS number
- 24001649
Highlights
- Water views from the home
- Corner lot in Stamford’s Cove area
- Lower-level room for bedroom or office
- Eat-in kitchen and formal dining room
- Formal living room, family room, and sunroom
- Multiple levels with entertaining space
Read the full listing description
Welcome to 42 Andover Road! A 3-4 bedroom, 2.5 bathroom, 2,066 square feet, split-level home boasting unparalleled charm situated on a picturesque corner lot with serene water views. Located in the highly coveted Cove area of Stamford and just a short walk to the water, this property offers a peaceful retreat away from the hustle and bustle of city life. Indulge in the incredible views of the water from the comfort of your own home. Spanning across multiple levels, the home offers an abundance of room to entertain. Take in the water views while eating a nice meal whether it be from the eat-in kitchen or the formal dining room. This home is equipped with three spacious bedrooms, an additional room in the lower level that can be utilized as a 4th bedroom or home office, 2.5 bathrooms(on each level), a large formal living room, a family room & a sun room ideal for sipping on your morning coffee or favorite wine. Within close proximity to all major highways, train station & downtown nightlife. Book your appointment today!
Schools
- Elementary
- Per Board of Ed
- Middle
- Not provided
- High
- Per Board of Ed
School assignments as reported by SmartMLS.
Price History
| Date | Event | Price |
|---|---|---|
| Sold | $727,000 | |
| Listed | $634,900 |
Listing Agent
Coldwell Banker Realty
Anthony Fabrizio
Building permit history
How we compile this →Permit records document renovation activity at this property.
2026
Building PermitConstruction of a new elevated composite deck system at the rear of the home. Work includes site preparation, installation of gravel with weed-blocking fabric beneath the deck area, structural framing, TimberTech composite decking, white composite railing, a stair system, concrete landing pads, and full site cleanup.
Building Permit
Construction of a new elevated composite deck system at the rear of the home. Work includes site preparation, installation of gravel with weed-blocking fabric beneath the deck area, structural framing, TimberTech composite decking, white composite railing, a stair system, concrete landing pads, and full site cleanup.
2024
Building PermitRenovationHall bathroom renovation: replace all fixtures in the same locations, replace the window, and install insulation and sheetrock.
Building PermitRenovation
Hall bathroom renovation: replace all fixtures in the same locations, replace the window, and install insulation and sheetrock.
Building PermitRoofingRemove and replace the existing roof. Inspect the roof deck to verify that all sheathing is suitable. Install seam tape per Connecticut code, water and ice barrier, underlayment, asphalt shingles, and proper ventilation. Install new white aluminum 6” K-style gutters using hidden fasteners, elbows, and downspouts. Remove 1 existing skylight and install a new skylight with ice and water around it. Install EPDM rubber roofing and seam tape.
Building PermitRoofing
Remove and replace the existing roof. Inspect the roof deck to verify that all sheathing is suitable. Install seam tape per Connecticut code, water and ice barrier, underlayment, asphalt shingles, and proper ventilation. Install new white aluminum 6” K-style gutters using hidden fasteners, elbows, and downspouts. Remove 1 existing skylight and install a new skylight with ice and water around it. Install EPDM rubber roofing and seam tape.
Interpretation note: This matched record set reflects only the municipal data currently imported; it is not a claim that no other work occurred.
How we compile this. The source is Stamford municipal permit records. These records are imported periodically and are not a live feed from the town. A permit’s presence does not, by itself, confirm that work was completed or passed final inspection. Dates shown are issue dates unless identified otherwise. Descriptions may be lightly edited for readability without changing material details. Dollar amounts are town-reported project costs or permit valuations, not estimates of the property’s market value.
Map
42 Andover Road, Stamford, CT 06902
Nearby Properties for Sale
Homes for Sale in Stamford ↗ Active$849,0004 beds · 2.5 ba · 2,298 sqft · Active11 Island Heights Circle, Stamford, CT 06902Redfin Corporation
 Active$549,0002 beds · 2.5 ba · 1,728 sqft · Active22 Dora Street, Unit D, Stamford, CT 06902Compass Connecticut, LLC
 Active$829,0003 beds · 3.5 ba · 1,888 sqft · Active108 Seaside Avenue, Unit 16, Stamford, CT 06902Coldwell Banker Realty
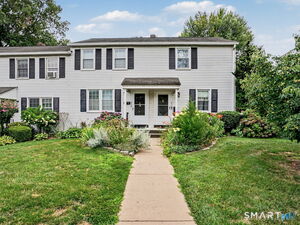 Active$298,0002 beds · 1 ba · 1,100 sqft · Active214 Sylvan Knoll Road, Stamford, CT 06902Coldwell Banker Realty
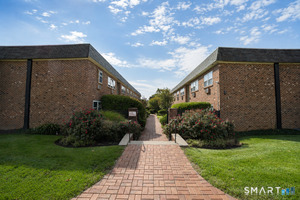 Active$275,0001 beds · 1 ba · 796 sqft · Active637 Cove Road, Unit D5, Stamford, CT 06902Real Broker CT, LLC
Nearby sold homes
Sold Homes in Stamford ↗ Sold 06/25/26$1,127,5003 beds · 2 ba · 1,858 sqft · Sold34 Andover Road, Stamford, CT 06902William Raveis Real Estate
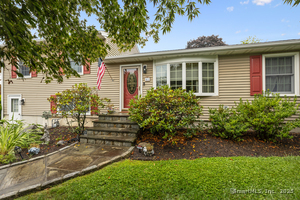 Sold 11/05/25$926,5004 beds · 2.5 ba · 2,527 sqft · Sold41 Andover Road, Stamford, CT 06902William Raveis Real Estate
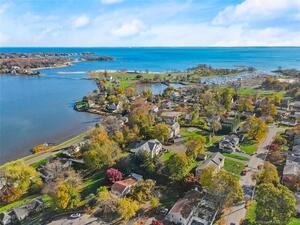 Sold 02/09/23$839,0003 beds · 2 ba · 1,550 sqft · Sold93 Neponsit Street, Stamford, CT 06902NewBridge Int'l Rlty Grp, LLC
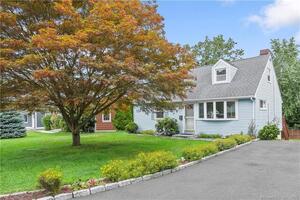 Sold 10/10/23$690,0173 beds · 2 ba · 1,593 sqft · Sold20 Andover Road, Stamford, CT 06902Coldwell Banker Realty
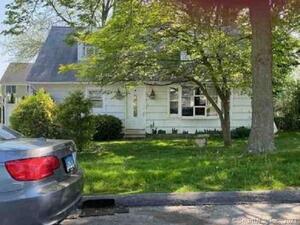 Sold 08/30/23$409,1003 beds · 1 ba · 1,593 sqft · Sold26 Webster Road, Stamford, CT 06902Realhome Services & Solutions
Interested in a property like this?
Cress can help you understand the market and find currently available homes.
SmartMLS · Listing #24001649 · Closed
Listing information is deemed reliable but not guaranteed. Cress commentary is separate from the MLS listing description. Contact Cress about a correction.
For personal, noncommercial use to identify properties you may be interested in purchasing.
